
86 SIMPSON ROAD, Ohatchee, AL 36271
Local realty services provided by:CENTURY 21 Advantage
Listed by: angie williamson
Office: kw realty group
MLS#:21464707
Source:AL_BAMLS
Price summary
- Price:$299,900
- Price per sq. ft.:$162.72
About this home
Beautifully Updated Full-Brick Home on 1 Acre in Ohatchee! This move-in ready 3-bedroom, 2-bath home offers a serene setting with plenty of space and exceptional versatility. Featuring new LVP flooring , a spacious living room filled with natural light, and an updated kitchen with a dining area, bay window, breakfast bar, and an abundance of cabinet space. A study/office area with custom shelving provides the perfect space for working from home or can be used for a den, kids play area, or whatever suits your needs! The primary bedroom offers two walk-in closets and ensuite bathroom with an inviting shower. Outside, you’ll find a garage/workshop with lean-to, and covered carport with additional storage—perfect for hobbies, equipment, vehicles, or extra workspace. With its full-brick exterior, updated interior, generous acreage, and peaceful surroundings, this home is ready for its next owner! *Note*Some of the photos have been virtually staged and enhanced.
Contact an agent
Home facts
- Year built:2000
- Listing ID #:21464707
- Added:1 day(s) ago
- Updated:September 13, 2026 at 10:25 AM
Rooms and interior
- Bedrooms:3
- Total bathrooms:2
- Full bathrooms:2
- Flooring:Hardwood Laminate, Tile Floor
- Dining Description:Breakfast Room
- Bathrooms Description:Linen Closet, Tub/Shower Combo
- Kitchen Description:Cooktop-Electric, Dishwasher Built-In, Laminate Counter, Oven-Electric, Some Stainless Appliances
- Bedroom Description:Split Bedrooms, Walk-In Closets
- Living area:1,843 sq. ft.
Heating and cooling
- Cooling:Central, Electric
- Heating:Central, Electric
Structure and exterior
- Year built:2000
- Building area:1,843 sq. ft.
- Lot area:1 Acres
- Construction Materials:4 Sides Brick
- Exterior Features:Porch, Workshop
- Foundation Description:Crawl Space
- Levels:1 Story
Schools
- High school:OHATCHEE
- Middle school:OHATCHEE
- Elementary school:OHATCHEE
Utilities
- Water:Public Water
- Sewer:Septic
Finances and disclosures
- Price:$299,900
- Price per sq. ft.:$162.72
Features and amenities
- Appliances:Cooktop - Electric, Dishwasher Built-In, Oven - Electric, Some Stainless Appliances
- Laundry features:Dryer-Electric, Laundry in Middle Level, Washer Hookup
- Amenities:Bay Window, French Doors, Recess Lighting, Workshop
Parking
- Parking description:Carport 2 Cars, Detached, Driveway Parking, Parking (MLVL)
- Garage spaces:1
- Carport spaces:2
New listings near 86 SIMPSON ROAD
- New
 $319,000Active3 beds 3 baths2,112 sq. ft.
2320 Cochran Springs Road, Ohatchee, AL 36271
MLS# 21928612Listed by: IMPACT REALTY, LLC - New
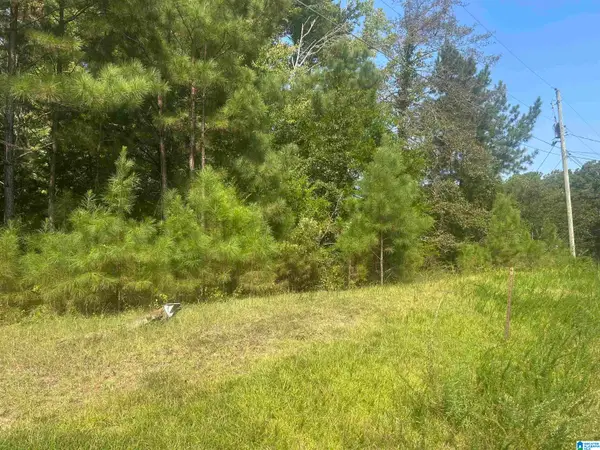 $24,900Active0.48 Acres
58 TODT DRIVE, Ohatchee, AL 36271
MLS# 21464131Listed by: KW REALTY GROUP  $459,990Active4 beds 3 baths2,028 sq. ft.
35 ROCK SPRINGS ROAD, Ohatchee, AL 36271
MLS# 21463804Listed by: KW REALTY GROUP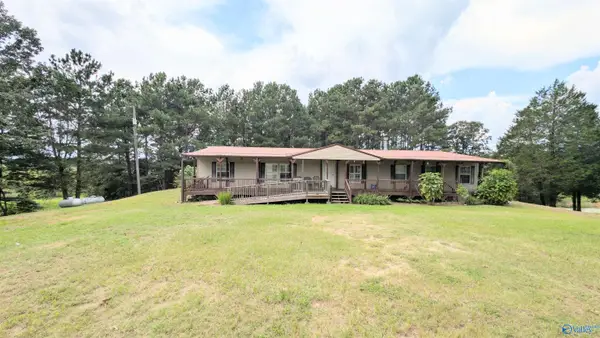 $214,900Active4 beds 3 baths2,432 sq. ft.
583 Simpsons Bend Road, Ohatchee, AL 36271
MLS# 21926917Listed by: JNG REAL ESTATE SOLUTIONS LLC $949,900Active6 beds 3 baths2,808 sq. ft.
2040 MOHAWK CLIFF ROAD, Ohatchee, AL 36271
MLS# 21462363Listed by: KW REALTY GROUP $199,900Active3 beds 3 baths1,584 sq. ft.
4723 AL HIGHWAY 144, Ohatchee, AL 36271
MLS# 21462059Listed by: KW REALTY GROUP $125,000Active3 beds 2 baths1,776 sq. ft.
35 ARIKA LANE, Ohatchee, AL 36271
MLS# 21461971Listed by: KELLY RIGHT REAL ESTATE OF ALA $119,900Pending4 beds 3 baths2,200 sq. ft.
415 LOGGING ROAD, Ohatchee, AL 36271
MLS# 21461600Listed by: KW REALTY GROUP-JACKSONVILLE $259,900Active3 beds 2 baths1,453 sq. ft.
271 GRAYTON ROAD, Ohatchee, AL 36271
MLS# 21461601Listed by: KW REALTY GROUP-JACKSONVILLE


Protect your home and budget from life's surprises with an Assurant Home Warranty, backed by a partner that supports you through every step of homeownership. Explore Plans.
©2026 Century 21 Real Estate LLC. All rights reserved. CENTURY 21®, the CENTURY 21 Logo and C21® are service marks owned by Century 21 Real Estate LLC. Century 21 Real Estate LLC fully supports the principles of the Fair Housing Act and the Equal Opportunity Act. Each office is independently owned and operated. Listing information is deemed reliable but not guaranteed accurate.