
200 HERITAGE ROAD, Oneonta, AL 35121
Local realty services provided by:CENTURY 21 Clement Realty, Inc.
Listed by: melinda anderton, candi bresnahan
Office: keller williams realty blount
MLS#:21459973
Source:AL_BAMLS
Price summary
- Price:$715,000
- Price per sq. ft.:$137.69
About this home
Welcome to an extraordinary custom home where craftsmanship meets breathtaking golf course & mountain views. With over 5,000 square feet of beautifully designed living space, this impressive four-sided brick home offers elegance, comfort & functionality at every turn. Step inside to discover soaring ceilings accented with vaulted & tray designs, creating an open, light-filled atmosphere throughout. Expansive windows frame picturesque views from nearly every room, bringing the beauty of the golf course indoors.The thoughtfully designed main level features three spacious bedrooms, including a luxurious primary suite, along with inviting spaces for everyday living and entertaining.The home's seamless flow continues outdoors to a screened porch & open balcony, perfect for enjoying peaceful mornings or relaxing evenings overlooking the fairway. The finished walk-out basement offers incredible flexibility with its own full kitchen, two bedrooms, den, game room full & half bath.
Contact an agent
Home facts
- Year built:2004
- Listing ID #:21459973
- Added:40 day(s) ago
- Updated:September 02, 2026 at 12:16 PM
Rooms and interior
- Bedrooms:5
- Total bathrooms:6
- Full bathrooms:4
- Half bathrooms:2
- Rooms Total:2
- Flooring:Carpet, Hardwood, Tile Floor
- Bathrooms Description:Garden Tub, Linen Closet, Separate Shower, Tub/Shower Combo
- Kitchen Description:Butlers Pantry, Convection Oven, Cooktop-Gas, Dishwasher Built-In, Disposal, Eating Area, Island, Microwave Built-In, Oven-Electric, Pantry, Some Stainless Appliances, Tile Counter, Warming Drawer
- Bedroom Description:Sitting Area in Master, Walk-In Closets
- Basement Description:Both finished and unfinished, Full Basement, Poured Concrete Walls
- Living area:5,193 sq. ft.
Heating and cooling
- Cooling:Central, Electric, Heat Pump
- Heating:3+ Systems, Central, Gas Heat, Heat Pump
Structure and exterior
- Year built:2004
- Building area:5,193 sq. ft.
- Lot area:0.9 Acres
- Lot Features:Golf Community, Golf Lot, Some Trees, Subdivision
- Construction Materials:4 Sides Brick, Siding-Wood
- Exterior Features:Balcony, Covered Deck, Covered Patio, Lighting System, Open Deck, Porch, Porch Screened, Sprinkler System
- Foundation Description:Basement
- Levels:1 Story
Schools
- High school:ONEONTA
- Middle school:ONEONTA
- Elementary school:ONEONTA
Utilities
- Water:Public Water
- Sewer:Sewer Connected
Finances and disclosures
- Price:$715,000
- Price per sq. ft.:$137.69
Features and amenities
- Appliances:Cooktop - Gas, Dishwasher Built-In, Disposal, Microwave Built-In, Oven - Electric, Some Stainless Appliances, Warming Drawer
- Laundry features:Dryer-Electric, Laundry in Middle Level, Washer Hookup
- Amenities:Cathedral/Vaulted, Clubhouse, Crown Molding, French Doors, Golf, Golf Access, Golf Cart Path, Pond, Recess Lighting, Smooth Ceilings, Sprinkler System, Tennis Courts, Trey Ceilings, Walk-In Attic
Parking
- Parking description:Driveway Parking
- Garage spaces:4
New listings near 200 HERITAGE ROAD
- New
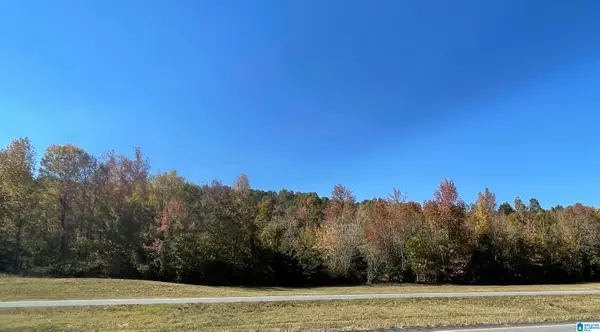 $89,900Active10 Acres
Lot #2 HIGHWAY 75, Oneonta, AL 35121
MLS# 21463830Listed by: KELLER WILLIAMS REALTY BLOUNT - New
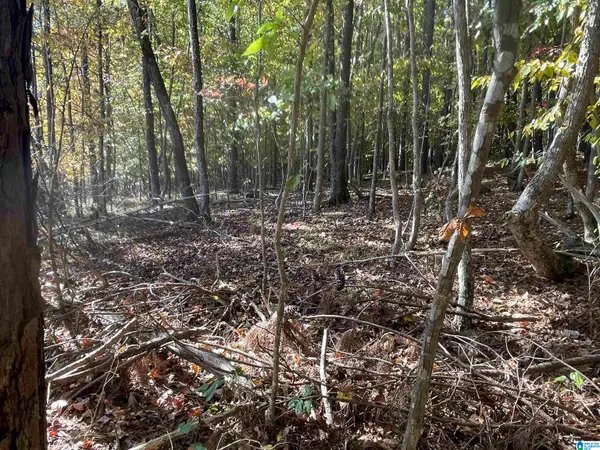 $94,500Active10.32 Acres
Lot #1 HIGHWAY 75, Oneonta, AL 35121
MLS# 21463831Listed by: KELLER WILLIAMS REALTY BLOUNT - New
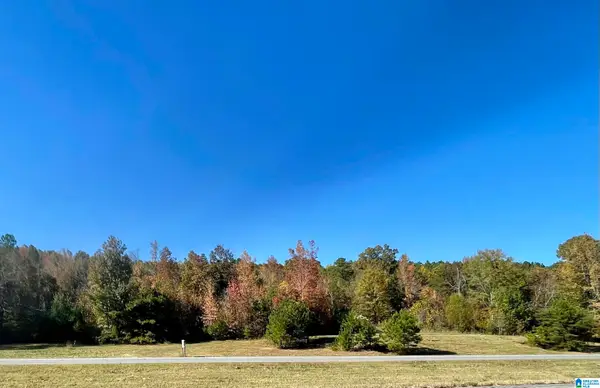 $101,500Active11.3 Acres
Lot #4 HIGHWAY 75, Oneonta, AL 35121
MLS# 21463815Listed by: KELLER WILLIAMS REALTY BLOUNT - New
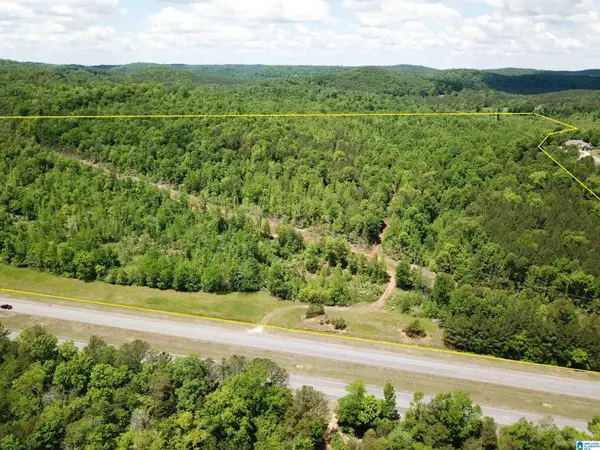 $89,900Active10.01 Acres
Lot #3 HIGHWAY 75, Oneonta, AL 35121
MLS# 21463819Listed by: KELLER WILLIAMS REALTY BLOUNT - New
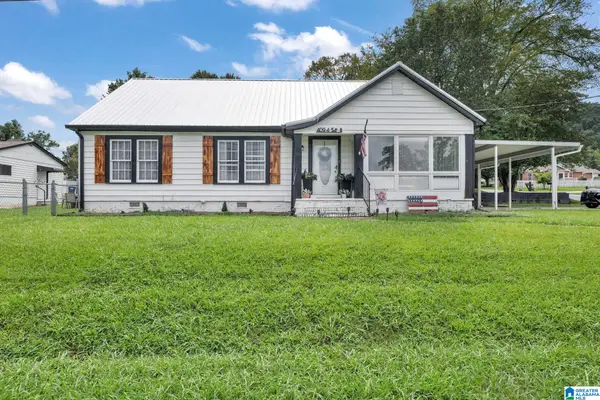 $320,000Active4 beds 3 baths2,427 sq. ft.
409 4TH STREET N, Oneonta, AL 35121
MLS# 21463689Listed by: EXP REALTY LLC - Open Sun, 6 to 8pmNew
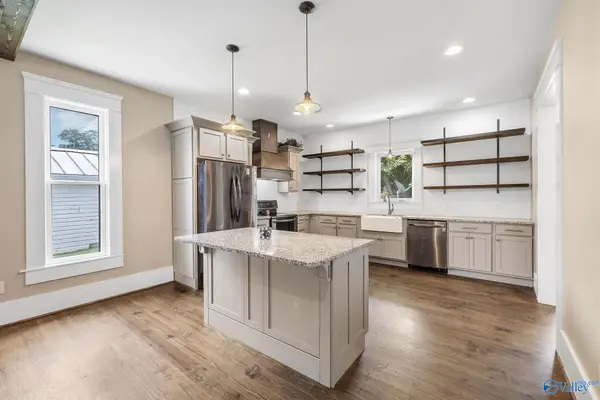 $275,000Active3 beds 2 baths2,010 sq. ft.
217 Washington Avenue, Oneonta, AL 35121
MLS# 21927677Listed by: RE/MAX GUNTERSVILLE - New
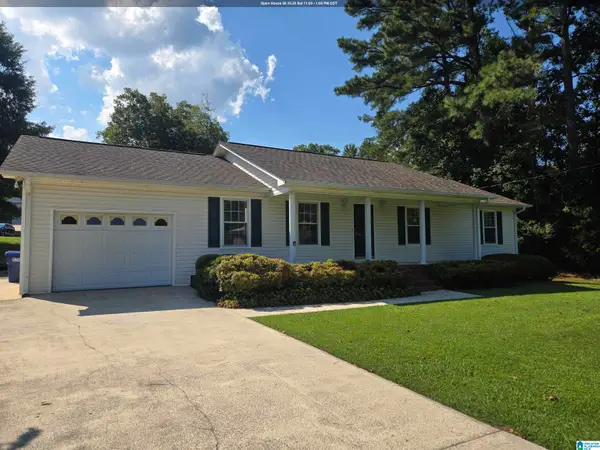 $279,000Active3 beds 2 baths1,758 sq. ft.
900 AZALEA ROAD, Oneonta, AL 35121
MLS# 21463380Listed by: HOMERIVER GROUP, LLC - New
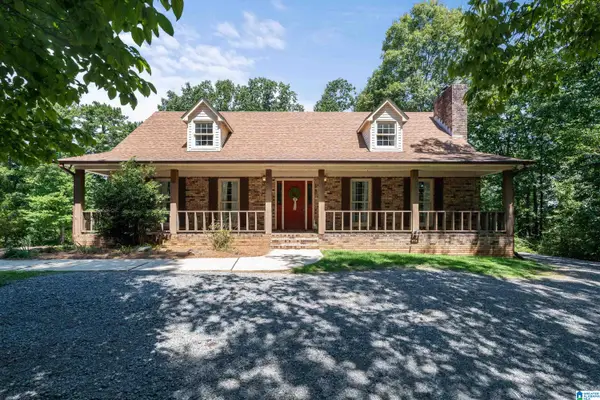 $385,000Active3 beds 3 baths2,460 sq. ft.
34 RED OAK ROAD, Oneonta, AL 35121
MLS# 21463340Listed by: RE/MAX REALTY BROKERS - New
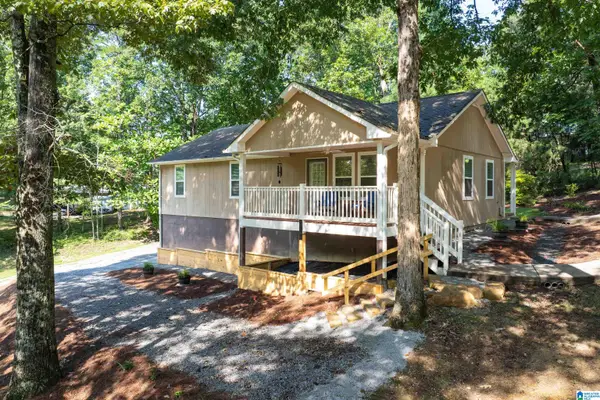 $260,000Active3 beds 2 baths2,184 sq. ft.
25 SUNSET BOULEVARD, Oneonta, AL 35121
MLS# 21463196Listed by: KELLER WILLIAMS - New
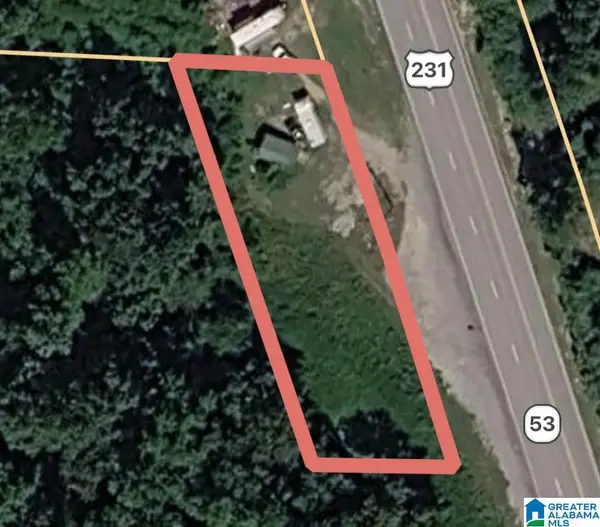 $25,000Active0.6 Acres
0 US HWY 231, Oneonta, AL 35121
MLS# 21463026Listed by: KELLER WILLIAMS REALTY BLOUNT


Protect your home and budget from life's surprises with an Assurant Home Warranty, backed by a partner that supports you through every step of homeownership. Explore Plans.
©2026 Century 21 Real Estate LLC. All rights reserved. CENTURY 21®, the CENTURY 21 Logo and C21® are service marks owned by Century 21 Real Estate LLC. Century 21 Real Estate LLC fully supports the principles of the Fair Housing Act and the Equal Opportunity Act. Each office is independently owned and operated. Listing information is deemed reliable but not guaranteed accurate.