
3594 TIDWELL HOLLOW ROAD, Oneonta, AL 35121
Local realty services provided by:CENTURY 21 Clement Realty, Inc.
Listed by: michael higginbotham
Office: m & r realty, llc.
MLS#:21467079
Source:AL_BAMLS
Price summary
- Price:$259,900
- Price per sq. ft.:$225.61
About this home
BEAUTIFUL COMPLETELY REMODELED 3BR/2B ON LARGE PRIVATE LOT--NICE YARD--30X40 SHOP WITH ROLL UP DOOR, 220 POWER AND IS FULLY INSULATED. STOVE, FRIDGE AND MICROWAVE REMAIN WITH THE HOME. COVERED FRONT PORCH, BACK DECK. VINYL PLANK FLOORING THROUGHOUT. YOU NEED TO SEE THIS HOME, IT IS ABSOLUTELY MOVE-IN READY.
Contact an agent
Home facts
- Year built:1986
- Listing ID #:21467079
- Added:1 day(s) ago
- Updated:October 07, 2026 at 09:41 PM
Rooms and interior
- Bedrooms:3
- Total bathrooms:2
- Full bathrooms:2
- Flooring:Vinyl
- Dining Description:Dining Room
- Bathrooms Description:Linen Closet, Separate Shower, Tub/Shower Combo
- Kitchen Description:Eating Area, Laminate Counter, Refrigerator, Stove-Electric
- Living area:1,152 sq. ft.
Heating and cooling
- Cooling:Central, Electric, Heat Pump
- Heating:Central, Electric, Heat Pump
Structure and exterior
- Year built:1986
- Building area:1,152 sq. ft.
- Lot area:0.9 Acres
- Lot Features:Some Trees
- Construction Materials:Concrete Block, Siding-Vinyl
- Exterior Features:Open Deck, Porch, Workshop
- Foundation Description:Crawl Space
- Levels:1 Story
Schools
- High school:SOUTHEASTERN
- Middle school:SOUTHEASTERN
- Elementary school:SOUTHEASTERN
Utilities
- Water:Public Water
- Sewer:Septic
Finances and disclosures
- Price:$259,900
- Price per sq. ft.:$225.61
Features and amenities
- Appliances:Refrigerator, Stove - Electric
- Laundry features:Dryer-Electric, Laundry in Middle Level, Washer Hookup
- Amenities:Smooth Ceilings, Workshop
Parking
- Parking description:Driveway Parking, Parking (MLVL)
New listings near 3594 TIDWELL HOLLOW ROAD
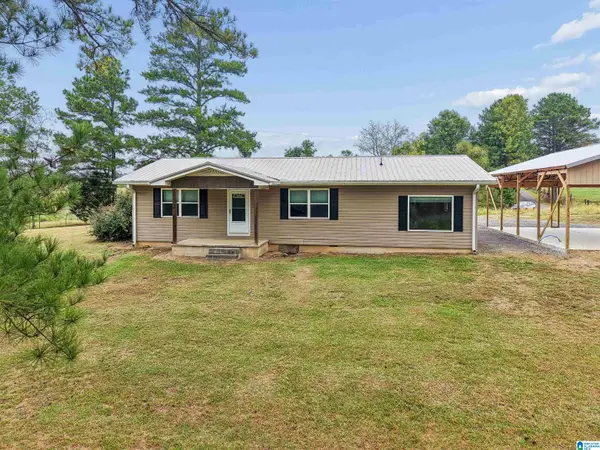 $219,900Active3 beds 2 baths1,400 sq. ft.
636 COUNTY ROAD 20, Oneonta, AL 35121
MLS# 21466096Listed by: EXIT REALTY CROSSROADS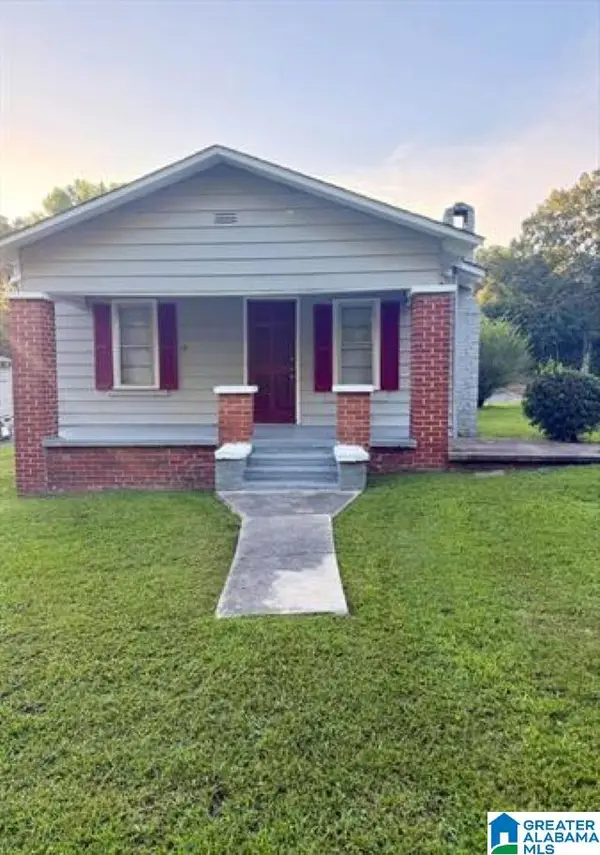 $137,500Active2 beds 1 baths947 sq. ft.
416 ADAMS AVENUE W, Oneonta, AL 35121
MLS# 21465481Listed by: KELLER WILLIAMS REALTY BLOUNT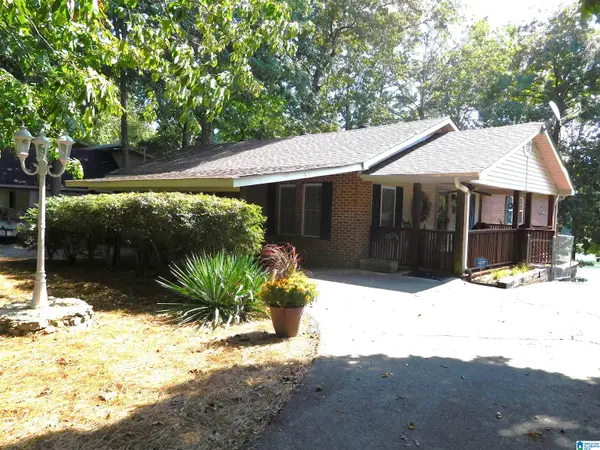 $343,500Active3 beds 3 baths1,716 sq. ft.
2432 LAKESHORE DRIVE, Oneonta, AL 35121
MLS# 21465427Listed by: REALTYSOUTH-TRUSSVILLE OFFICE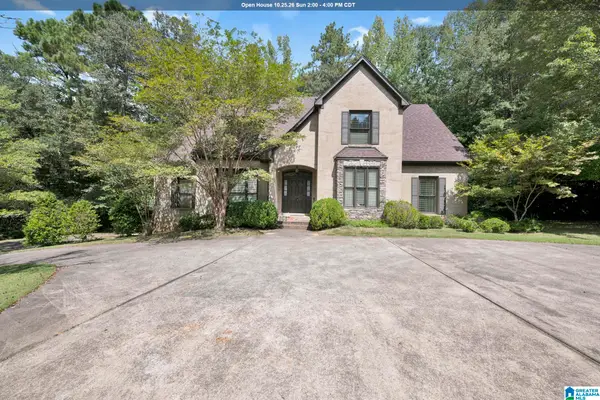 $489,000Active5 beds 5 baths4,079 sq. ft.
81 SAINT ANDREWS PARKWAY, Oneonta, AL 35121
MLS# 21465192Listed by: EXP REALTY LLC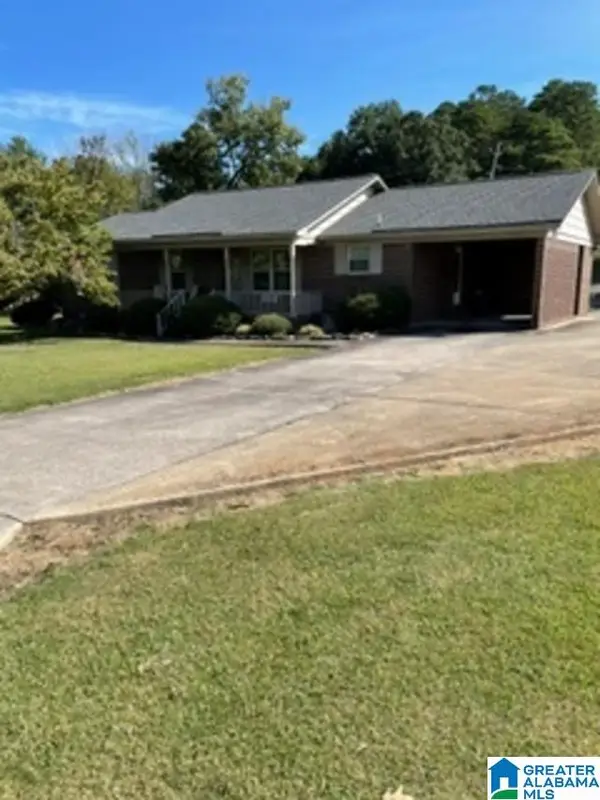 $222,000Active3 beds 2 baths1,569 sq. ft.
120 HENDRIX STREET, Oneonta, AL 35121
MLS# 21465065Listed by: REALTYSOUTH-ONEONTA/BLOUNT CO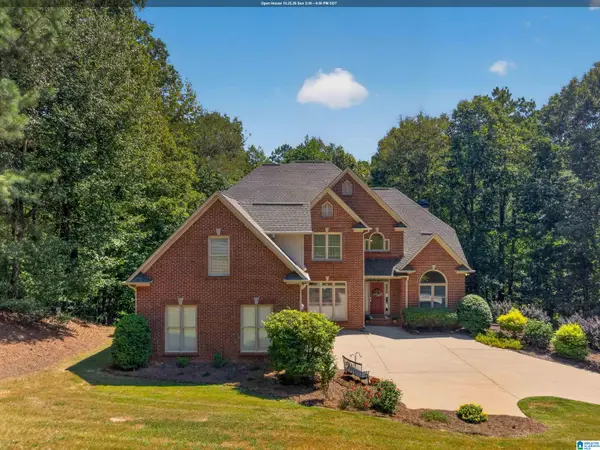 $699,900Active5 beds 5 baths4,500 sq. ft.
30 BELLERIVE CIRCLE, Oneonta, AL 35121
MLS# 21464958Listed by: KELLER WILLIAMS-GADSDEN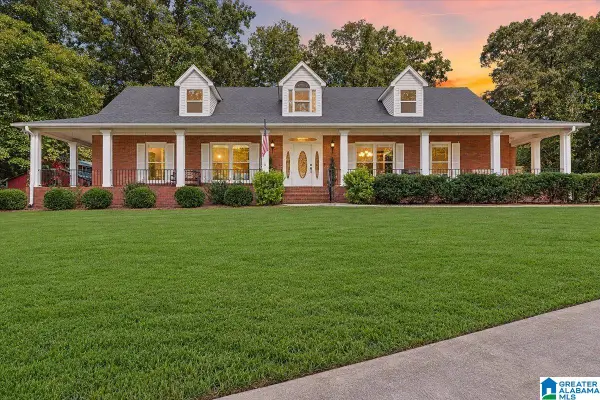 $639,900Active4 beds 4 baths3,232 sq. ft.
221 TWIN OAKS DRIVE, Oneonta, AL 35121
MLS# 21464808Listed by: KELLER WILLIAMS REALTY BLOUNT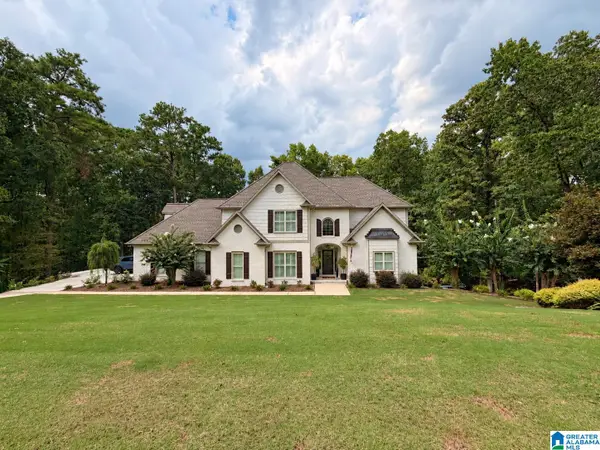 $639,000Active5 beds 4 baths3,116 sq. ft.
391 SAINT ANDREWS PARKWAY, Oneonta, AL 35121
MLS# 21464720Listed by: LIST WITH FREEDOM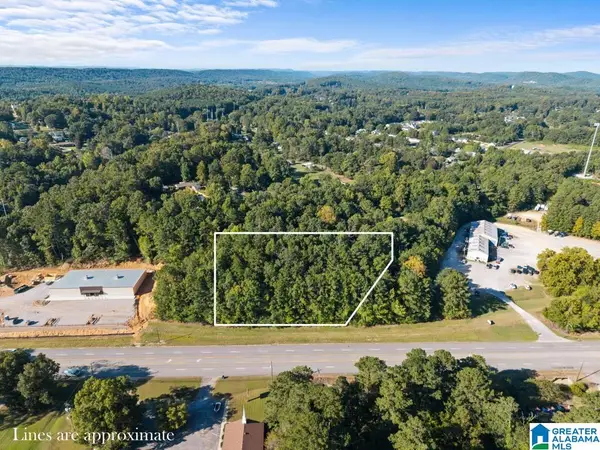 $499,000Active1.8 Acres
00 HIGHWAY 231, Oneonta, AL 35121
MLS# 21464346Listed by: KELLER WILLIAMS REALTY BLOUNT


Protect your home and budget from life's surprises with an Assurant Home Warranty, backed by a partner that supports you through every step of homeownership. Explore Plans.
©2026 Century 21 Real Estate LLC. All rights reserved. CENTURY 21®, the CENTURY 21 Logo and C21® are service marks owned by Century 21 Real Estate LLC. Century 21 Real Estate LLC fully supports the principles of the Fair Housing Act and the Equal Opportunity Act. Each office is independently owned and operated. Listing information is deemed reliable but not guaranteed accurate.