
49886 US HWY 231, Oneonta, AL 35121
Local realty services provided by:CENTURY 21 Novus
Listed by: kathy glaze, pat mullins
Office: keller williams realty blount
MLS#:21459710
Source:AL_BAMLS
Price summary
- Price:$565,000
- Price per sq. ft.:$113
About this home
HIS CUSTOM BUILT HOME IS MOVE-IN READY THIS HOUSE HAS ENOUGH ROOM FOR EVERYONE .THE BEDROOMS ALL HAVE THEIR OWN BATHROOMS AND THE BASEMENT APARTMENT WITH A KITCHENETTE CAN BE USED FOR IN-LAWS OR A TEENAGERS PRIVATE ROOM. THE OPEN CONCEPT LIVING AREA ON THE MAIN LEVEL BOASTS A TEN FOOT BUTCHER BLOCK ISLAND AND CUSTOM CABINETS. THE STACKED ROCK GAS FIREPLACE WITH A CUSTOM MANTEL BRINGS WARMTH TO THE WHOLE HOUSE. THE FIREPLACE HAS CUSTOM BOOKCASES ON EITHER SIDE TO DISPLAY ALL OF YOUR FAVORITE THINGS. 10 FT CEILINGS WITH EXPOSED BEAMS AND CROWN MOLDING MAKE THIS HOUSE A DESIGNERS DREAM. THE HARDWOOD FLOORS THROUGHOUT THE MAIN LIVING AREA FILL THE HOUSE WITH WARMTH AND CHARM. THE FRONT PORCH AND BACK SCREENED PATIO WILL WELCOME MANY FAMILY MEMBERS AND GUEST FOR YEARS TO COME. THIS HOMES IS SITTING ON 8.5 ACRES WITH A CREEK WITH YEAR AROUND WATER AND A LARGE OUTDOOR DECK AND FIRE PIT THAT WILL TAKE YOU INTO THE FALL AND WINTER FOR A YEAR ROUND ENTERTAING SPACE
Contact an agent
Home facts
- Year built:2007
- Listing ID #:21459710
- Added:36 day(s) ago
- Updated:September 01, 2026 at 07:36 AM
Rooms and interior
- Bedrooms:4
- Total bathrooms:5
- Full bathrooms:4
- Half bathrooms:1
- Flooring:Carpet, Hardwood
- Dining Description:Dining Room
- Bathrooms Description:Garden Tub, Jetted Tub, Linen Closet, Separate Shower, Separate Vanities, Tub/Shower Combo
- Kitchen Description:Breakfast Bar, Butcher Block, Dishwasher Built-In, Eating Area, Island, Oven-Gas, Pantry, Plumbed for Gas in Kitchen, Refrigerator, Some Stainless Appliances, Stone Counter, Stove-Gas, Tile Counter
- Bedroom Description:Walk-In Closets
- Basement Description:Both finished and unfinished, Concrete Block, Full Basement, Plumbing Stubbed
- Living area:5,000 sq. ft.
Heating and cooling
- Cooling:Central, Dual Systems, Electric, Heat Pump
- Heating:Central, Dual Systems, Electric, Heat Pump
Structure and exterior
- Year built:2007
- Building area:5,000 sq. ft.
- Lot area:8.5 Acres
- Lot Features:Acreage, Horses Permitted, Pasture, Some Trees
- Construction Materials:Brick Over Foundation, Siding-Vinyl
- Exterior Features:Fenced Yard, Open Deck, Porch Screened, Screen Patio
- Foundation Description:Basement
- Levels:2 Stories
Schools
- High school:APPALACHIAN
- Middle school:APPALACHIAN
- Elementary school:APPALACHIAN
Utilities
- Water:Public Water
- Sewer:Septic
Finances and disclosures
- Price:$565,000
- Price per sq. ft.:$113
Features and amenities
- Appliances:Dishwasher Built-In, Oven - Gas, Refrigerator, Some Stainless Appliances, Stove - Gas
- Laundry features:Dryer-Electric, Laundry Chute, Laundry in Middle Level, Washer Hookup
- Amenities:Crown Molding, French Doors, Recess Lighting, Smooth Ceilings, Walk-In Attic
Parking
- Parking description:Attached, Basement Parking, Driveway Parking, Lower Level
- Garage spaces:4
New listings near 49886 US HWY 231
- New
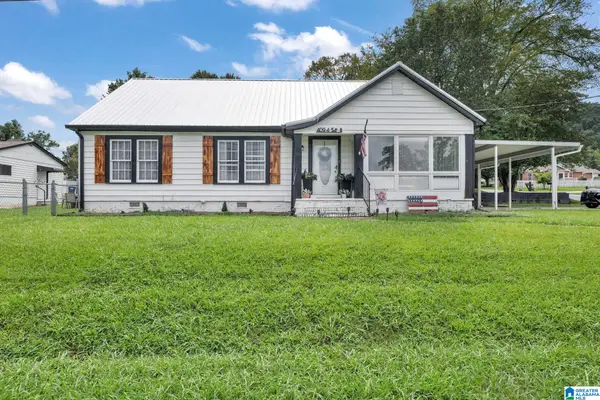 $320,000Active4 beds 3 baths2,427 sq. ft.
409 4TH STREET N, Oneonta, AL 35121
MLS# 21463689Listed by: EXP REALTY LLC - Open Sun, 6 to 8pmNew
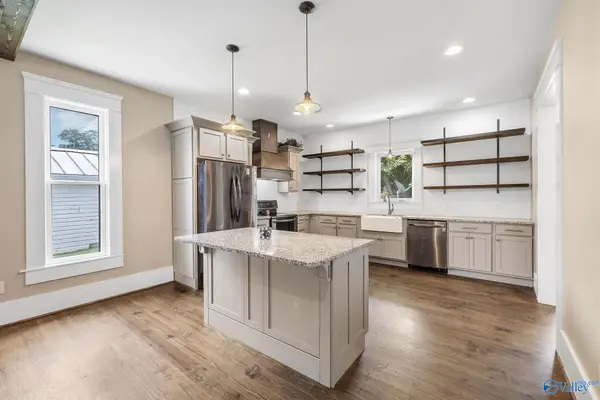 $275,000Active3 beds 2 baths2,010 sq. ft.
217 Washington Avenue, Oneonta, AL 35121
MLS# 21927677Listed by: RE/MAX GUNTERSVILLE - New
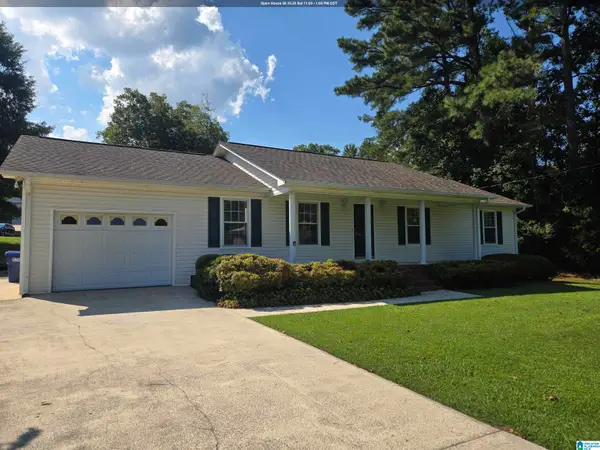 $279,000Active3 beds 2 baths1,758 sq. ft.
900 AZALEA ROAD, Oneonta, AL 35121
MLS# 21463380Listed by: HOMERIVER GROUP, LLC - New
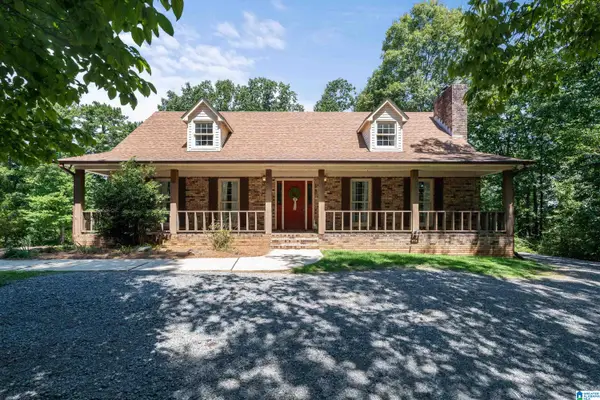 $385,000Active3 beds 3 baths2,460 sq. ft.
34 RED OAK ROAD, Oneonta, AL 35121
MLS# 21463340Listed by: RE/MAX REALTY BROKERS - New
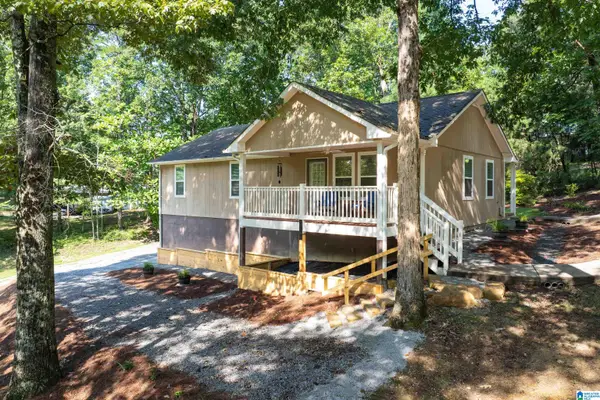 $260,000Active3 beds 2 baths2,184 sq. ft.
25 SUNSET BOULEVARD, Oneonta, AL 35121
MLS# 21463196Listed by: KELLER WILLIAMS - New
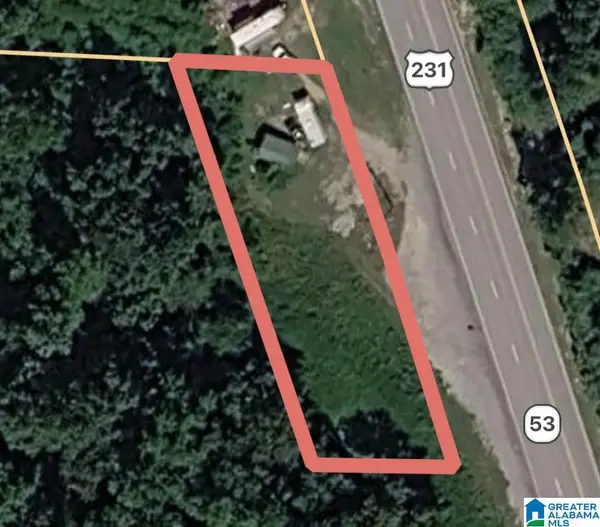 $25,000Active0.6 Acres
0 US HWY 231, Oneonta, AL 35121
MLS# 21463026Listed by: KELLER WILLIAMS REALTY BLOUNT - New
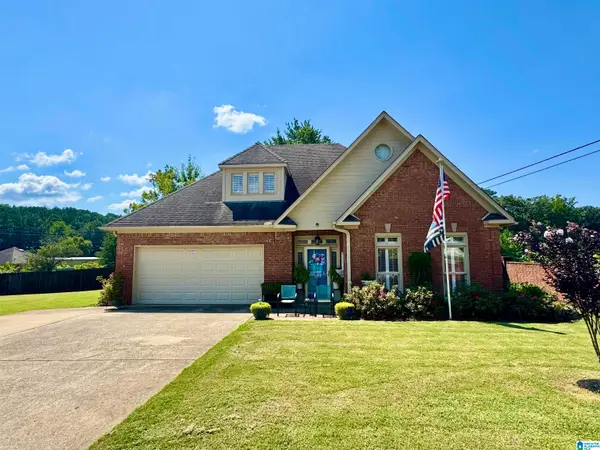 $299,900Active3 beds 3 baths2,061 sq. ft.
100 OAK MEADOW LANE, Oneonta, AL 35121
MLS# 21462946Listed by: WHITE REAL ESTATE INC. - New
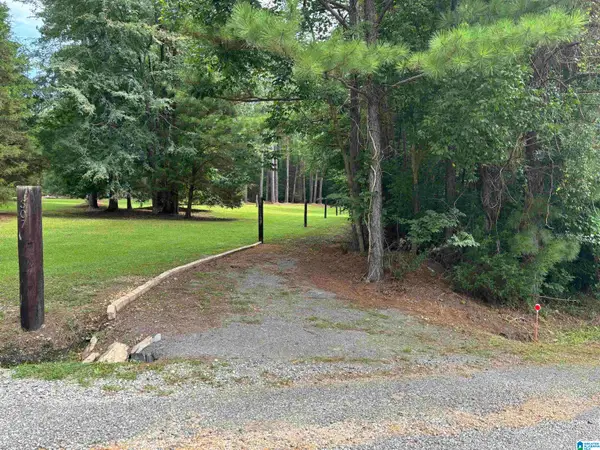 $186,000Active22 Acres
307 GREEN ROAD, Oneonta, AL 35121
MLS# 21462865Listed by: ERA KING REAL ESTATE 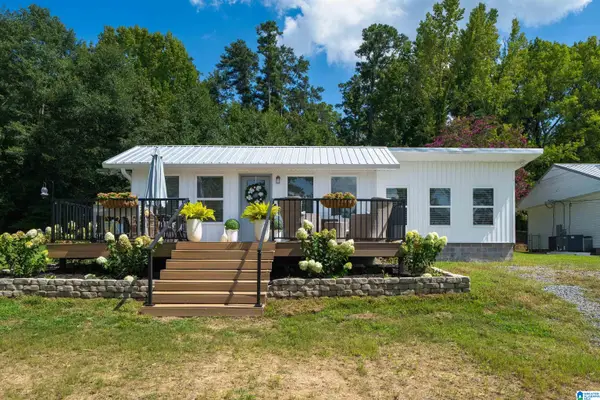 $275,000Pending2 beds 2 baths1,100 sq. ft.
611 LAKESHORE DRIVE, Oneonta, AL 35121
MLS# 21462753Listed by: RE/MAX MARKETPLACE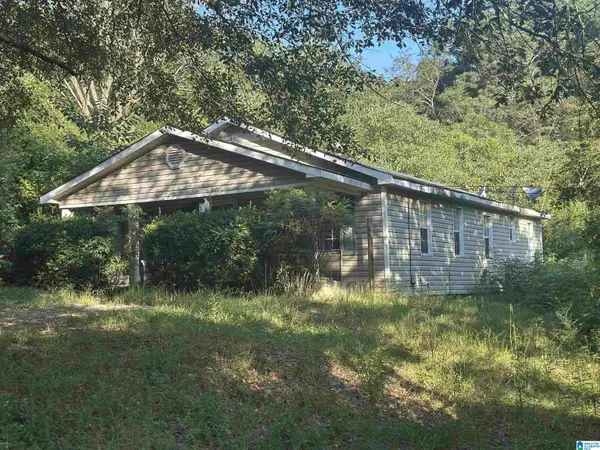 $109,500Active3 beds 2 baths1,269 sq. ft.
911 VALLEY ROAD, Oneonta, AL 35121
MLS# 21462746Listed by: KELLER WILLIAMS REALTY BLOUNT


Protect your home and budget from life's surprises with an Assurant Home Warranty, backed by a partner that supports you through every step of homeownership. Explore Plans.
©2026 Century 21 Real Estate LLC. All rights reserved. CENTURY 21®, the CENTURY 21 Logo and C21® are service marks owned by Century 21 Real Estate LLC. Century 21 Real Estate LLC fully supports the principles of the Fair Housing Act and the Equal Opportunity Act. Each office is independently owned and operated. Listing information is deemed reliable but not guaranteed accurate.