
707 SAINT ANDREWS PARKWAY, Oneonta, AL 35121
Local realty services provided by:CENTURY 21 Clement Realty, Inc.
Listed by: vj brown, tonja carpenter
Office: realtysouth-oneonta/blount co
MLS#:21451753
Source:AL_BAMLS
Price summary
- Price:$675,000
- Price per sq. ft.:$132.72
About this home
WHAT A DEAL-PRICE IMPROVEMENT-LUXURY GOLF COURSE LIVING AT AN UNBELIEVABLE VALUE -If you've been waiting for a sign to make your move, this is it. Opportunities like this are virtually unheard of. Perfectly positioned overlooking the 17th tee box, this spectacular 5-bedroom, 4.5-bath estate delivers luxury, space, & breathtaking golf course views at an astonishing value. From the moment you enter, you'll be captivated by the home's elegant finishes, soaring spaces & timeless plantation shutters that add warmth and sophistication throughout. Designed for today's family life, this home offers room for everyone. Expansive full daylight basement w/ exposed glass doors for an incredible extension of the living space—ideal for entertaining, creating a private in-law suite, or multi-generational living. Located within one of the area's most coveted golf communities, enjoy the beauty, prestige & lifestyle that Limestone Springs is known for. This isn't just a home it's a lifestyle upgrade!
Contact an agent
Home facts
- Year built:2005
- Listing ID #:21451753
- Added:133 day(s) ago
- Updated:September 13, 2026 at 02:34 PM
Rooms and interior
- Bedrooms:5
- Total bathrooms:5
- Full bathrooms:4
- Half bathrooms:1
- Rooms Total:2
- Flooring:Carpet, Hardwood, Marble Floor, Tile Floor
- Dining Description:Dining Room
- Bathrooms Description:Linen Closet, Separate Shower, Separate Vanities, Shared Bath, Tub/Shower Combo
- Kitchen Description:Breakfast Bar, Dishwasher Built-In, Disposal, Eating Area, Island, Microwave Built-In, Pantry, Refrigerator, Some Stainless Appliances, Stone Counter, Stove-Electric, Tile Counter
- Bedroom Description:Sitting Area in Master, Split Bedrooms, Walk-In Closets
- Basement Description:Both finished and unfinished, Daylight Basement, Full Basement, Poured Concrete Walls
- Living area:5,086 sq. ft.
Heating and cooling
- Cooling:3+ Systems
- Heating:3+ Systems, Central
Structure and exterior
- Year built:2005
- Building area:5,086 sq. ft.
- Lot area:0.9 Acres
- Lot Features:Corner Lot, Cul-de-sac, Golf Community, Some Trees, Subdivision
- Construction Materials:4 Sides Brick, Stucco
- Exterior Features:Lighting System, Open Deck, Open Patio, Porch, Sprinkler System
- Foundation Description:Basement
- Levels:2 Stories
Schools
- High school:ONEONTA
- Middle school:ONEONTA
- Elementary school:ONEONTA
Utilities
- Water:Public Water
- Sewer:Sewer Connected
Finances and disclosures
- Price:$675,000
- Price per sq. ft.:$132.72
Features and amenities
- Appliances:Dishwasher Built-In, Disposal, Microwave Built-In, Refrigerator, Some Stainless Appliances, Stove - Electric
- Laundry features:Dryer-Electric, Laundry in Middle Level, Washer Hookup
- Amenities:Cathedral/Vaulted, Clubhouse, Crown Molding, Fishing, French Doors, Golf, Golf Access, Golf Cart Path, Pond, Private Lake, Recess Lighting, Safe Room/Storm Cellar, Smooth Ceilings, Sprinkler System, Street Lights, Swimming Allowed, Trey Ceilings, Walk-In Attic, Walking Paths
- Pool features:Cleaning System, Community, In-Ground, Perimeter Fencing, Pool
Parking
- Parking description:Attached, Carport 3+ Cars, Driveway Parking, Lower Level, Off Street Parking, Parking (MLVL)
- Garage spaces:4
- Carport spaces:4
New listings near 707 SAINT ANDREWS PARKWAY
- New
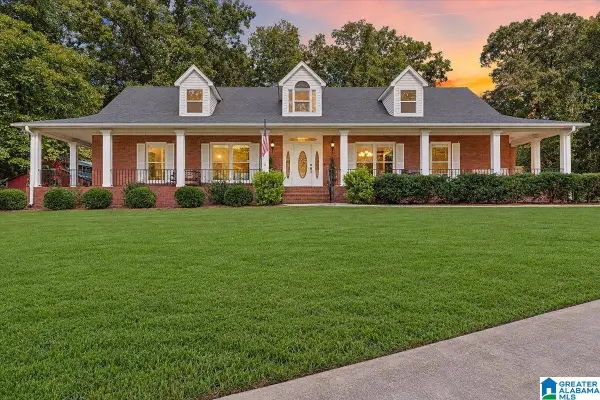 $639,900Active4 beds 4 baths3,232 sq. ft.
221 TWIN OAKS DRIVE, Oneonta, AL 35121
MLS# 21464808Listed by: KELLER WILLIAMS REALTY BLOUNT - New
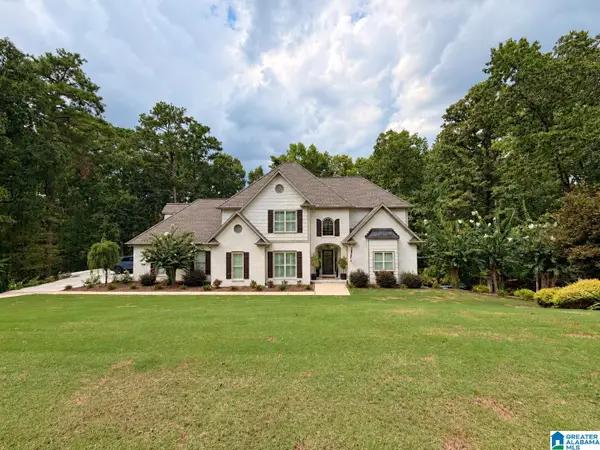 $639,000Active5 beds 4 baths3,116 sq. ft.
391 SAINT ANDREWS PARKWAY, Oneonta, AL 35121
MLS# 21464720Listed by: LIST WITH FREEDOM - New
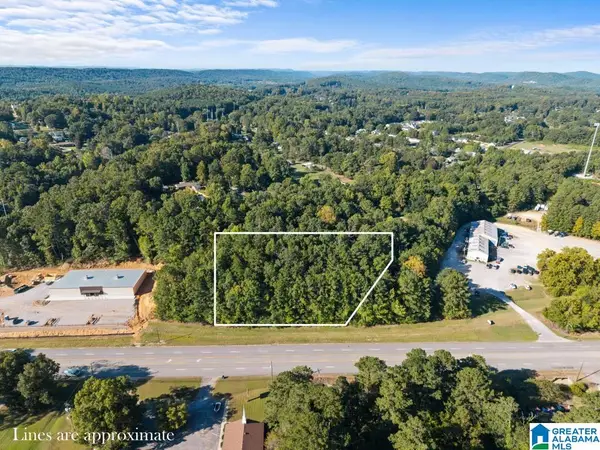 $499,000Active1.8 Acres
00 HIGHWAY 231, Oneonta, AL 35121
MLS# 21464346Listed by: KELLER WILLIAMS REALTY BLOUNT - New
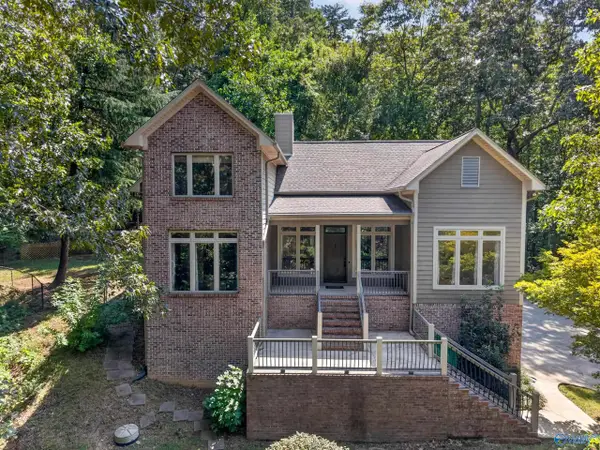 $439,900Active3 beds 4 baths2,736 sq. ft.
1372 Saint Andrews Pkwy, Oneonta, AL 35121
MLS# 21928382Listed by: KW GADSDEN - New
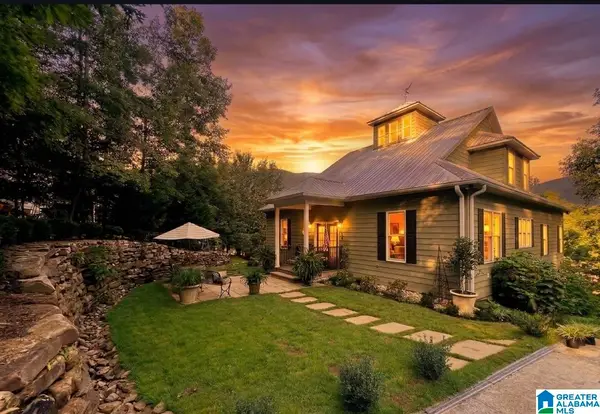 $699,999Active3 beds 3 baths2,588 sq. ft.
126 GURLEY DRIVE, Oneonta, AL 35121
MLS# 21464230Listed by: KELLER WILLIAMS REALTY BLOUNT - New
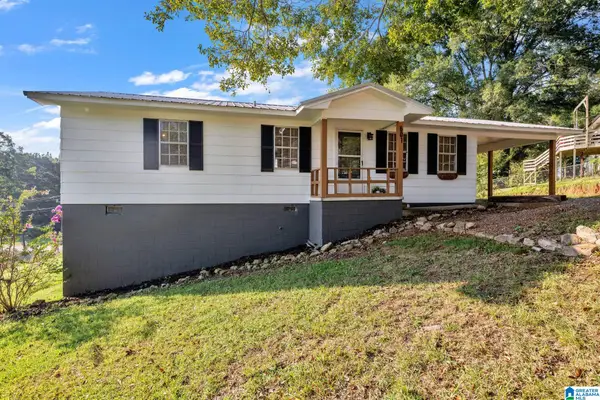 $159,900Active3 beds 1 baths1,008 sq. ft.
601 SELF COURT, Oneonta, AL 35121
MLS# 21464092Listed by: EXP REALTY LLC  $89,900Active10 Acres
Lot #2 HIGHWAY 75, Oneonta, AL 35121
MLS# 21463830Listed by: KELLER WILLIAMS REALTY BLOUNT $94,500Active10.32 Acres
Lot #1 HIGHWAY 75, Oneonta, AL 35121
MLS# 21463831Listed by: KELLER WILLIAMS REALTY BLOUNT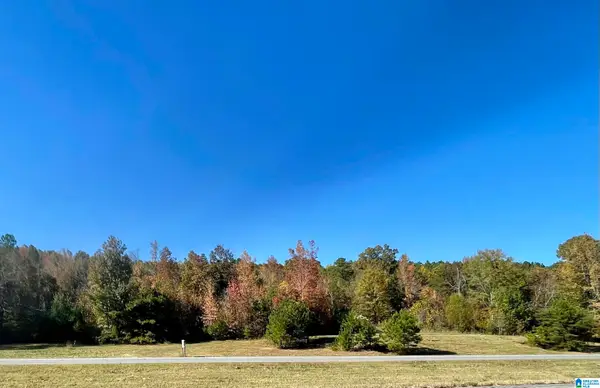 $101,500Active11.3 Acres
Lot #4 HIGHWAY 75, Oneonta, AL 35121
MLS# 21463815Listed by: KELLER WILLIAMS REALTY BLOUNT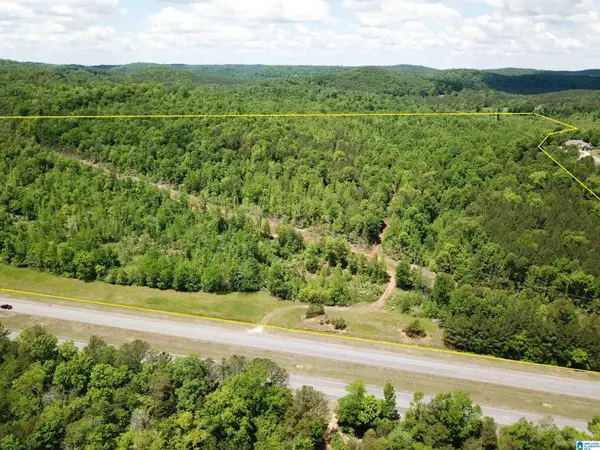 $89,900Active10.01 Acres
Lot #3 HIGHWAY 75, Oneonta, AL 35121
MLS# 21463819Listed by: KELLER WILLIAMS REALTY BLOUNT


Protect your home and budget from life's surprises with an Assurant Home Warranty, backed by a partner that supports you through every step of homeownership. Explore Plans.
©2026 Century 21 Real Estate LLC. All rights reserved. CENTURY 21®, the CENTURY 21 Logo and C21® are service marks owned by Century 21 Real Estate LLC. Century 21 Real Estate LLC fully supports the principles of the Fair Housing Act and the Equal Opportunity Act. Each office is independently owned and operated. Listing information is deemed reliable but not guaranteed accurate.