
1409 Dunwall Court, Opelika, AL 36801
Local realty services provided by:CENTURY 21 Premier Real Estate
1409 Dunwall Court,Opelika, AL 36801
$277,500
- 3 Beds
- 2 Baths
- - sq. ft.
- Single family
- Sold
Listed by: cile howell, natalie bass
Office: exp realty, llc.
MLS#:181157
Source:AL_LCAR
Sorry, we are unable to map this address
Price summary
- Price:$277,500
About this home
Set on a generous .39-acre lot in Opelika's established Highland neighborhood, this classic brick home offers timeless character, fresh interior paint throughout, and a backyard that's been lovingly cared for over the years.
Large windows stretching across the front of the home invite natural light to fill the living spaces throughout the day. The kitchen features freshly painted cabinetry, a pantry, generous peninsula storage, and all appliances—including the washer and dryer—remaining with the home. The spacious primary suite offers a layout rarely found in homes of this era, including double vanities, a soaking tub, separate shower, private water closet, and walk-in closet. The original mint hall bath adds a charming nod to the home's history. Practical features continue throughout with a spacious hall closet, pull-down attic access, a large storage shed, a stand-up crawl space for recreational items & a new water heater.
The backyard is where this home truly shines. Meandering garden paths wind beneath mature oak trees, where hydrangeas and thoughtfully tended landscaping create the feeling of a private garden room. It's the kind of backyard that invites a tree swing beneath the oaks, morning coffee among the blooms, and quiet afternoons spent enjoying the shade or even a few enthusiastic Fall evenings listening to football energy. Every corner reflects years of care, creating a landscape that feels as welcoming as the home itself.
Timeless character, everyday comfort, and a landscape lovingly cultivated over time come together to create a home that's easy to settle into and even harder to leave....
Contact an agent
Home facts
- Year built:1969
- Subdivision & Development:HIGHLAND
- Listing ID #:181157
- Added:46 day(s) ago
- Updated:August 14, 2026 at 06:38 AM
Rooms and interior
- Bedrooms:3
- Total bathrooms:2
- Full bathrooms:2
- Rooms Total:8
- Flooring:Ceramic Tile, Simulated Wood
- Bathrooms Description:Garden Tub/Roman Tub
- Kitchen Description:Disposal, Electric Range, Oven, Pantry, Refrigerator, Stove
- Bedroom Description:Primary Downstairs
- Basement:Yes
- Basement Description:Crawl Space, Exterior Entry
Heating and cooling
- Cooling:Heat Pump
- Heating:Gas
Structure and exterior
- Year built:1969
- Exterior Features:Patio, Stoop
- Foundation Description:Crawlspace
- Levels:1 Story
Schools
- Middle school:JETER/MORRIS
- Elementary school:JETER/MORRIS
Utilities
- Water:Water Available
- Sewer:Sewer Connected
Finances and disclosures
- Price:$277,500
Features and amenities
- Laundry features:Dryer, Dryer Hookup, Washer
- Amenities:Ceiling Fans, Primary Downstairs
New listings near 1409 Dunwall Court
- New
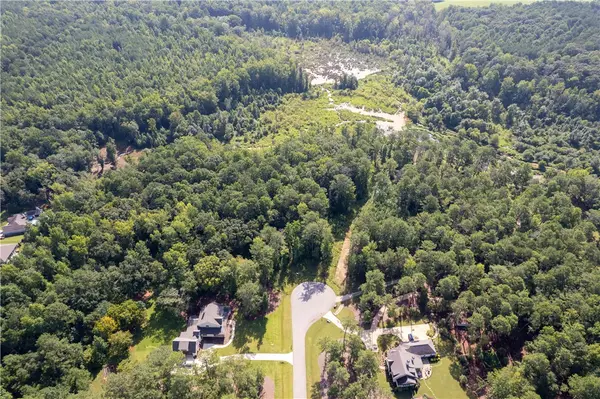 $239,900Active3.81 Acres
1822 Hunt Lane, Opelika, AL 36801
MLS# 181884Listed by: HOLLAND HOME SALES - New
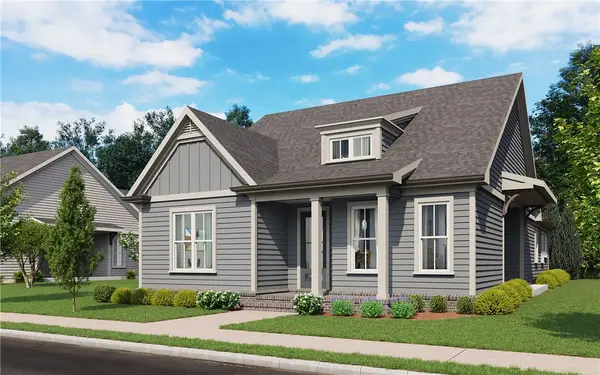 $439,900Active3 beds 2 baths1,800 sq. ft.
3544 Dickson Place Drive, Opelika, AL 36801
MLS# 181892Listed by: EAV LLC - New
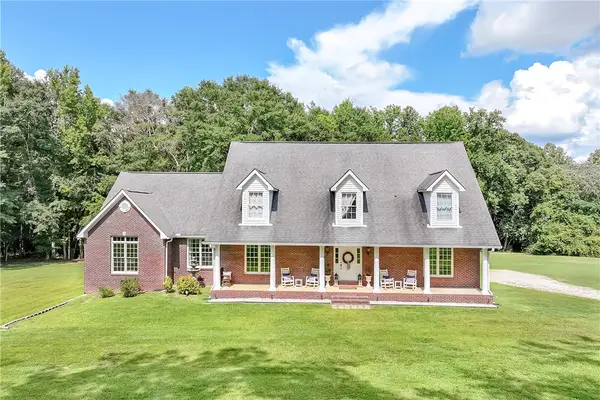 $799,900Active5 beds 3 baths3,800 sq. ft.
2717 Lee Road 166, Opelika, AL 36804
MLS# 181895Listed by: RE/MAX PROFESSIONAL PARTNERS - New
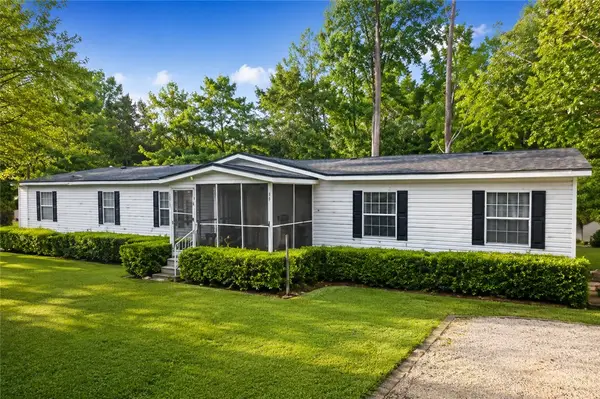 $189,900Active5 beds 3 baths2,240 sq. ft.
191 Lee Road 2012, Opelika, AL 36804
MLS# 181880Listed by: COLDWELL BANKER KENNON,PARKER,DUNCAN&DAVIS 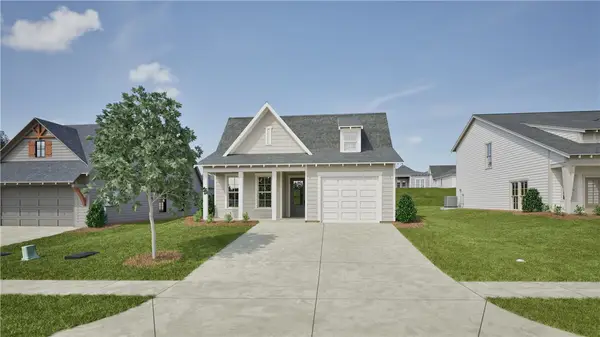 $334,000Active3 beds 2 baths1,410 sq. ft.
95 Twilight Drive, Opelika, AL 36804
MLS# 181591Listed by: HOLLAND HOME SALES $260,000Active2 beds 2 baths1,232 sq. ft.
3297 Chase Court #5, Opelika, AL 36804
MLS# 181635Listed by: HOLLAND HOME SALES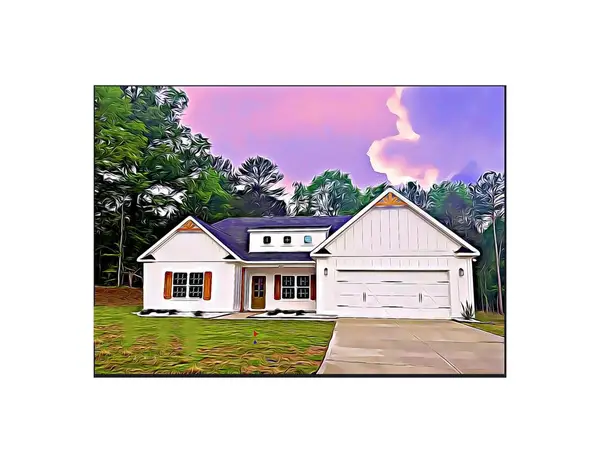 $423,845Pending4 beds 3 baths2,308 sq. ft.
739 Rolling Hill Drive, Opelika, AL 36804
MLS# 181882Listed by: HUGHSTON HOMES MARKETING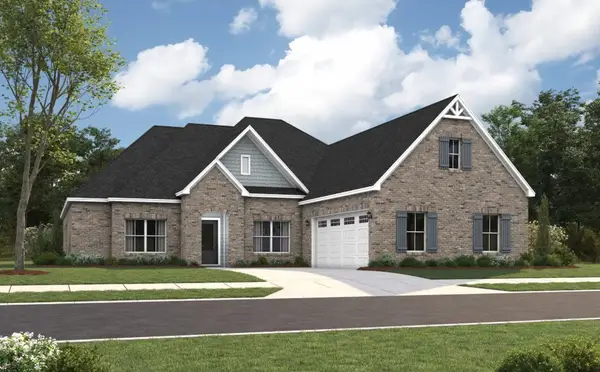 $497,593Pending4 beds 3 baths2,705 sq. ft.
2204 Brock Drive, Opelika, AL 36801
MLS# 181883Listed by: PORCH LIGHT REAL ESTATE LLC- New
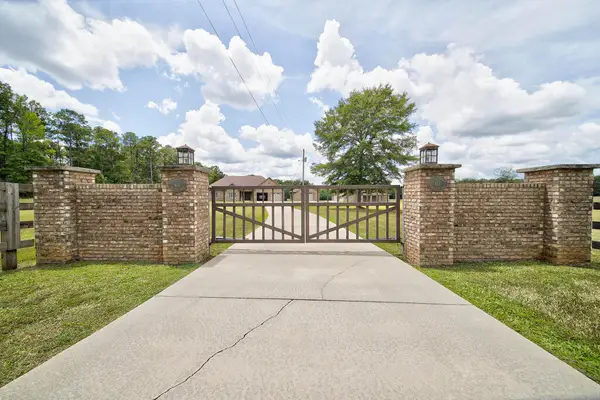 $875,000Active4 beds 3 baths2,801 sq. ft.
611 Padgetts Road, OPELIKA, AL 36804
MLS# 233535Listed by: CHAMPIONS REALTY - New
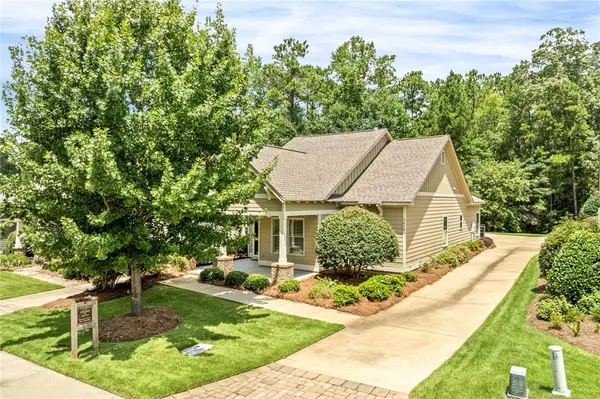 $449,900Active3 beds 2 baths
3416 Double Eagle Lane, Opelika, AL 36801
MLS# 181873Listed by: PRESTIGE PROPERTIES, INC.


Protect your home and budget from life's surprises with an Assurant Home Warranty, backed by a partner that supports you through every step of homeownership. Explore Plans.
©2026 Century 21 Real Estate LLC. All rights reserved. CENTURY 21®, the CENTURY 21 Logo and C21® are service marks owned by Century 21 Real Estate LLC. Century 21 Real Estate LLC fully supports the principles of the Fair Housing Act and the Equal Opportunity Act. Each office is independently owned and operated. Listing information is deemed reliable but not guaranteed accurate.