
1935 Long Leaf Lane, Opelika, AL 36804
Local realty services provided by:CENTURY 21 Premier Real Estate
1935 Long Leaf Lane,Opelika, AL 36804
$459,999
- 4 Beds
- 3 Baths
- - sq. ft.
- Single family
- Sold
Listed by: sylvia mancha paul
Office: prestige properties, inc.
MLS#:177693
Source:AL_LCAR
Sorry, we are unable to map this address
Price summary
- Price:$459,999
About this home
Now Featuring UTour Technology! Tour completed homes on your schedule with no appointment needed. Simply scan the QR code at the front door for instant access and enjoy a private self-guided experience.
$20K WORTH OF INCENTIVES – CALL FOR DETAILS.
Welcome to Southern Pines, a boutique Opelika community designed for buyers who want more than just another house in another crowded subdivision. With only 45 homes total and no future phases planned, Southern Pines offers a quieter, more connected lifestyle while still being minutes from downtown Opelika, Tiger Town, shopping, dining, and Auburn. The neighborhood pool is already complete and ready to enjoy this summer.
The Emerald plan was thoughtfully designed for comfortable everyday living with everything conveniently located on one level. The open layout creates a natural flow between the kitchen, dining, and living spaces, making the home feel bright, welcoming, and easy to enjoy, whether you are entertaining guests or spending a quiet evening at home.
The vaulted great room creates an impressive central gathering space, while the oversized kitchen island and walk in pantry give you the kind of function people actually use every day. The split bedroom layout offers privacy and flexibility, including a separate guest suite that works beautifully for visitors, older children, hobbies, or a private office space.
Tucked quietly away from the secondary bedrooms, the primary suite offers a relaxing retreat with spacious storage and a calm, comfortable atmosphere designed to help you unwind at the end of the day.
Out back, the covered porch and backyard provide the perfect setting for morning coffee, football weekends, grilling with friends, or simply slowing down and enjoying home.
If you are searching for a home that feels intentional, functional, and less cookie-cutter than the typical new construction neighborhood, Southern Pines is worth experiencing in person....
Contact an agent
Home facts
- Year built:2025
- Listing ID #:177693
- Added:241 day(s) ago
- Updated:July 23, 2026 at 01:36 PM
Rooms and interior
- Bedrooms:4
- Total bathrooms:3
- Full bathrooms:3
- Rooms Total:7
- Flooring:Carpet, Ceramic Tile, Simulated Wood
- Kitchen Description:Dishwasher, Disposal, Gas Cooktop, Kitchen Island, Microwave, Oven, Pantry
- Bedroom Description:Primary Downstairs
Heating and cooling
- Cooling:Heat Pump
- Heating:Heat Pump
Structure and exterior
- Year built:2025
- Construction Materials:Brick Veneer, Cement Siding
- Exterior Features:Covered, Patio, Rear Porch, Sprinkler Irrigation
- Foundation Description:Slab
- Levels:1 Story
Schools
- Middle school:NORTHSIDE INTERMEDIATE/SOUTHVIEW PRIMARY
- Elementary school:NORTHSIDE INTERMEDIATE/SOUTHVIEW PRIMARY
Utilities
- Water:Water Available
- Sewer:Sewer Connected
Finances and disclosures
- Price:$459,999
Features and amenities
- Amenities:Ceiling Fans, Pool, Primary Downstairs
- Pool features:Community, Pool
Parking
- Parking description:Attached, Garage, Two Car Garage
- Garage:Yes
- Garage spaces:2
New listings near 1935 Long Leaf Lane
- New
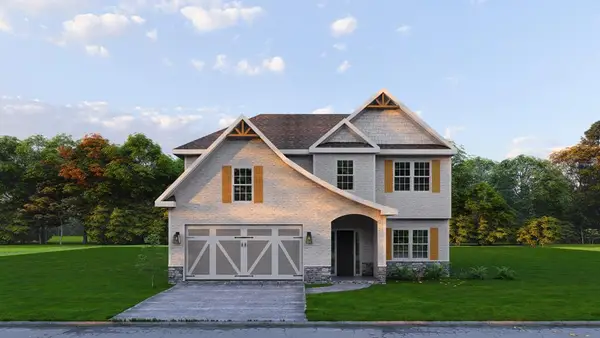 $379,400Active4 beds 3 baths2,518 sq. ft.
2317 Morrison Trace, OPELIKA, AL 36804
MLS# 233165Listed by: HUGHSTON HOMES MARKETING, LLC - Open Sun, 1:30 to 3:30pmNew
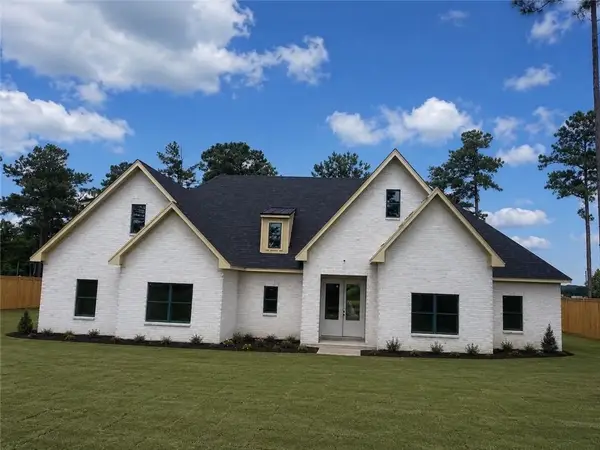 $453,250Active4 beds 2 baths
13112 Al Highway 51, Opelika, AL 36804
MLS# 181539Listed by: GO REALTY - New
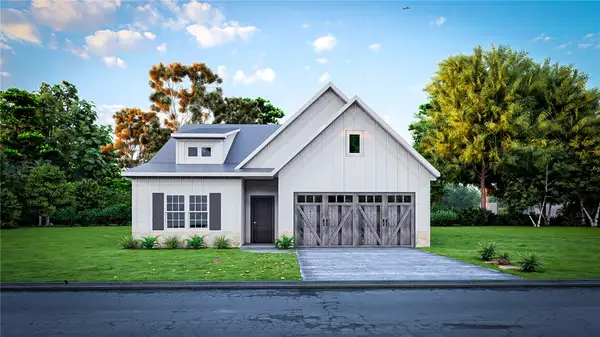 $341,400Active3 beds 2 baths1,828 sq. ft.
2392 Morrison Trace, Opelika, AL 36804
MLS# 181542Listed by: HUGHSTON HOMES MARKETING 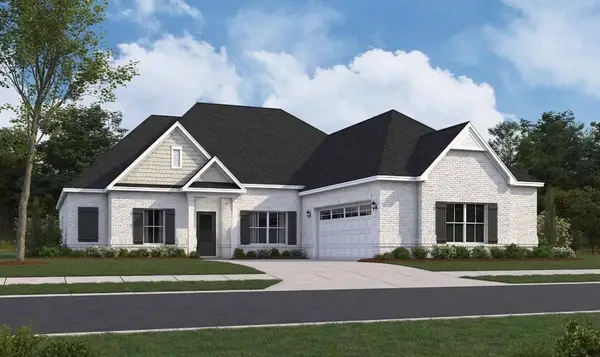 $484,513Pending4 beds 3 baths2,705 sq. ft.
2196 Brock Drive, Opelika, AL 36801
MLS# 181537Listed by: PORCH LIGHT REAL ESTATE LLC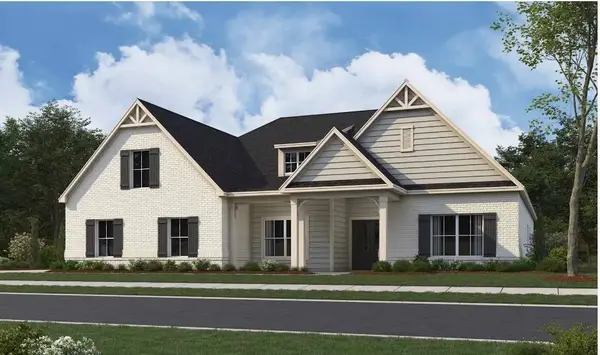 $547,954Pending4 beds 3 baths2,798 sq. ft.
2181 Trailview Terrace, Opelika, AL 36801
MLS# 181538Listed by: PORCH LIGHT REAL ESTATE LLC- New
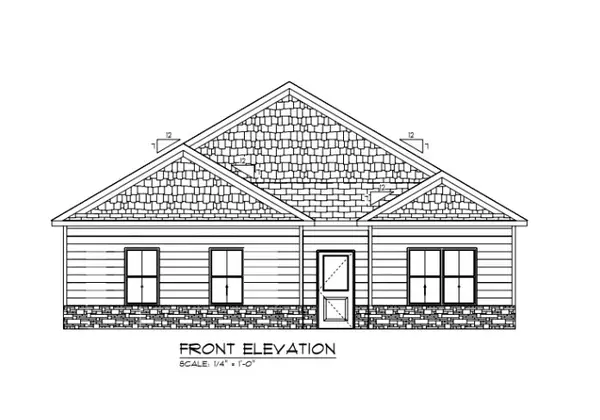 $287,500Active3 beds 2 baths1,463 sq. ft.
550 Lee Road 42, Opelika, AL 36804
MLS# 181433Listed by: BERKSHIRE HATHAWAY HOMESERVICES - New
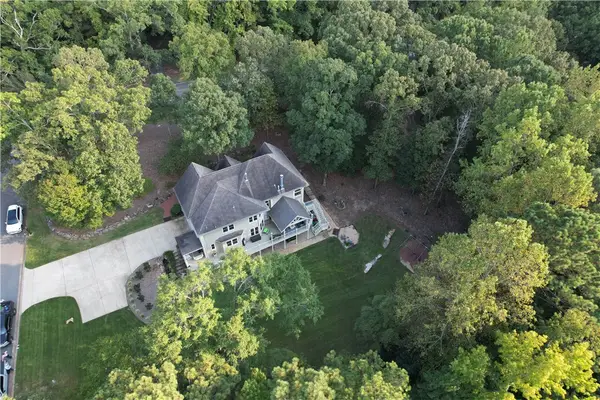 $664,900Active4 beds 5 baths3,280 sq. ft.
4100 Hamilton Road, Opelika, AL 36801
MLS# 181527Listed by: HOLLAND HOME SALES - Coming Soon
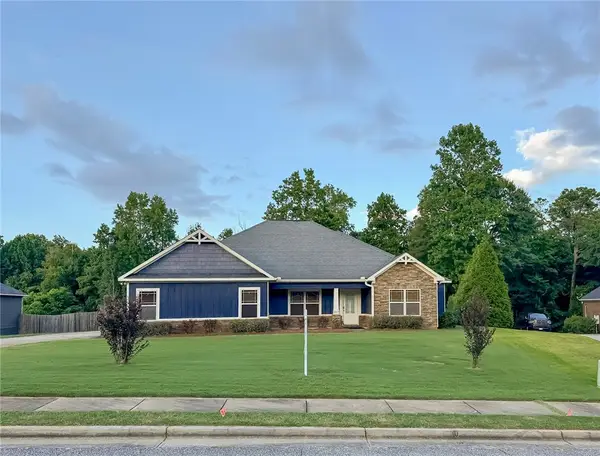 $399,000Coming Soon4 beds 2 baths
2113 Rockledge Circle, Opelika, AL 36801
MLS# 181491Listed by: BERKSHIRE HATHAWAY HOMESERVICES - New
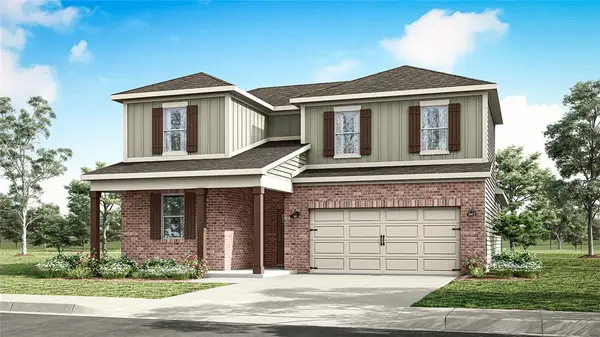 $429,900Active4 beds 3 baths2,435 sq. ft.
688 Asheton Drive, Auburn, AL 36801
MLS# 181515Listed by: DHI REALTY OF ALABAMA - New
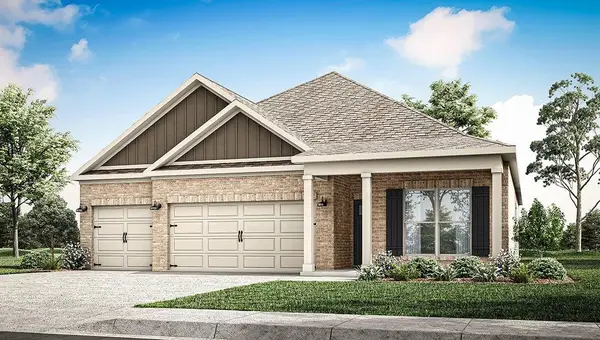 $394,900Active4 beds 3 baths1,942 sq. ft.
664 Asheton Drive, Auburn, AL 36801
MLS# 181511Listed by: DHI REALTY OF ALABAMA


Protect your home and budget from life's surprises with an Assurant Home Warranty, backed by a partner that supports you through every step of homeownership. Explore Plans.
©2026 Century 21 Real Estate LLC. All rights reserved. CENTURY 21®, the CENTURY 21 Logo and C21® are service marks owned by Century 21 Real Estate LLC. Century 21 Real Estate LLC fully supports the principles of the Fair Housing Act and the Equal Opportunity Act. Each office is independently owned and operated. Listing information is deemed reliable but not guaranteed accurate.