
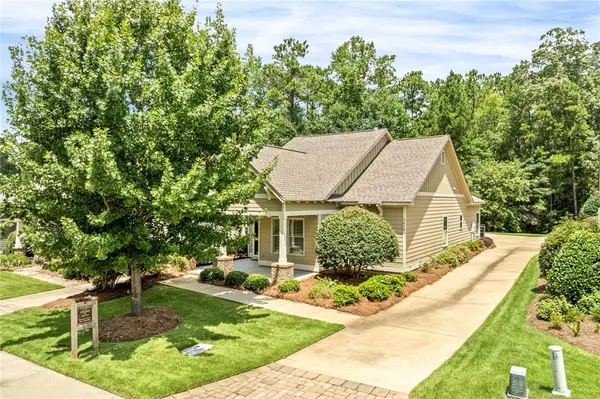
2004 Mallory Lane, Opelika, AL 36804
Local realty services provided by:CENTURY 21 Premier Real Estate
2004 Mallory Lane,Opelika, AL 36804
$385,000
- 4 Beds
- 4 Baths
- 2,671 sq. ft.
- Single family
- Pending
Listed by: cresta langley
Office: keller williams realty auburn opelika
MLS#:180719
Source:AL_LCAR
Price summary
- Price:$385,000
- Price per sq. ft.:$144.14
About this home
**Up to $2,500 lender credit available to qualified buyers when financing with The Herring & Black Team at CMG Home Loans. Subject to approval and eligibility requirements. Offer valid through 12/31/2026.** Discover a beautifully designed living space with 4 bedrooms and 3.5 baths, crafted for comfort and entertaining. A two-story foyer opens to a spacious great room, anchored by a cozy wood-burning fireplace. The open-concept kitchen serves as the heart of this home, boasting well-crafted cabinetry, luxurious countertop options, a tiled backsplash, stainless steel appliances, recessed lighting, and a large center island with an integrated sink and dishwasher. The dining area is conveniently situated off the kitchen, perfect for casual meals or special occasions. The pantry, laundry room, and a half bath complete the main living level. The owner’s suite, thoughtfully located on the main level, showcases elegant tray ceilings, abundant natural light, and a spa-inspired bath with a tiled shower, garden tub, dual vanities, and a spacious closet with a window. Just off the garage, the owner’s entry includes a functional drop zone with built-in cubbies, conveniently placed near the kitchen and laundry to streamline daily life. Upstairs, an open media room with additional storage provides a flexible second living space. Bedroom 3 offers private access to a full bath, while Bedrooms 2 and 4 share a Jack-and-Jill bath, ensuring comfort and versatility. Wood flooring flows throughout the main living areas. Step outside and enjoy an oversized, partially covered patio, creating an inviting extension of the home for relaxing evenings and memorable gatherings. Within Drakes Landing, residents enjoy a community pool, playground, and clubhouse, providing the perfect balance of comfort and an active, connected lifestyle....
Contact an agent
Home facts
- Year built:2022
- Subdivision & Development:DRAKE'S LANDING
- Listing ID #:180719
- Added:76 day(s) ago
- Updated:August 14, 2026 at 07:57 AM
Rooms and interior
- Bedrooms:4
- Total bathrooms:4
- Full bathrooms:3
- Half bathrooms:1
- Rooms Total:1
- Bathrooms Description:Garden Tub/Roman Tub
- Kitchen Description:Dishwasher, Electric Range, Microwave, Oven, Stove
- Living area:2,671 sq. ft.
Heating and cooling
- Cooling:Central Air, Electric
- Heating:Heat Pump
- Central air:Yes
Structure and exterior
- Year built:2022
- Building area:2,671 sq. ft.
- Lot area:0.38 Acres
- Construction Materials:Brick Veneer, Concrete Composite
- Foundation Description:Slab
- Levels:2 Story
Schools
- Middle school:NORTHSIDE INTERMEDIATE/SOUTHVIEW PRIMARY
- Elementary school:NORTHSIDE INTERMEDIATE/SOUTHVIEW PRIMARY
Utilities
- Water:Water Available
- Sewer:Sewer Connected
Finances and disclosures
- Price:$385,000
- Price per sq. ft.:$144.14
Features and amenities
- Laundry features:Dryer Hookup
- Amenities:Ceiling Fans, Pool
- Pool features:Community, Pool
Parking
- Parking description:Garage, Two Car Garage
- Garage:Yes
- Garage spaces:2
New listings near 2004 Mallory Lane
- New
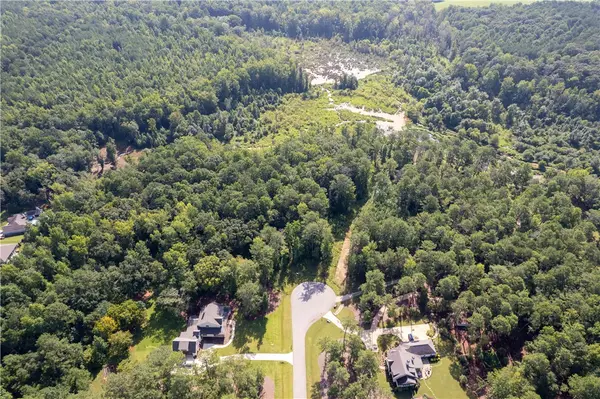 $239,900Active3.81 Acres
1822 Hunt Lane, Opelika, AL 36801
MLS# 181884Listed by: HOLLAND HOME SALES - New
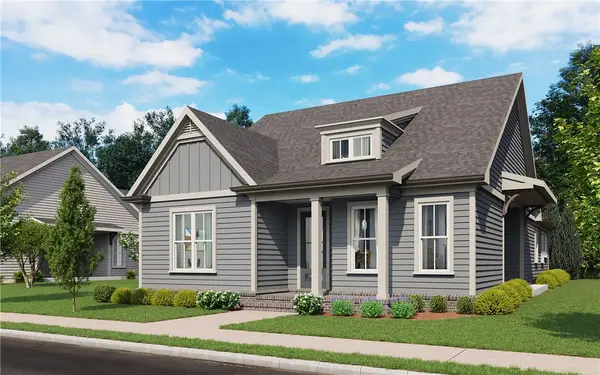 $439,900Active3 beds 2 baths1,800 sq. ft.
3544 Dickson Place Drive, Opelika, AL 36801
MLS# 181892Listed by: EAV LLC - New
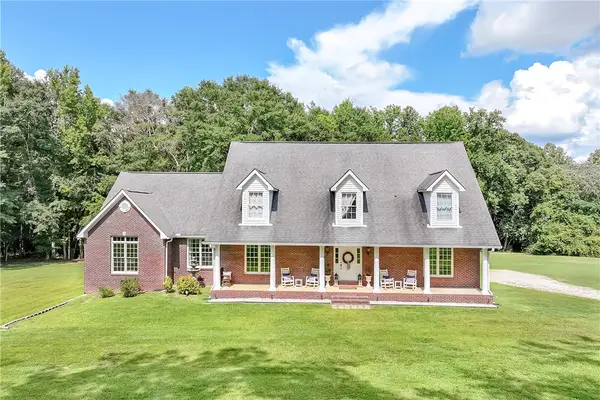 $799,900Active5 beds 3 baths3,800 sq. ft.
2717 Lee Road 166, Opelika, AL 36804
MLS# 181895Listed by: RE/MAX PROFESSIONAL PARTNERS - New
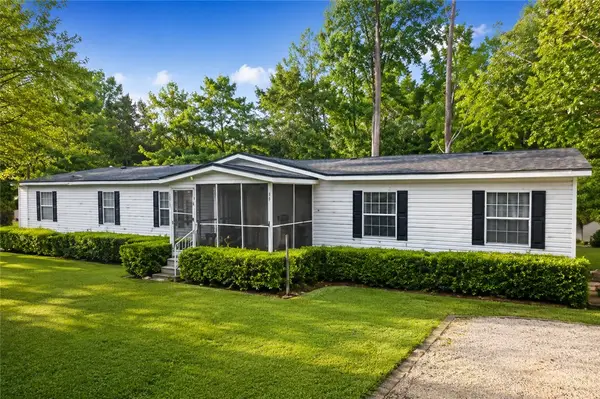 $189,900Active5 beds 3 baths2,240 sq. ft.
191 Lee Road 2012, Opelika, AL 36804
MLS# 181880Listed by: COLDWELL BANKER KENNON,PARKER,DUNCAN&DAVIS 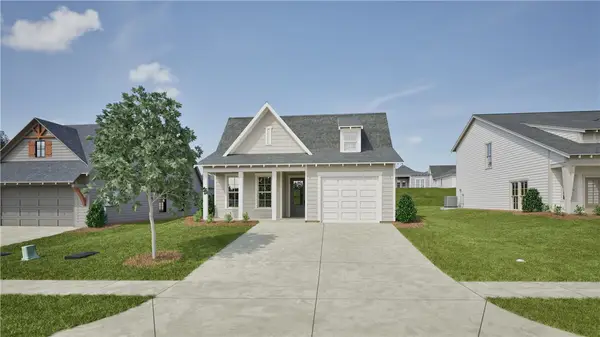 $334,000Active3 beds 2 baths1,410 sq. ft.
95 Twilight Drive, Opelika, AL 36804
MLS# 181591Listed by: HOLLAND HOME SALES $260,000Active2 beds 2 baths1,232 sq. ft.
3297 Chase Court #5, Opelika, AL 36804
MLS# 181635Listed by: HOLLAND HOME SALES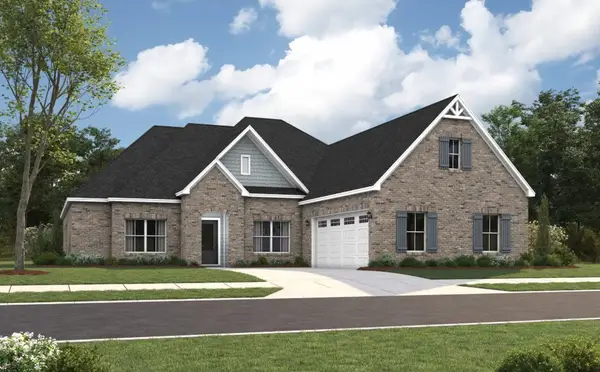 $497,593Pending4 beds 3 baths2,705 sq. ft.
2204 Brock Drive, Opelika, AL 36801
MLS# 181883Listed by: PORCH LIGHT REAL ESTATE LLC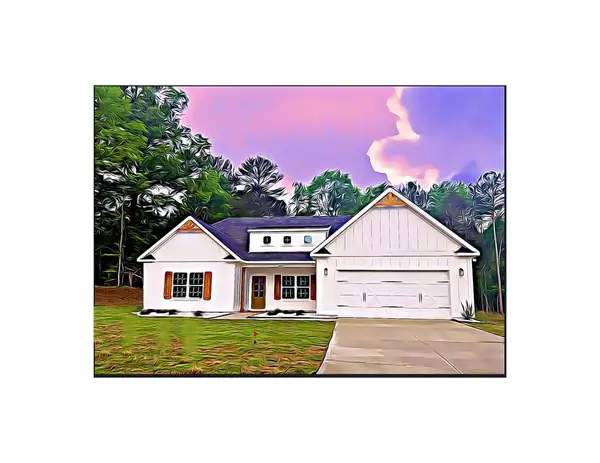 $423,845Pending4 beds 3 baths2,308 sq. ft.
739 Rolling Hill Drive, OPELIKA, AL 36804
MLS# 233554Listed by: HUGHSTON HOMES MARKETING, LLC- New
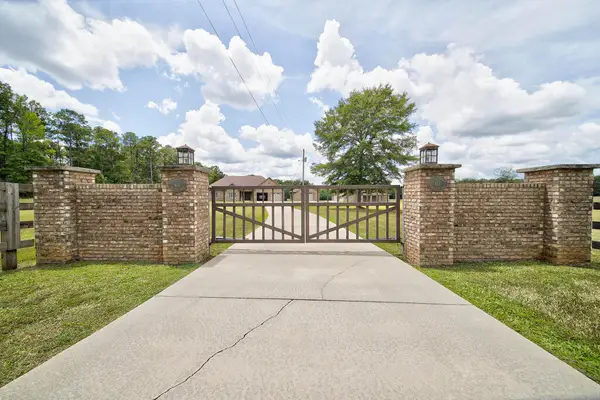 $875,000Active4 beds 3 baths2,801 sq. ft.
611 Padgetts Road, OPELIKA, AL 36804
MLS# 233535Listed by: CHAMPIONS REALTY - New
 $449,900Active3 beds 2 baths
3416 Double Eagle Lane, Opelika, AL 36801
MLS# 181873Listed by: PRESTIGE PROPERTIES, INC.


Protect your home and budget from life's surprises with an Assurant Home Warranty, backed by a partner that supports you through every step of homeownership. Explore Plans.
©2026 Century 21 Real Estate LLC. All rights reserved. CENTURY 21®, the CENTURY 21 Logo and C21® are service marks owned by Century 21 Real Estate LLC. Century 21 Real Estate LLC fully supports the principles of the Fair Housing Act and the Equal Opportunity Act. Each office is independently owned and operated. Listing information is deemed reliable but not guaranteed accurate.