
2734 Spring Lakes Crossing, Opelika, AL 36801
Local realty services provided by:CENTURY 21 Premier Real Estate
2734 Spring Lakes Crossing,Opelika, AL 36801
$527,350
- 3 Beds
- 2 Baths
- - sq. ft.
- Single family
- Sold
Listed by: alex acuff mary gail weekley team
Office: exp realty - acuff weekley group
MLS#:181030
Source:AL_LCAR
Sorry, we are unable to map this address
Price summary
- Price:$527,350
About this home
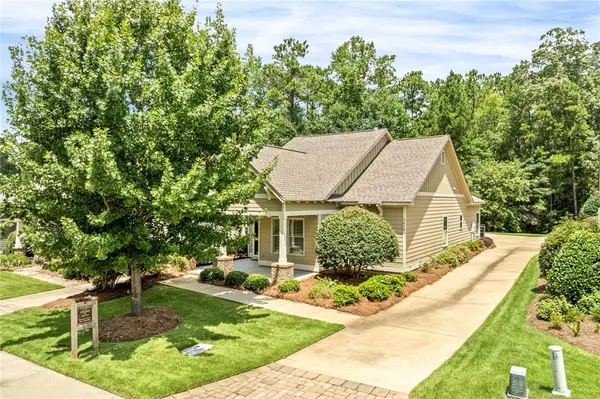
Discover the beauty of this all-brick home in The Springs of Mill Lakes subdivision. Boasting 3 bedrooms and 2 bathrooms, this one-of-a-kind gem features upgraded grout in beige, spray foam attic insulation, and upgraded lighting throughout. Enjoy the elegance of coffered ceilings in the dining room, crown molding throughout, and 4 1/2-inch plantation shutters. The main bath features a zero-entry shower, upgraded granite, and quartz in the kitchen and guest bath. Stay cozy with natural gas fireplaces in both the family and Four Seasons room, which also features ConservaGlass Select with stay-clean technology, extra insulation, and wood-look tile. The garage has been transformed by Garage Experts with epoxy flooring and cabinetry, while the entire home boasts hardwood floors and tile with no carpet. Appreciate the beauty of a landscaped courtyard with an ornamental fence and stone border. Don't miss out on this exquisite home!
Contact an agent
Home facts
- Year built:2020
- Subdivision & Development:THE SPRINGS OF MILL LAKES
- Listing ID #:181030
- Added:44 day(s) ago
- Updated:August 14, 2026 at 06:38 AM
Rooms and interior
- Bedrooms:3
- Total bathrooms:2
- Full bathrooms:2
- Flooring:Tile, Wood
- Dining Description:Separate Formal Dining Room
- Kitchen Description:Dishwasher, Disposal, Gas Cooktop, Microwave, Oven, Pantry
- Bedroom Description:Primary Downstairs
Heating and cooling
- Cooling:Central Air, Electric, Heat Pump
- Heating:Electric, Heat Pump
- Central air:Yes
Structure and exterior
- Year built:2020
- Lot Features:Level
- Construction Materials:Block, Brick Veneer, Cement Siding, Stone
- Exterior Features:Enclosed, Front Porch, Rear Porch
- Foundation Description:Slab
- Levels:1 Story
Schools
- Middle school:WEST FOREST INTERMEDIATE/CARVER PRIMARY
- Elementary school:WEST FOREST INTERMEDIATE/CARVER PRIMARY
Utilities
- Water:Water Available
- Sewer:Sewer Connected
Finances and disclosures
- Price:$527,350
- Tax amount:$2,261
Features and amenities
- Laundry features:Dryer Hookup
- Amenities:Barbecue, Ceiling Fans, Clubhouse, Pool, Primary Downstairs, Racquetball
- Pool features:Community, Pool
Parking
- Parking description:Garage, Two Car Garage
- Garage:Yes
- Garage spaces:2
New listings near 2734 Spring Lakes Crossing
- New
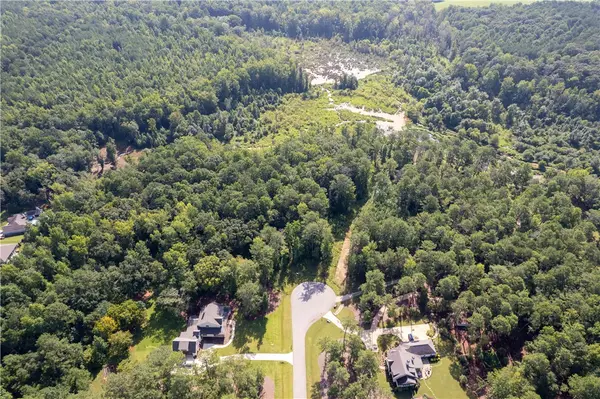 $239,900Active3.81 Acres
1822 Hunt Lane, Opelika, AL 36801
MLS# 181884Listed by: HOLLAND HOME SALES - New
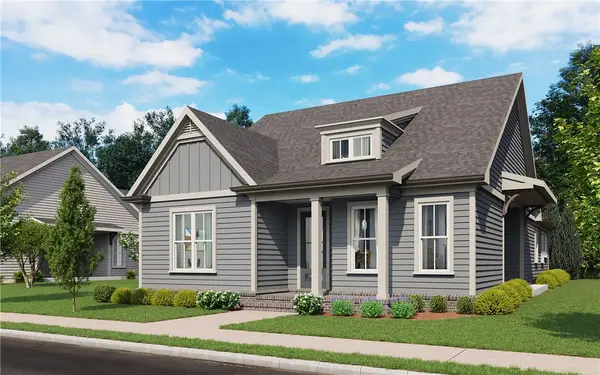 $439,900Active3 beds 2 baths1,800 sq. ft.
3544 Dickson Place Drive, Opelika, AL 36801
MLS# 181892Listed by: EAV LLC - New
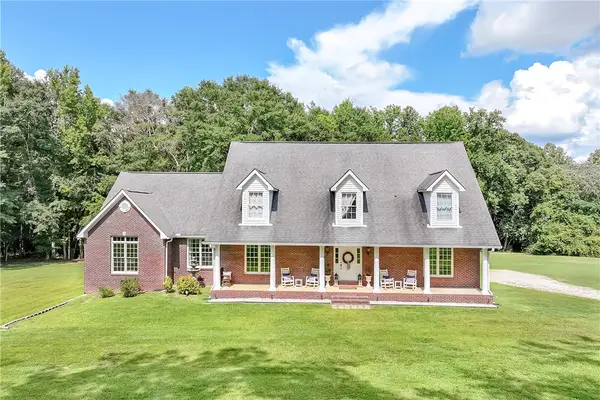 $799,900Active5 beds 3 baths3,800 sq. ft.
2717 Lee Road 166, Opelika, AL 36804
MLS# 181895Listed by: RE/MAX PROFESSIONAL PARTNERS - New
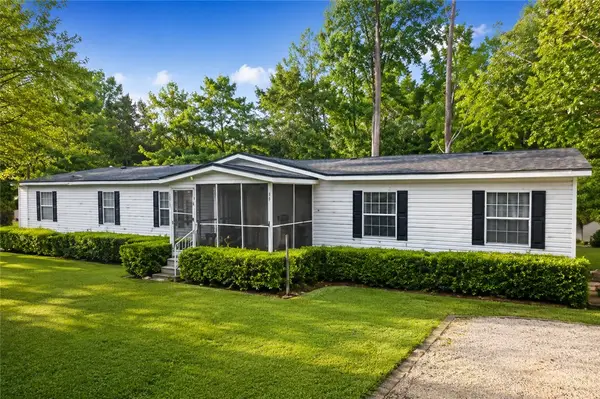 $189,900Active5 beds 3 baths2,240 sq. ft.
191 Lee Road 2012, Opelika, AL 36804
MLS# 181880Listed by: COLDWELL BANKER KENNON,PARKER,DUNCAN&DAVIS 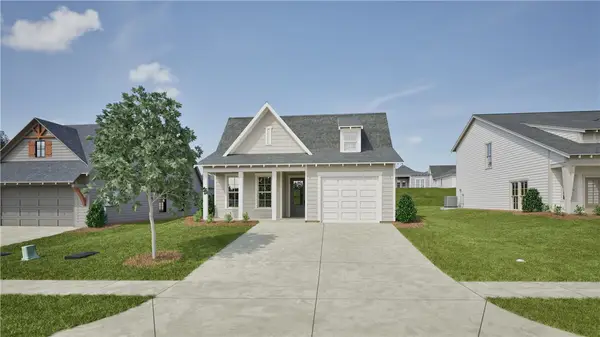 $334,000Active3 beds 2 baths1,410 sq. ft.
95 Twilight Drive, Opelika, AL 36804
MLS# 181591Listed by: HOLLAND HOME SALES $260,000Active2 beds 2 baths1,232 sq. ft.
3297 Chase Court #5, Opelika, AL 36804
MLS# 181635Listed by: HOLLAND HOME SALES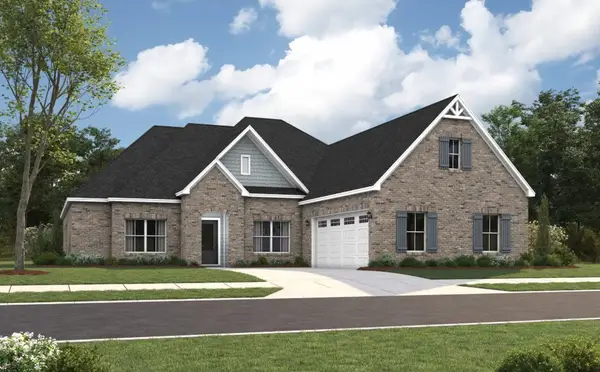 $497,593Pending4 beds 3 baths2,705 sq. ft.
2204 Brock Drive, Opelika, AL 36801
MLS# 181883Listed by: PORCH LIGHT REAL ESTATE LLC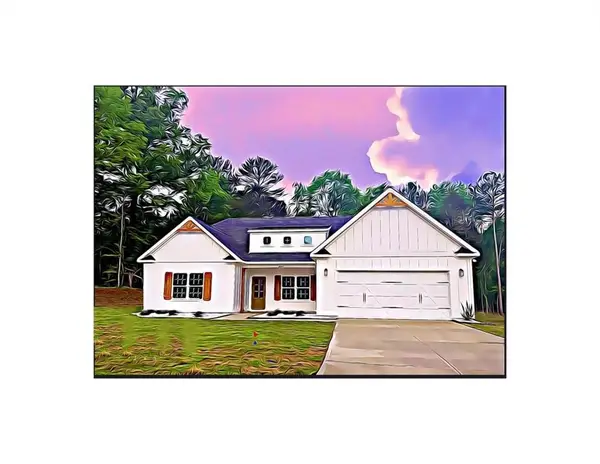 $423,845Pending4 beds 3 baths2,308 sq. ft.
739 Rolling Hill Drive, Opelika, AL 36804
MLS# E104635Listed by: HUGHSTON HOMES MARKETING- New
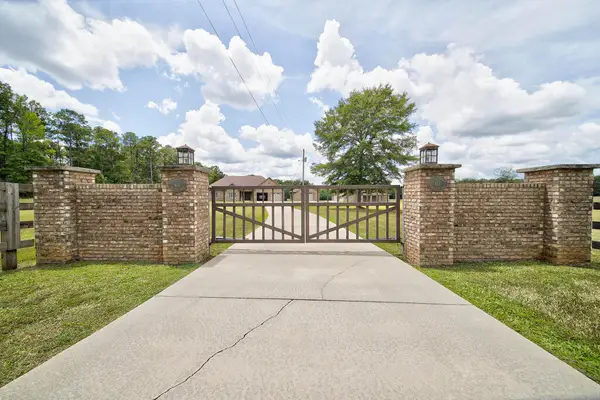 $875,000Active4 beds 3 baths2,801 sq. ft.
611 Padgetts Road, OPELIKA, AL 36804
MLS# 233535Listed by: CHAMPIONS REALTY - New
 $449,900Active3 beds 2 baths
3416 Double Eagle Lane, Opelika, AL 36801
MLS# 181873Listed by: PRESTIGE PROPERTIES, INC.


Protect your home and budget from life's surprises with an Assurant Home Warranty, backed by a partner that supports you through every step of homeownership. Explore Plans.
©2026 Century 21 Real Estate LLC. All rights reserved. CENTURY 21®, the CENTURY 21 Logo and C21® are service marks owned by Century 21 Real Estate LLC. Century 21 Real Estate LLC fully supports the principles of the Fair Housing Act and the Equal Opportunity Act. Each office is independently owned and operated. Listing information is deemed reliable but not guaranteed accurate.