
2809 National Village Parkway, Opelika, AL 36801
Local realty services provided by:CENTURY 21 Premier Real Estate
2809 National Village Parkway,Opelika, AL 36801
$515,000
- 3 Beds
- 2 Baths
- - sq. ft.
- Single family
- Sold
Listed by: stacie lecroy, millie phillips
Office: the talons group
MLS#:181247
Source:AL_LCAR
Sorry, we are unable to map this address
Price summary
- Price:$515,000
About this home
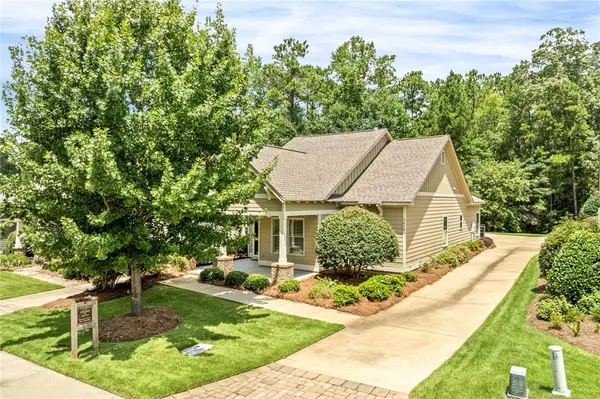
Welcome to 2809 National Village Parkway, where timeless style meets effortless living in one of Opelika's most desirable golf course communities. This beautifully maintained 3-bedroom, 2-bath home offers approximately 1,600 square feet of thoughtfully designed living space with an open-concept floor plan that's perfect for both everyday living and entertaining.
Step inside to find rich hardwood flooring throughout the main living areas, elegant crown molding, plantation shutters, and abundant natural light. The spacious kitchen features granite countertops, stainless steel appliances, custom cabinetry, a large island with beadboard detailing, and flows seamlessly into the dining and living areas anchored by a cozy gas fireplace. The primary suite provides a peaceful retreat with a spacious bedroom, double vanity, and beautifully tiled walk-in shower.
Enjoy morning coffee or evening gatherings from the inviting front porch or the private screened porch overlooking the professionally landscaped yard. Additional features include a spacious laundry room with built-in cabinetry and sink, ample storage, and a two-car garage.
Located in the sought-after National Village community, residents enjoy a resort-style lifestyle surrounded by the Robert Trent Jones Golf Trail at Grand National, scenic walking trails, beautifully maintained green spaces, and convenient access to the Auburn-Opelika Marriott and community amenities.
Move-in ready and full of charm, this home offers the perfect blend of comfort, convenience, and low-maintenance living....
Contact an agent
Home facts
- Year built:2012
- Subdivision & Development:NATIONAL VILLAGE
- Listing ID #:181247
- Added:38 day(s) ago
- Updated:August 14, 2026 at 06:39 AM
Rooms and interior
- Bedrooms:3
- Total bathrooms:2
- Full bathrooms:2
- Kitchen Description:Dishwasher, Disposal, Electric Range, Microwave, Stove
- Bedroom Description:Primary Downstairs
Heating and cooling
- Cooling:Heat Pump
- Heating:Heat Pump
Structure and exterior
- Year built:2012
- Construction Materials:Block, Cement Siding, Stone
- Exterior Features:Sprinkler Irrigation
- Foundation Description:Slab
- Levels:1 Story
Schools
- Middle school:NORTHSIDE INTERMEDIATE/SOUTHVIEW PRIMARY
- Elementary school:NORTHSIDE INTERMEDIATE/SOUTHVIEW PRIMARY
Utilities
- Water:Water Available
- Sewer:Sewer Connected
Finances and disclosures
- Price:$515,000
Features and amenities
- Laundry features:Dryer Hookup
- Amenities:Ceiling Fans, Pool, Primary Downstairs, Racquetball
- Pool features:Community, Pool
Parking
- Parking description:Garage, Two Car Garage
- Garage:Yes
- Garage spaces:2
New listings near 2809 National Village Parkway
- New
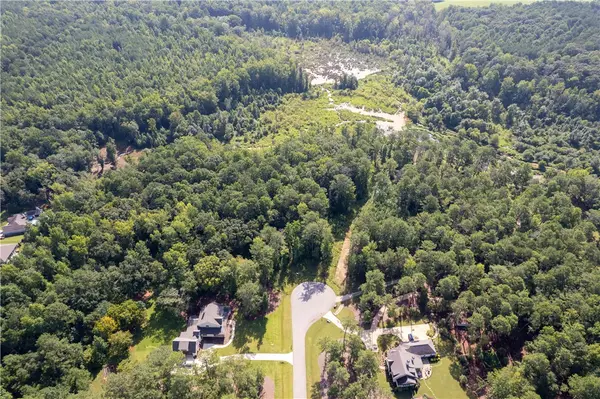 $239,900Active3.81 Acres
1822 Hunt Lane, Opelika, AL 36801
MLS# 181884Listed by: HOLLAND HOME SALES - New
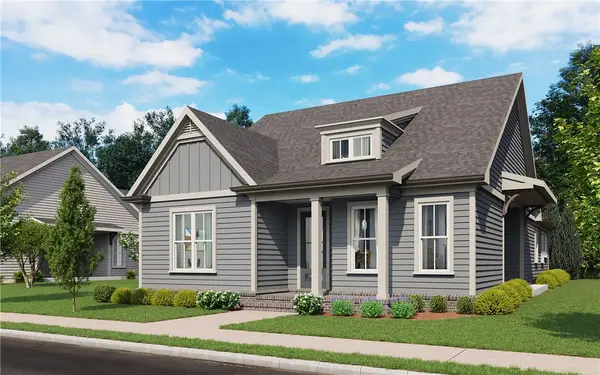 $439,900Active3 beds 2 baths1,800 sq. ft.
3544 Dickson Place Drive, Opelika, AL 36801
MLS# 181892Listed by: EAV LLC - New
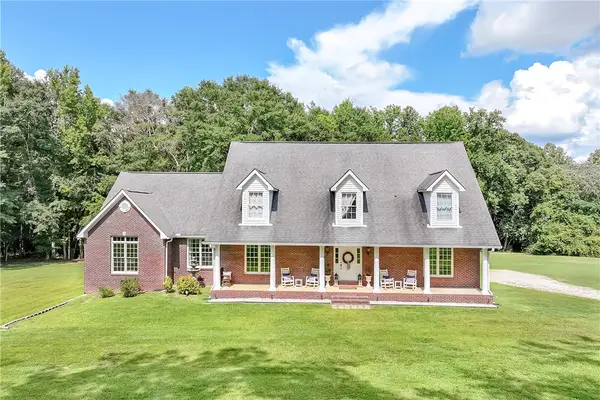 $799,900Active5 beds 3 baths3,800 sq. ft.
2717 Lee Road 166, Opelika, AL 36804
MLS# 181895Listed by: RE/MAX PROFESSIONAL PARTNERS - New
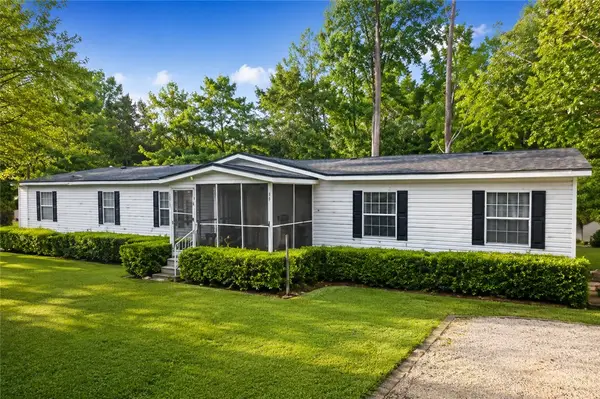 $189,900Active5 beds 3 baths2,240 sq. ft.
191 Lee Road 2012, Opelika, AL 36804
MLS# 181880Listed by: COLDWELL BANKER KENNON,PARKER,DUNCAN&DAVIS 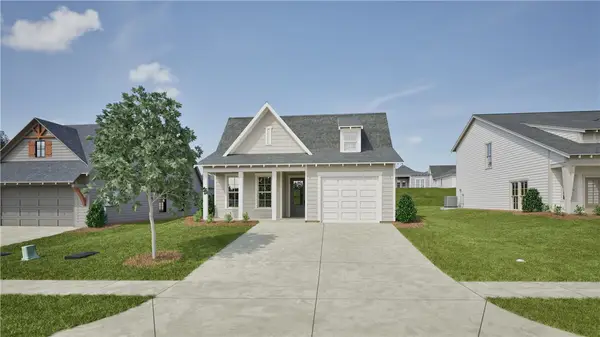 $334,000Active3 beds 2 baths1,410 sq. ft.
95 Twilight Drive, Opelika, AL 36804
MLS# 181591Listed by: HOLLAND HOME SALES $260,000Active2 beds 2 baths1,232 sq. ft.
3297 Chase Court #5, Opelika, AL 36804
MLS# 181635Listed by: HOLLAND HOME SALES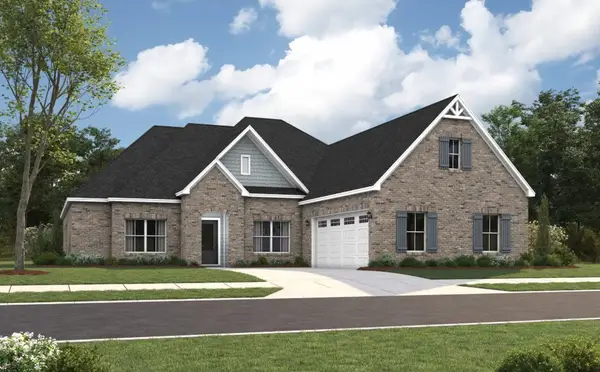 $497,593Pending4 beds 3 baths2,705 sq. ft.
2204 Brock Drive, Opelika, AL 36801
MLS# 181883Listed by: PORCH LIGHT REAL ESTATE LLC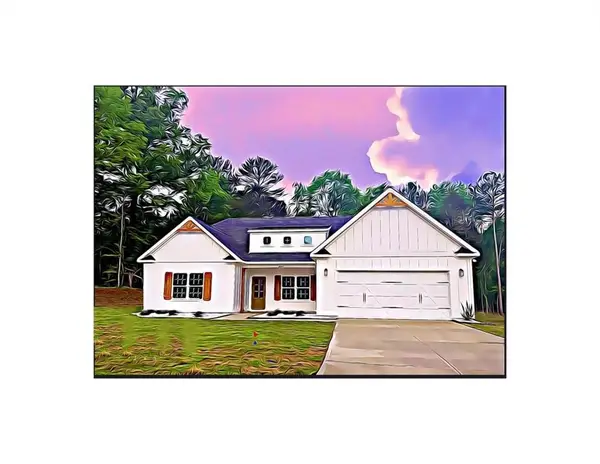 $423,845Pending4 beds 3 baths2,308 sq. ft.
739 Rolling Hill Drive, Opelika, AL 36804
MLS# E104635Listed by: HUGHSTON HOMES MARKETING- New
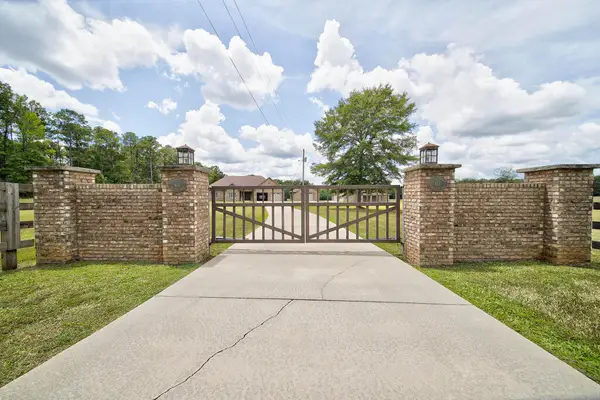 $875,000Active4 beds 3 baths2,801 sq. ft.
611 Padgetts Road, OPELIKA, AL 36804
MLS# 233535Listed by: CHAMPIONS REALTY - New
 $449,900Active3 beds 2 baths
3416 Double Eagle Lane, Opelika, AL 36801
MLS# 181873Listed by: PRESTIGE PROPERTIES, INC.


Protect your home and budget from life's surprises with an Assurant Home Warranty, backed by a partner that supports you through every step of homeownership. Explore Plans.
©2026 Century 21 Real Estate LLC. All rights reserved. CENTURY 21®, the CENTURY 21 Logo and C21® are service marks owned by Century 21 Real Estate LLC. Century 21 Real Estate LLC fully supports the principles of the Fair Housing Act and the Equal Opportunity Act. Each office is independently owned and operated. Listing information is deemed reliable but not guaranteed accurate.