
409 Bush Creek Road, Opelika, AL 36804
Local realty services provided by:CENTURY 21 Premier Real Estate
409 Bush Creek Road,Opelika, AL 36804
$310,000
- 4 Beds
- 2 Baths
- - sq. ft.
- Single family
- Sold
Listed by: vega foster
Office: hughston realty services
MLS#:181188
Source:AL_LCAR
Sorry, we are unable to map this address
Price summary
- Price:$310,000
About this home
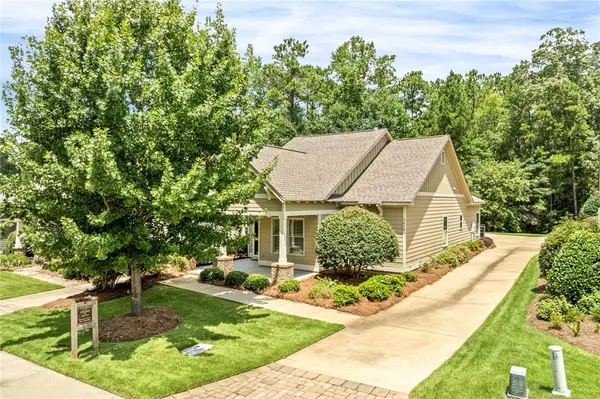
Welcome to 409 Bush Creek Road, a meticulously maintained 4 bedroom, 2 bathroom home built in 2022 and tucked toward the back of the neighborhood for added privacy. Conveniently located just minutes from I-85, this home offers a functional layout, quality finishes, and peaceful views of the surrounding woods.
The open living area is filled with natural light throughout the afternoon and flows into the kitchen, featuring granite countertops, a pantry, and stainless appliances. The stove, dishwasher, and microwave are all included with the sale. Granite countertops continue into both bathrooms, creating a cohesive finish throughout the home.
The spacious primary suite includes a large walk-in closet and private ensuite bath. The fourth bedroom offers flexibility as a home office, guest room, or hobby space to fit your needs.
Step outside to a covered back patio overlooking a large backyard with wooded views, providing a comfortable place to relax or entertain. Additional features include a two-car garage and access to the neighborhood pool.
Built in 2022 and exceptionally cared for by its owners, this move-in-ready home combines modern construction with a convenient Opelika location. Sellers are motivated and ready to consider your offer....
Contact an agent
Home facts
- Year built:2022
- Subdivision & Development:TOWNE LAKES
- Listing ID #:181188
- Added:44 day(s) ago
- Updated:August 14, 2026 at 06:39 AM
Rooms and interior
- Bedrooms:4
- Total bathrooms:2
- Full bathrooms:2
- Flooring:Carpet, Plank, Simulated Wood
- Kitchen Description:Convection Oven, Dishwasher, Kitchen Island, Microwave, Pantry
- Bedroom Description:Primary Downstairs
Heating and cooling
- Cooling:Central Air, Electric
- Heating:Gas
- Central air:Yes
Structure and exterior
- Year built:2022
- Lot Features:Level
- Exterior Features:Patio, Rear Porch
- Foundation Description:Slab
- Levels:1 Story
Schools
- Middle school:NORTHSIDE INTERMEDIATE/SOUTHVIEW PRIMARY
- Elementary school:NORTHSIDE INTERMEDIATE/SOUTHVIEW PRIMARY
Utilities
- Water:Water Available
- Sewer:Sewer Connected
Finances and disclosures
- Price:$310,000
- Tax amount:$1,485
Features and amenities
- Laundry features:Dryer Hookup
- Amenities:Ceiling Fans, Pool, Primary Downstairs
- Pool features:Community, Pool
Parking
- Parking description:Attached, Garage, Two Car Garage
- Garage:Yes
- Garage spaces:2
New listings near 409 Bush Creek Road
- New
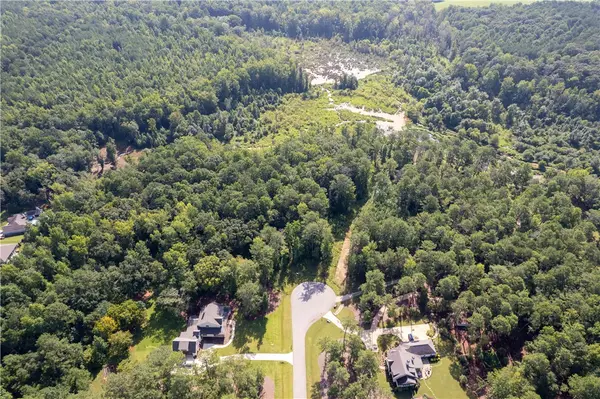 $239,900Active3.81 Acres
1822 Hunt Lane, Opelika, AL 36801
MLS# 181884Listed by: HOLLAND HOME SALES - New
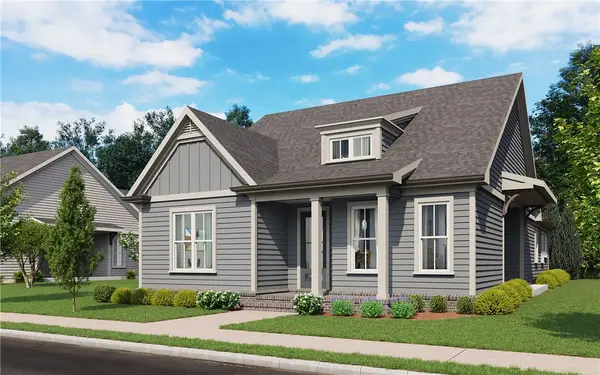 $439,900Active3 beds 2 baths1,800 sq. ft.
3544 Dickson Place Drive, Opelika, AL 36801
MLS# 181892Listed by: EAV LLC - New
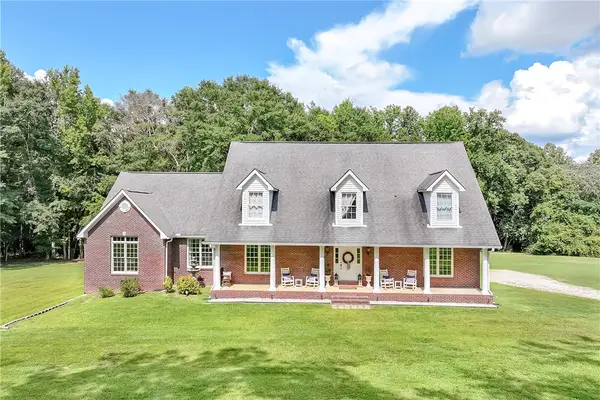 $799,900Active5 beds 3 baths3,800 sq. ft.
2717 Lee Road 166, Opelika, AL 36804
MLS# 181895Listed by: RE/MAX PROFESSIONAL PARTNERS - New
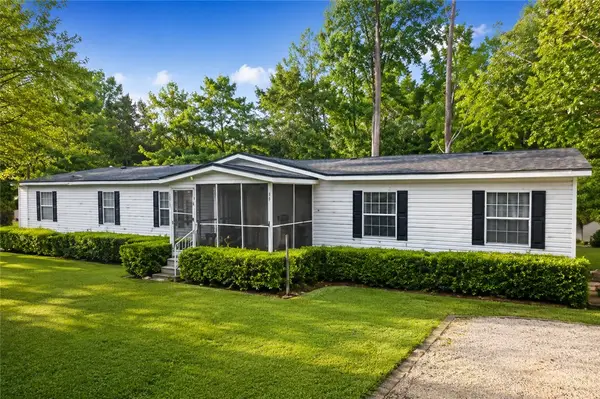 $189,900Active5 beds 3 baths2,240 sq. ft.
191 Lee Road 2012, Opelika, AL 36804
MLS# 181880Listed by: COLDWELL BANKER KENNON,PARKER,DUNCAN&DAVIS 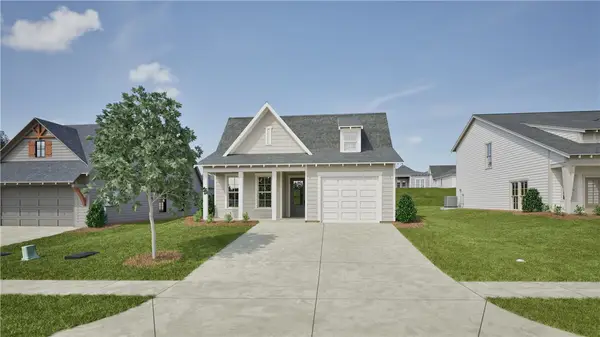 $334,000Active3 beds 2 baths1,410 sq. ft.
95 Twilight Drive, Opelika, AL 36804
MLS# 181591Listed by: HOLLAND HOME SALES $260,000Active2 beds 2 baths1,232 sq. ft.
3297 Chase Court #5, Opelika, AL 36804
MLS# 181635Listed by: HOLLAND HOME SALES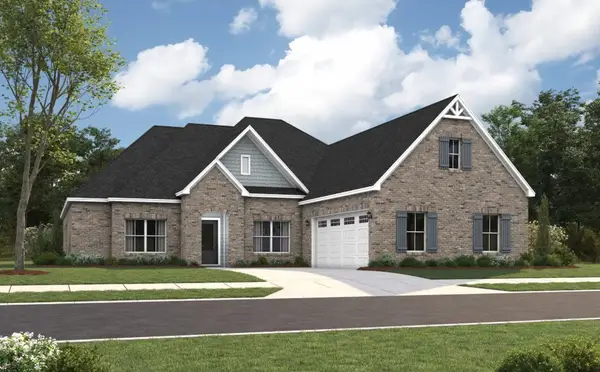 $497,593Pending4 beds 3 baths2,705 sq. ft.
2204 Brock Drive, Opelika, AL 36801
MLS# 181883Listed by: PORCH LIGHT REAL ESTATE LLC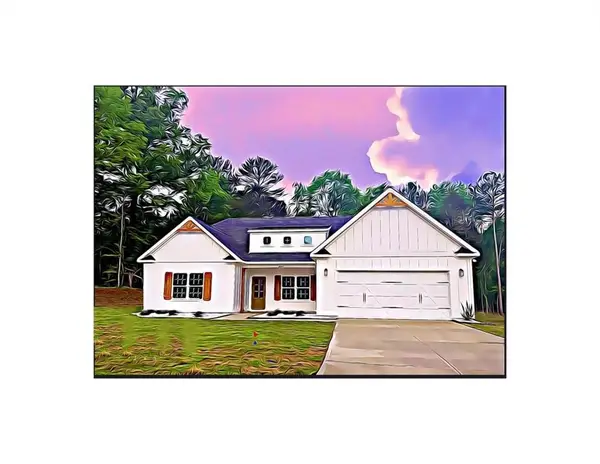 $423,845Pending4 beds 3 baths2,308 sq. ft.
739 Rolling Hill Drive, Opelika, AL 36804
MLS# E104635Listed by: HUGHSTON HOMES MARKETING- New
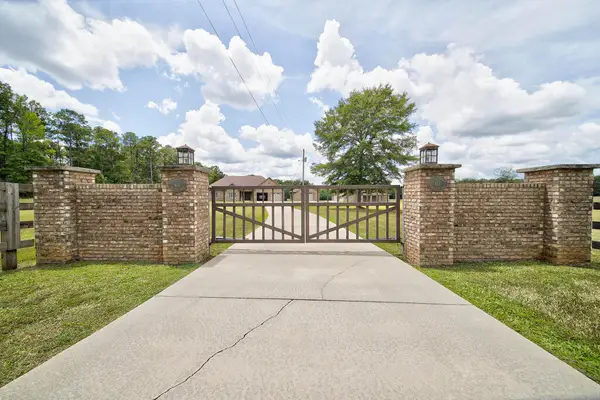 $875,000Active4 beds 3 baths2,801 sq. ft.
611 Padgetts Road, OPELIKA, AL 36804
MLS# 233535Listed by: CHAMPIONS REALTY - New
 $449,900Active3 beds 2 baths
3416 Double Eagle Lane, Opelika, AL 36801
MLS# 181873Listed by: PRESTIGE PROPERTIES, INC.


Protect your home and budget from life's surprises with an Assurant Home Warranty, backed by a partner that supports you through every step of homeownership. Explore Plans.
©2026 Century 21 Real Estate LLC. All rights reserved. CENTURY 21®, the CENTURY 21 Logo and C21® are service marks owned by Century 21 Real Estate LLC. Century 21 Real Estate LLC fully supports the principles of the Fair Housing Act and the Equal Opportunity Act. Each office is independently owned and operated. Listing information is deemed reliable but not guaranteed accurate.