
503 Winterburn Avenue, Opelika, AL 36081
Local realty services provided by:CENTURY 21 Premier Real Estate
503 Winterburn Avenue,Opelika, AL 36081
$520,000
- 3 Beds
- 3 Baths
- 3,000 sq. ft.
- Single family
- Pending
Listed by: jessica price
Office: the talons group
MLS#:181159
Source:AL_LCAR
Price summary
- Price:$520,000
- Price per sq. ft.:$173.33
About this home
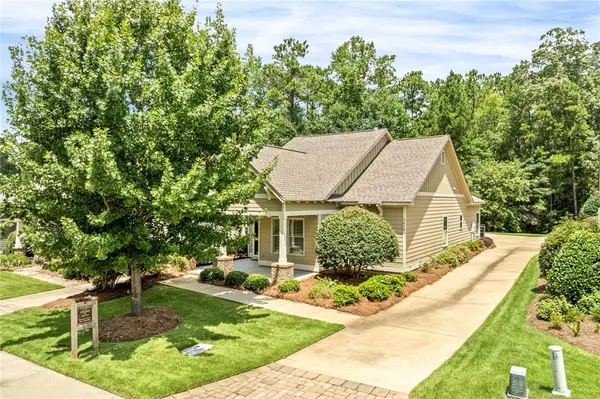
Welcome to this beautifully maintained 3-bedroom, 2.5-bath ranch-style home located in the sought-after Camelot subdivision. This home offers timeless curb appeal with lush, well-manicured landscaping that immediately sets a warm and inviting tone.
Inside, you’ll find spacious living with large bedrooms and thoughtfully designed gathering spaces, including a formal living room and an elegant formal dining room. Perfect for entertaining. The home also features ADA-compliant doorways, adding ease and accessibility throughout. Step outside from your enclosed heated and cooler sun room to your private backyard retreat featuring a saltwater pool, ideal for relaxing or hosting guests year-round. This property blends comfort, function, and lifestyle in one exceptional package.
Contact an agent
Home facts
- Year built:1991
- Subdivision & Development:CAMELOT
- Listing ID #:181159
- Added:45 day(s) ago
- Updated:August 14, 2026 at 07:57 AM
Rooms and interior
- Bedrooms:3
- Total bathrooms:3
- Full bathrooms:2
- Half bathrooms:1
- Rooms Total:5
- Flooring:Carpet, Ceramic Tile, Wood
- Dining Description:Separate Formal Dining Room
- Bathrooms Description:Jetted Tub
- Kitchen Description:Dishwasher, Double Oven, Electric Cooktop, Pantry, Refrigerator
- Bedroom Description:Primary Downstairs
- Living area:3,000 sq. ft.
Heating and cooling
- Cooling:Heat Pump
- Heating:Electric
Structure and exterior
- Year built:1991
- Building area:3,000 sq. ft.
- Lot area:0.55 Acres
- Exterior Features:Sprinkler Irrigation
- Foundation Description:Slab
- Levels:1 Story
Schools
- Middle school:JETER/MORRIS
- Elementary school:JETER/MORRIS
Utilities
- Water:Water Available
- Sewer:Sewer Connected
Finances and disclosures
- Price:$520,000
- Price per sq. ft.:$173.33
Features and amenities
- Laundry features:Dryer Hookup
- Amenities:Ceiling Fans, Primary Downstairs
- Pool features:In Ground
Parking
- Parking description:Garage, Two Car Garage
- Garage:Yes
- Garage spaces:2
New listings near 503 Winterburn Avenue
- New
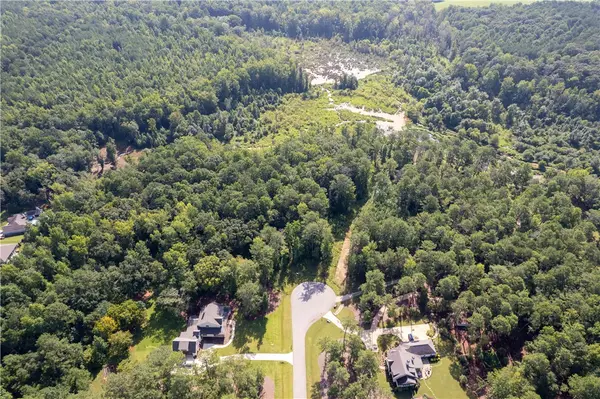 $239,900Active3.81 Acres
1822 Hunt Lane, Opelika, AL 36801
MLS# 181884Listed by: HOLLAND HOME SALES - New
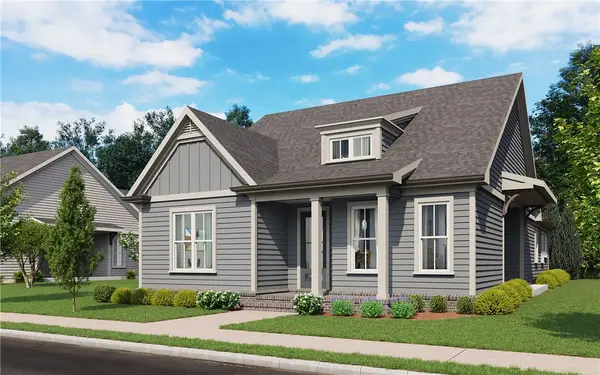 $439,900Active3 beds 2 baths1,800 sq. ft.
3544 Dickson Place Drive, Opelika, AL 36801
MLS# 181892Listed by: EAV LLC - New
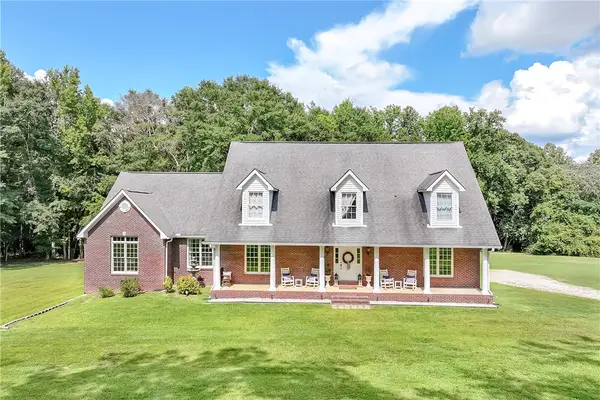 $799,900Active5 beds 3 baths3,800 sq. ft.
2717 Lee Road 166, Opelika, AL 36804
MLS# 181895Listed by: RE/MAX PROFESSIONAL PARTNERS - New
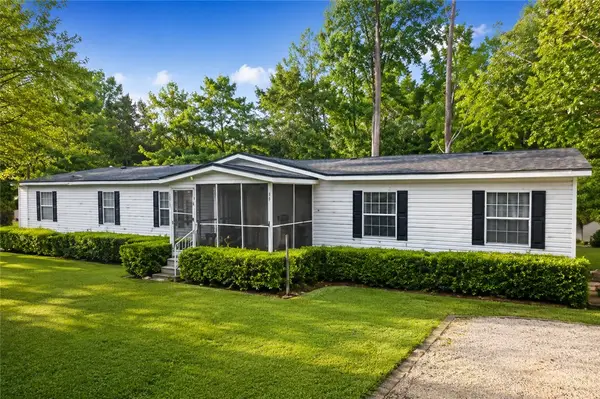 $189,900Active5 beds 3 baths2,240 sq. ft.
191 Lee Road 2012, Opelika, AL 36804
MLS# 181880Listed by: COLDWELL BANKER KENNON,PARKER,DUNCAN&DAVIS 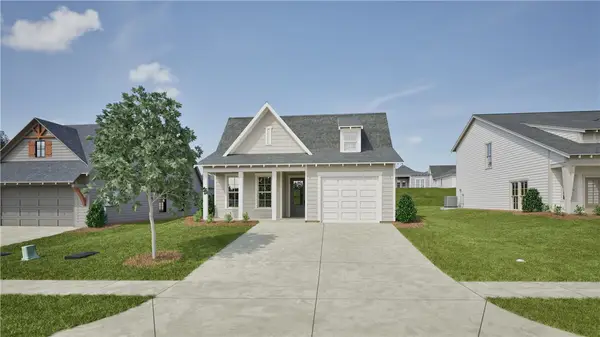 $334,000Active3 beds 2 baths1,410 sq. ft.
95 Twilight Drive, Opelika, AL 36804
MLS# 181591Listed by: HOLLAND HOME SALES $260,000Active2 beds 2 baths1,232 sq. ft.
3297 Chase Court #5, Opelika, AL 36804
MLS# 181635Listed by: HOLLAND HOME SALES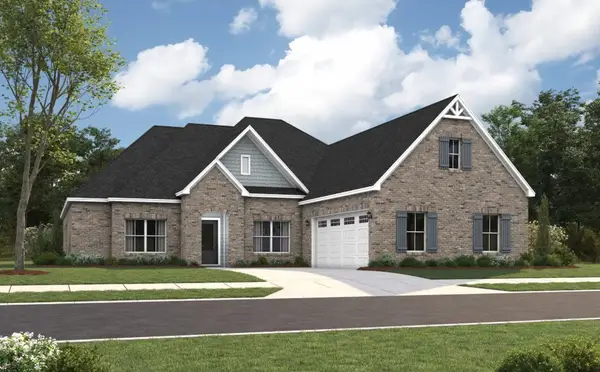 $497,593Pending4 beds 3 baths2,705 sq. ft.
2204 Brock Drive, Opelika, AL 36801
MLS# 181883Listed by: PORCH LIGHT REAL ESTATE LLC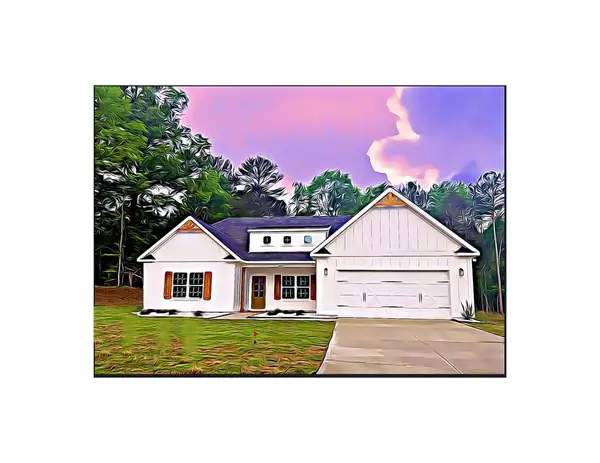 $423,845Pending4 beds 3 baths2,308 sq. ft.
739 Rolling Hill Drive, OPELIKA, AL 36804
MLS# 233554Listed by: HUGHSTON HOMES MARKETING, LLC- New
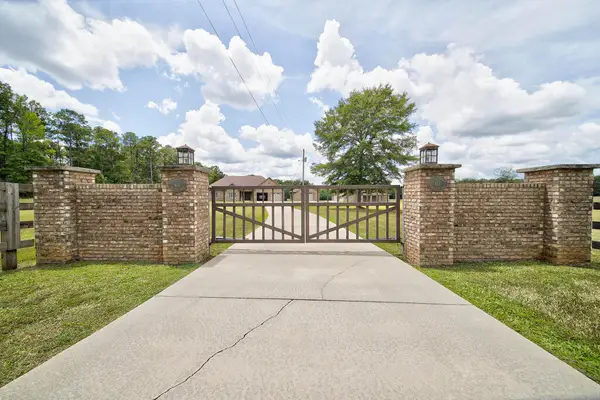 $875,000Active4 beds 3 baths2,801 sq. ft.
611 Padgetts Road, OPELIKA, AL 36804
MLS# 233535Listed by: CHAMPIONS REALTY - New
 $449,900Active3 beds 2 baths
3416 Double Eagle Lane, Opelika, AL 36801
MLS# 181873Listed by: PRESTIGE PROPERTIES, INC.


Protect your home and budget from life's surprises with an Assurant Home Warranty, backed by a partner that supports you through every step of homeownership. Explore Plans.
©2026 Century 21 Real Estate LLC. All rights reserved. CENTURY 21®, the CENTURY 21 Logo and C21® are service marks owned by Century 21 Real Estate LLC. Century 21 Real Estate LLC fully supports the principles of the Fair Housing Act and the Equal Opportunity Act. Each office is independently owned and operated. Listing information is deemed reliable but not guaranteed accurate.