
702 Rosalind Street, Opelika, AL 36801
Local realty services provided by:CENTURY 21 Premier Real Estate
Listed by: tori beth thompson
Office: homelink realty
MLS#:181404
Source:AL_LCAR
Price summary
- Price:$219,900
- Price per sq. ft.:$164.6
About this home
Welcome to 702 Rosalind Street in Opelika, where opportunity meets value! This 3-bedroom, 2-bath, one-level home offers a functional split-bedroom floor plan and a $5,000 seller concession that buyers can use toward closing costs or allowance for new flooring—giving you the flexibility to make this home your own. Inside, you'll find a spacious living room featuring a vaulted ceiling and ceiling fan, creating an open and inviting space for relaxing or entertaining. The updated kitchen flows into the breakfast area, making everyday living both comfortable and convenient. The private primary suite with an en-suite bath with a garden tub, separate shower, and a walk-in closet. Two additional bedrooms and a second full bathroom. Step outside to enjoy the large back deck, perfect for grilling or gathering with friends, overlooking the fenced backyard. A storage building adds extra space for tools, lawn equipment, and outdoor gear. Roof is only one year old. Conveniently located in Opelika, this home offers easy access to shopping, dining, schools, parks, and the hospital....
Contact an agent
Home facts
- Year built:1997
- Listing ID #:181404
- Added:7 day(s) ago
- Updated:July 23, 2026 at 03:16 PM
Rooms and interior
- Bedrooms:3
- Total bathrooms:2
- Full bathrooms:2
- Rooms Total:7
- Flooring:Simulated Wood
- Bathrooms Description:Garden Tub/Roman Tub
- Kitchen Description:Dishwasher, Refrigerator
- Bedroom Description:Primary Downstairs
- Basement:Yes
- Basement Description:Crawl Space
- Living area:1,336 sq. ft.
Heating and cooling
- Cooling:Central Air, Electric
- Heating:Electric
- Central air:Yes
Structure and exterior
- Year built:1997
- Building area:1,336 sq. ft.
- Lot area:0.28 Acres
- Construction Materials:Vinyl Siding
- Exterior Features:Deck
- Levels:1 Story
Schools
- Middle school:CARVER ELEMENTARY
- Elementary school:CARVER ELEMENTARY
Utilities
- Water:Water Available
- Sewer:Sewer Connected
Finances and disclosures
- Price:$219,900
- Price per sq. ft.:$164.6
Features and amenities
- Laundry features:Dryer Hookup
- Amenities:Ceiling Fans, Primary Downstairs
New listings near 702 Rosalind Street
- New
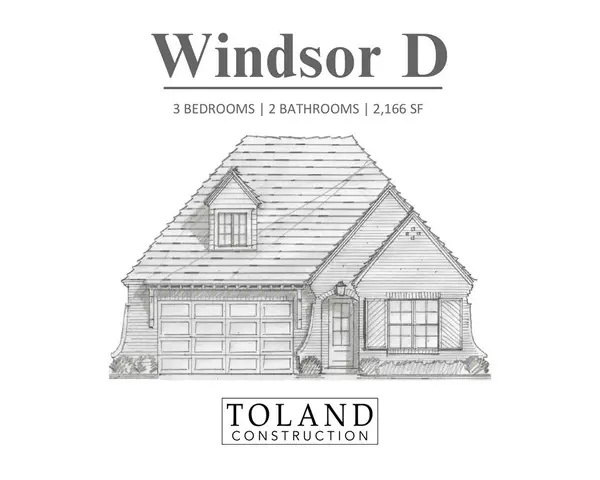 $479,900Active3 beds 2 baths2,166 sq. ft.
513 Windsor Drive, Opelika, AL 36801
MLS# 181549Listed by: TOLAND REALTY - New
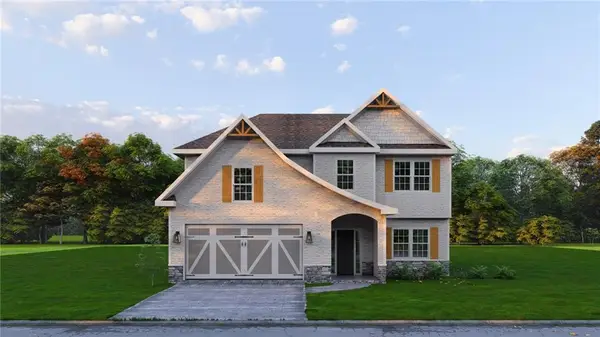 $379,400Active4 beds 3 baths2,518 sq. ft.
2317 Morrison Trace, Opelika, AL 36804
MLS# E104427Listed by: HUGHSTON HOMES MARKETING - New
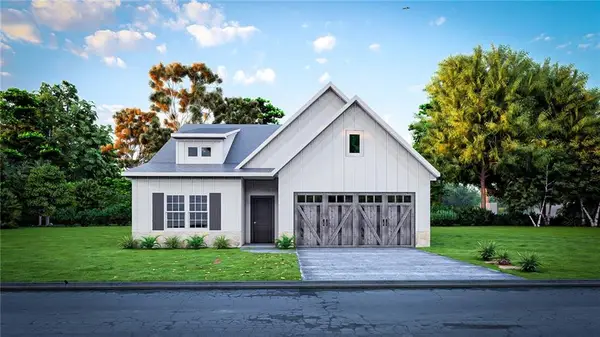 $341,400Active3 beds 2 baths1,828 sq. ft.
2392 Morrison Trace, Opelika, AL 36804
MLS# E104424Listed by: HUGHSTON HOMES MARKETING - Open Sun, 1:30 to 3:30pmNew
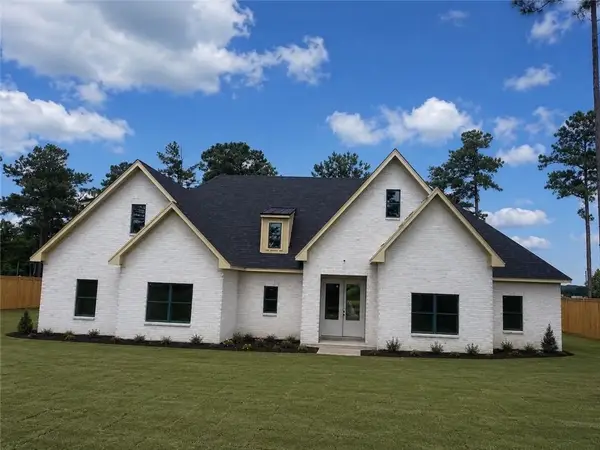 $453,250Active4 beds 2 baths
13112 Al Highway 51, Opelika, AL 36804
MLS# 181539Listed by: GO REALTY 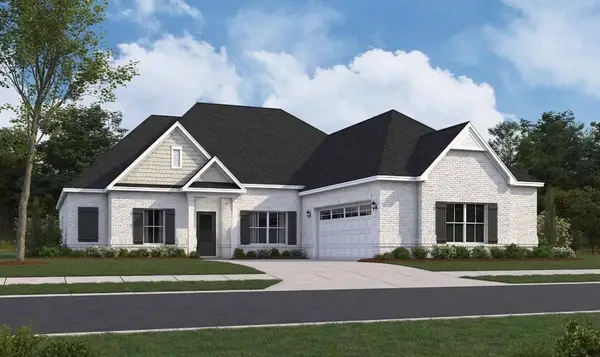 $484,513Pending4 beds 3 baths2,705 sq. ft.
2196 Brock Drive, Opelika, AL 36801
MLS# 181537Listed by: PORCH LIGHT REAL ESTATE LLC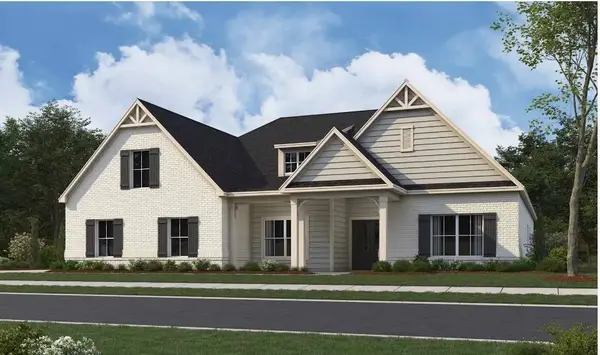 $547,954Pending4 beds 3 baths2,798 sq. ft.
2181 Trailview Terrace, Opelika, AL 36801
MLS# 181538Listed by: PORCH LIGHT REAL ESTATE LLC- New
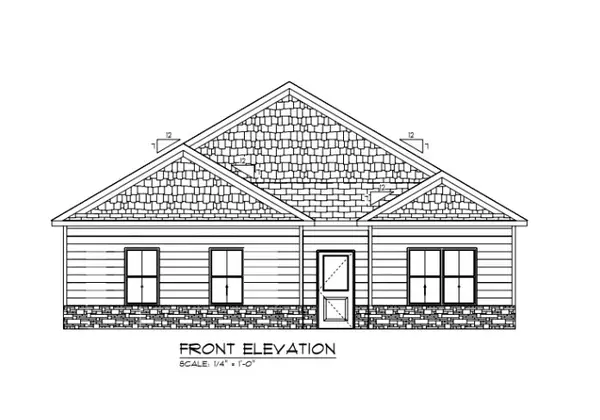 $287,500Active3 beds 2 baths1,463 sq. ft.
550 Lee Road 42, Opelika, AL 36804
MLS# 181433Listed by: BERKSHIRE HATHAWAY HOMESERVICES - New
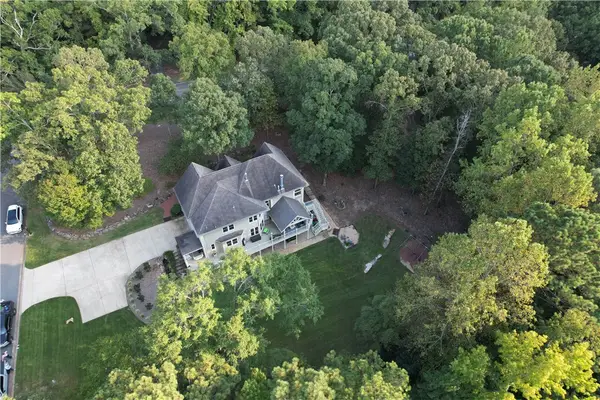 $664,900Active4 beds 5 baths3,280 sq. ft.
4100 Hamilton Road, Opelika, AL 36801
MLS# 181527Listed by: HOLLAND HOME SALES - Coming Soon
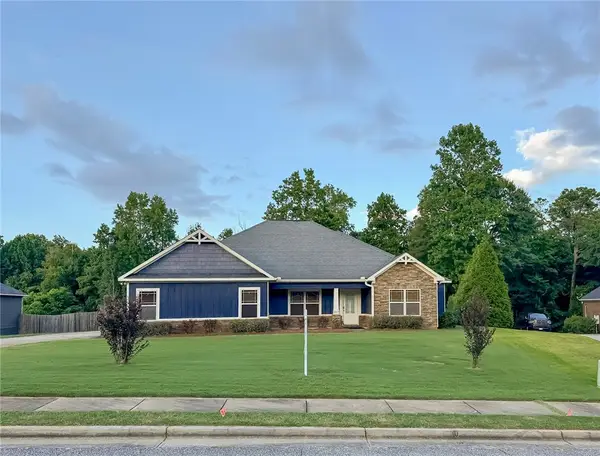 $399,000Coming Soon4 beds 2 baths
2113 Rockledge Circle, Opelika, AL 36801
MLS# 181491Listed by: BERKSHIRE HATHAWAY HOMESERVICES - New
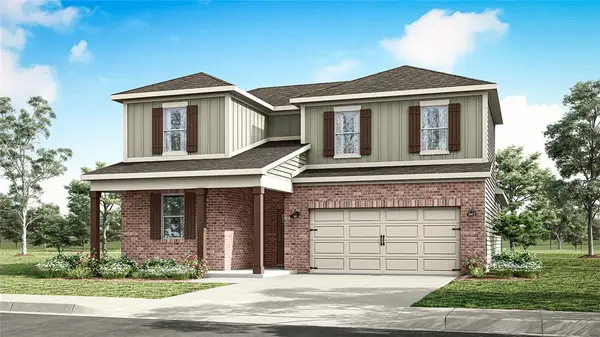 $429,900Active4 beds 3 baths2,435 sq. ft.
688 Asheton Drive, Auburn, AL 36801
MLS# 181515Listed by: DHI REALTY OF ALABAMA


Protect your home and budget from life's surprises with an Assurant Home Warranty, backed by a partner that supports you through every step of homeownership. Explore Plans.
©2026 Century 21 Real Estate LLC. All rights reserved. CENTURY 21®, the CENTURY 21 Logo and C21® are service marks owned by Century 21 Real Estate LLC. Century 21 Real Estate LLC fully supports the principles of the Fair Housing Act and the Equal Opportunity Act. Each office is independently owned and operated. Listing information is deemed reliable but not guaranteed accurate.