
110 W Stewart Avenue, Opp, AL 36467
Local realty services provided by:CENTURY 21 Regency Realty, Inc.
110 W Stewart Avenue,Opp, AL 36467
$112,900
- 3 Beds
- 3 Baths
- 1,898 sq. ft.
- Single family
- Active
Listed by: tommy brakefield, della brakefield
Office: brinston avenue real estate
MLS#:558915
Source:AL_WGRS
Price summary
- Price:$112,900
- Price per sq. ft.:$59.48
About this home
Welcome to 110 West Stewart Avenue Opp Alabama! This spacious 1898 square-foot home offers 3 bedrooms and 3 full bathrooms, providing plenty of room for comfortable living. Conveniently located near shopping, dining, and other amenities, this home offers both space and convenience. Inside you will find a large living room, a separate den or office. and an additional living area that could easily be used as a fourth bedroom, guest space, or flex room. The dining room is conveniently located just off the kitchen, creating a functional layout for everyday living and entertaining. Step outside to enjoy the screened in, covered back patio and back deck- perfect for relaxing, entertaining, or grilling. The spacious backyard is enclosed with a full chain-link fence and features two storage rooms/sheds for added storage. A brick outdoor fireplace which could also be used as a grill provides the perfect spot for gathering with family and friends. With its generous living space, versatile rooms, fenced backyard, and convenient location, this home is a great opportunity for a buyer looking for room to spread out. Priced to sell quickly- don't miss your opportunity to see it! Home is being sold as is. Active/Pending continue to show....
Contact an agent
Home facts
- Year built:1955
- Subdivision & Development:Opp Residential
- Listing ID #:558915
- Added:15 day(s) ago
- Updated:October 22, 2026 at 09:40 PM
Rooms and interior
- Bedrooms:3
- Total bathrooms:3
- Full bathrooms:3
- Flooring:carpet, laminate, tile, wood
- Kitchen Description:Electric Oven, Electric Range, Range Hood
- Living area:1,898 sq. ft.
Heating and cooling
- Cooling:Central Air, Electric
- Heating:Central, Electric, Wall Furnace
- Central air:Yes
Structure and exterior
- Year built:1955
- Building area:1,898 sq. ft.
- Lot area:0.69 Acres
- Lot Features:City Lot, Level
- Architectural Style:One Story
- Construction Materials:brick
- Exterior Features:Deck, Enclosed, Fully Fenced, Patio
- Foundation Description:Slab
- Levels:1 Story
Schools
- Middle school:,
Utilities
- Water:Public Water
- Sewer:Public Sewer
Finances and disclosures
- Price:$112,900
- Price per sq. ft.:$59.48
Features and amenities
- Appliances:Electric Range, Range Hood
- Laundry features:Dryer Hookup
- Amenities:Gas Water Heater
Parking
- Parking description:1 Carport Space(s), Attached Carport, Driveway
- Carport spaces:1
New listings near 110 W Stewart Avenue
- New
 $289,900Active3 beds 2 baths1,353 sq. ft.
Lot D Hattaway Road, Opp, AL 36467
MLS# 1014058Listed by: RE/MAX AGENCY ONE - New
 $259,900Active3 beds 2 baths1,353 sq. ft.
Lot F Hattaway Road, Opp, AL 36467
MLS# 1014052Listed by: RE/MAX AGENCY ONE - New
 $160,000Active3 beds 1 baths1,333 sq. ft.
504 Brown Street, Opp, AL 36467
MLS# 558943Listed by: SIMPLY SOUTH REALTY LLC - New
 $209,000Active4 beds 3 baths2,370 sq. ft.
501 E Ida Avenue, Opp, AL 36467
MLS# 558951Listed by: TEAM LINDA SIMMONS REAL ESTATE  $825,000Active207 Acres
31027 Us Highway 331, OPP, AL 36467
MLS# V4951401Listed by: PALMETTO REALTY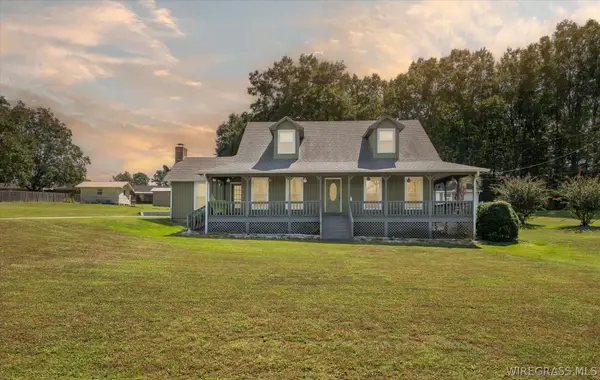 $399,000Active3 beds 3 baths3,601 sq. ft.
1110 E Hart Avenue, Opp, AL 36467
MLS# 558749Listed by: WIREGRASS HOME TEAM ANDALUSIA $295,000Active3 beds 1 baths1,350 sq. ft.
20339 W State Hwy 52, Opp, AL 36467
MLS# 1012133Listed by: MERRIFIELD & PILCHER REALTY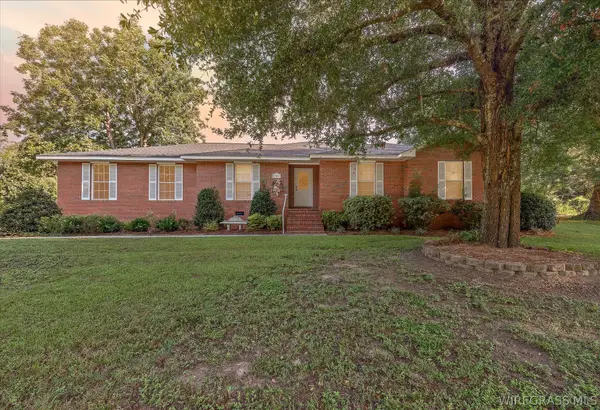 $258,000Active3 beds 2 baths1,954 sq. ft.
501 E Hart Avenue, Opp, AL 36467
MLS# 558746Listed by: WIREGRASS HOME TEAM ANDALUSIA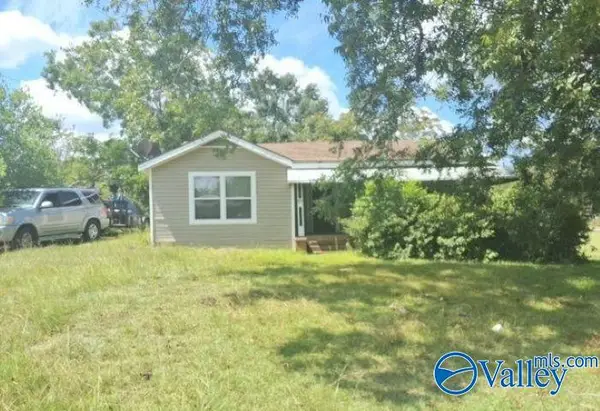 $55,100Active2 beds 1 baths1,295 sq. ft.
103 Rush Street, Opp, AL 36467
MLS# 21929128Listed by: REAL HOME SVC AND SOLUTIONS


Protect your home and budget from life's surprises with an Assurant Home Warranty, backed by a partner that supports you through every step of homeownership. Explore Plans.
©2026 Century 21 Real Estate LLC. All rights reserved. CENTURY 21®, the CENTURY 21 Logo and C21® are service marks owned by Century 21 Real Estate LLC. Century 21 Real Estate LLC fully supports the principles of the Fair Housing Act and the Equal Opportunity Act. Each office is independently owned and operated. Listing information is deemed reliable but not guaranteed accurate.