
2902 Winterberry Way, Owens Cross Roads, AL 35763
Local realty services provided by:CENTURY 21 Clement Realty, Inc.
2902 Winterberry Way,Owens Cross Roads, AL 35763
$570,000
- 4 Beds
- 4 Baths
- 2,963 sq. ft.
- Single family
- Active
Listed by: leah miller
Office: keller williams horizon
MLS#:21919355
Source:AL_NALMLS
Price summary
- Price:$570,000
- Price per sq. ft.:$192.37
- Monthly HOA dues:$41.67
About this home
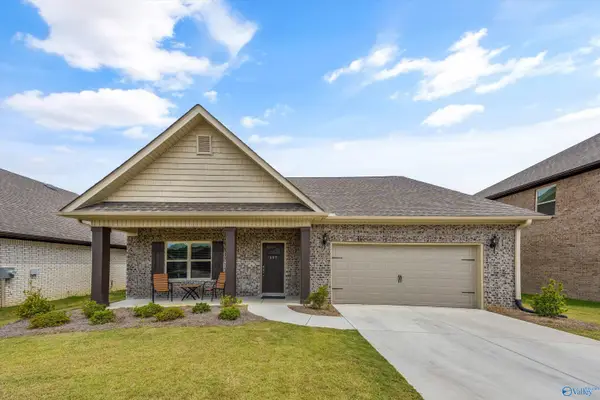
Completely reimagined in the heart of Hampton Cove! Tucked away on a flat cul-de-sac lot, this beautifully updated home blends timeless style with high-end finishes. The stunning remodeled kitchen features a premium induction range, custom inset cabinetry, and designer touches that make it the true centerpiece of the home. Enjoy 4 BR and 3 BA on the main level plus a spacious bonus room and bath upstairs, offering flexibility for guests, work, or play. New roof & gutters 2023. New ductwork 2026. Closed crawlspace w/dehumidifier 2026. Hampton House membership to convey. Blue Ribbon Schools.
Contact an agent
Home facts
- Year built:2001
- Listing ID #:21919355
- Added:1 day(s) ago
- Updated:May 29, 2026 at 02:35 PM
Rooms and interior
- Bedrooms:4
- Total bathrooms:4
- Full bathrooms:4
- Rooms Total:9
- Kitchen Description:Dishwasher, Microwave, Range
- Basement Description:Crawl Space
- Living area:2,963 sq. ft.
Heating and cooling
- Cooling:Central Air
- Heating:Central Heater
- Central air:Yes
Structure and exterior
- Year built:2001
- Building area:2,963 sq. ft.
- Architectural Style:Traditional
- Construction Materials:Brick
- Exterior Features:Cul-de-Sac, Curb/Gutters, Park Near By, Patio, Sidewalks, Sprinker System
- Foundation Description:Crawl Space
- Levels:One and One Half
Schools
- High school:Huntsville
- Middle school:Hampton Cove
- Elementary school:Hampton Cove
Utilities
- Water:Public
- Sewer:Public Sewer
Finances and disclosures
- Price:$570,000
- Price per sq. ft.:$192.37
Features and amenities
- Appliances:Dishwasher, Microwave Drawer, Range
- Amenities:Clubhouse, Common Grounds, Playground, Pool, Sprinkler System, Tennis Court(s)
Parking
- Parking description:Driveway-Concrete, Garage Faces Side

New listings near 2902 Winterberry Way
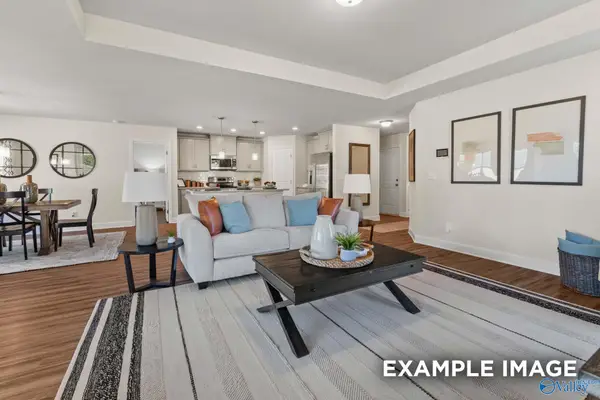 $333,847Pending3 beds 2 baths1,620 sq. ft.
130 Luxor Avenue, Owens Cross Roads, AL 35763
MLS# 21919297Listed by: DAVIDSON HOMES LLC 4- New
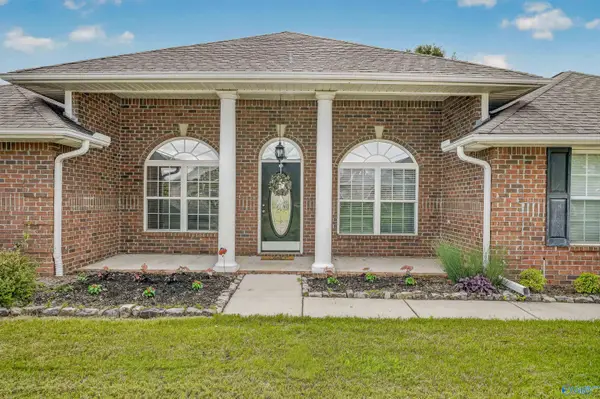 $370,000Active3 beds 2 baths2,254 sq. ft.
4802 Wainscott Road, Owens Cross Roads, AL 35763
MLS# 21919215Listed by: RE/MAX TODAY - New
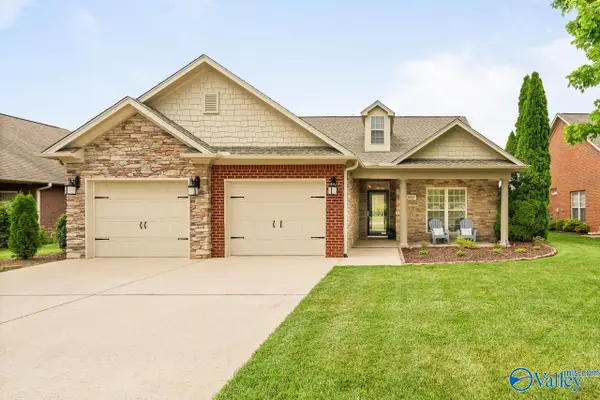 $415,000Active3 beds 2 baths2,557 sq. ft.
2413 Habersham Drive, Owens Cross Roads, AL 35763
MLS# 21919199Listed by: RE/MAX ALLIANCE - New
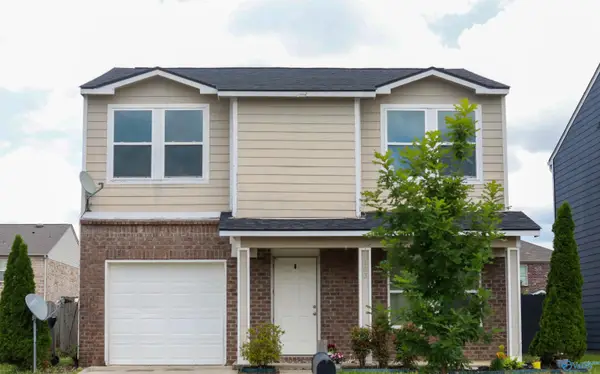 $239,000Active3 beds 3 baths1,286 sq. ft.
103 Belle Haven Drive, Owens Cross Roads, AL 35763
MLS# 21919177Listed by: ELITE PROPERTIES OF THE SOUTH - New
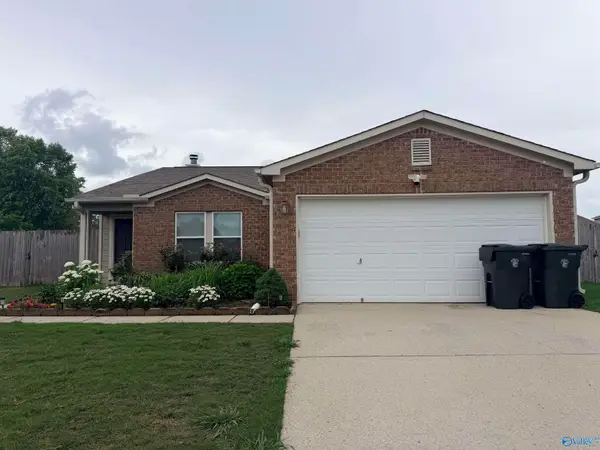 $292,500Active3 beds 2 baths1,672 sq. ft.
103 Coach Glen Drive, Owens Cross Roads, AL 35763
MLS# 21919033Listed by: ASTERIA REAL ESTATE LLC - New
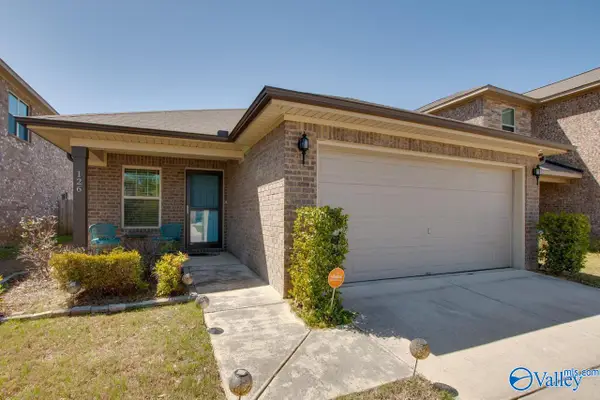 $285,000Active3 beds 2 baths1,750 sq. ft.
126 Winstead Circle, Owens Cross Roads, AL 35763
MLS# 21918936Listed by: QUEST REAL ESTATE, LLC - New
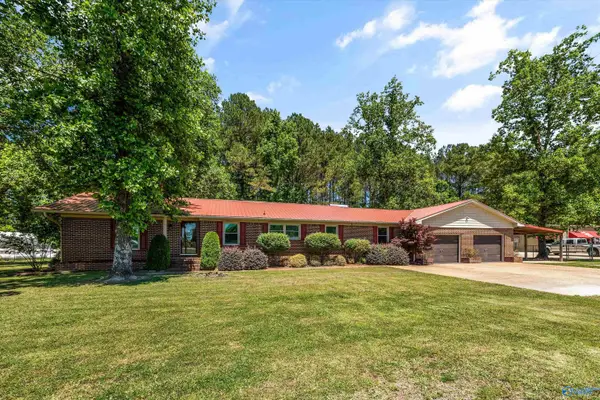 $369,900Active3 beds 2 baths2,340 sq. ft.
9623 Highway 431 South, Owens Cross Roads, AL 35763
MLS# 21918945Listed by: SOUTHERN ELITE REALTY - New
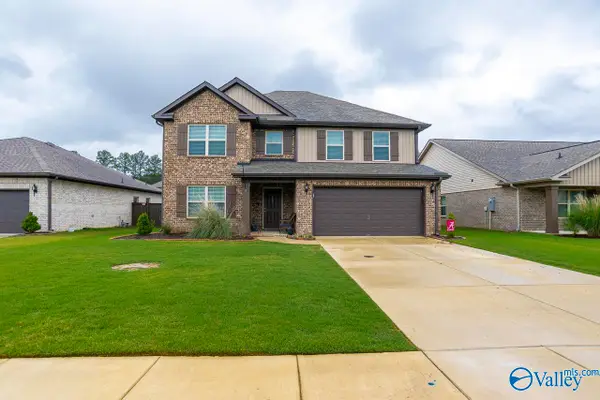 $395,000Active4 beds 4 baths3,152 sq. ft.
117 Barlow Way, Owens Cross Roads, AL 35763
MLS# 21918937Listed by: EXIT ROCKET CITY REALTY - New
 $385,000Active4 beds 3 baths2,883 sq. ft.
107 Barlow Way, Owens Cross Roads, AL 35763
MLS# 21918873Listed by: KELLER WILLIAMS HORIZON


Protect your home and budget from life's surprises with an Assurant Home Warranty, backed by a partner that supports you through every step of homeownership. Explore Plans.
©2026 Century 21 Real Estate LLC. All rights reserved. CENTURY 21®, the CENTURY 21 Logo and C21® are service marks owned by Century 21 Real Estate LLC. Century 21 Real Estate LLC fully supports the principles of the Fair Housing Act and the Equal Opportunity Act. Each office is independently owned and operated. Listing information is deemed reliable but not guaranteed accurate.