
3109 Brook Park Drive Se, Owens Cross Roads, AL 35763
Local realty services provided by:CENTURY 21 Clement Realty, Inc.
3109 Brook Park Drive Se,Owens Cross Roads, AL 35763
$1,100,000
- 4 Beds
- 4 Baths
- 4,318 sq. ft.
- Single family
- Active
Office: legend realty
MLS#:21934489
Source:AL_NALMLS
Price summary
- Price:$1,100,000
- Price per sq. ft.:$254.75
About this home
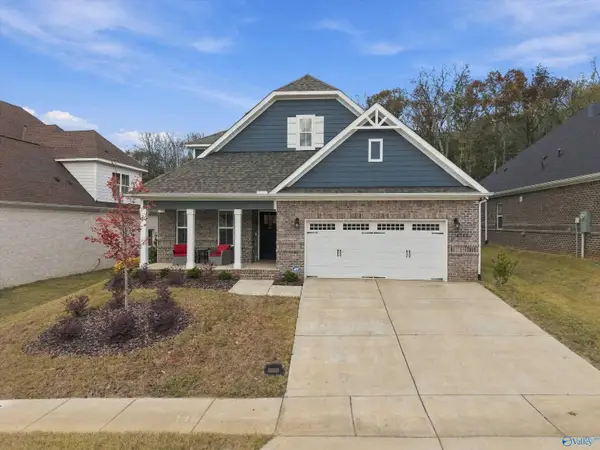
If living on a lake just 10 mins. from downtown HSV is your vibe, this elegant, custom home is for you! Main level features 8-ft. doors, 10-ft. ceilings, gorgeous leaded glass, primary suite, study w/built-ins, updated kitchen w/new c-tops, flooring & fixtures, plus a butler's pantry. Stunning new light fixtures grace the grand foyer, dining room & music room. Upstairs are 3 additional BR's & a huge media room w/screen projector. The icing on the cake is the L-shaped back covered back porch with stunning lake views. Homes like this don't come along often.
Contact an agent
Home facts
- Subdivision & Development:GLEN EAGLES
- Listing ID #:21934489
- Added:1 day(s) ago
- Updated:November 21, 2026 at 12:02 AM
Rooms and interior
- Bedrooms:4
- Total bathrooms:4
- Full bathrooms:3
- Half bathrooms:1
- Rooms Total:12
- Kitchen Description:Dishwasher, Disposal, Microwave, Refrigerator
- Living area:4,318 sq. ft.
Structure and exterior
- Building area:4,318 sq. ft.
- Lot area:0.33 Acres
- Lot Features:On Golf Course
- Architectural Style:Traditional
- Construction Materials:Brick
- Exterior Features:Covered, Porch
- Levels:2 Story
Schools
- High school:HUNTSVILLE
- Middle school:HAMPTON COVE
- Elementary school:HAMPTON COVE
Utilities
- Sewer:Public Sewer
Finances and disclosures
- Price:$1,100,000
- Price per sq. ft.:$254.75
Features and amenities
- Appliances:Dishwasher, Disposal, Refrigerator

New listings near 3109 Brook Park Drive Se
- New
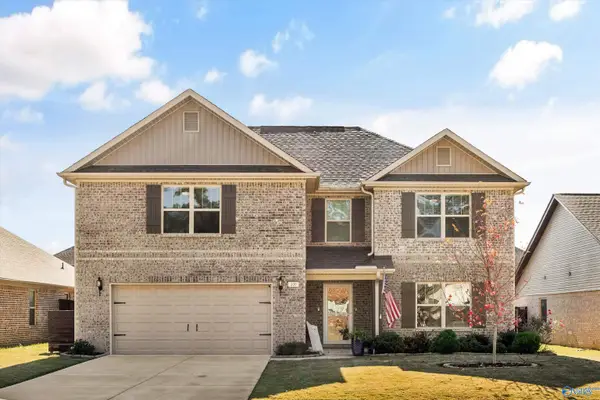 $389,000Active4 beds 3 baths3,048 sq. ft.
106 Waltrip Drive, OWENS CROSS ROADS, AL 35763
MLS# 21934456Listed by: KELLER WILLIAMS HORIZON - Open Sun, 3 to 5pmNew
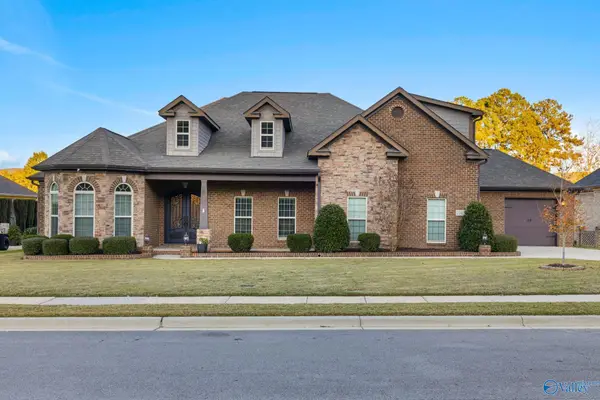 $858,000Active5 beds 5 baths3,646 sq. ft.
2015 Meadow Creek Circle, OWENS CROSS ROADS, AL 35763
MLS# 21934389Listed by: LEADING EDGE - New
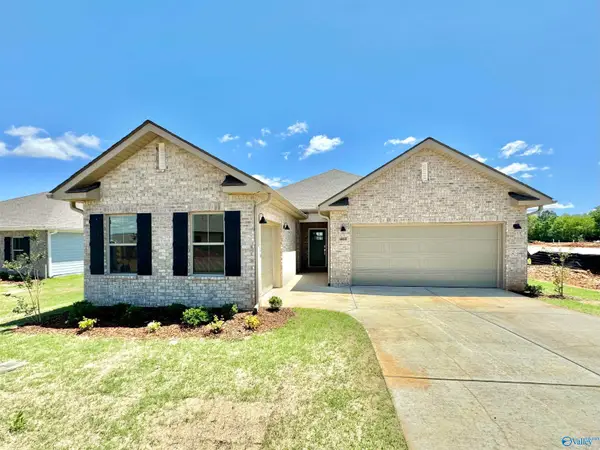 $394,650Active4 beds 3 baths2,250 sq. ft.
7265 Maple Creek Drive, OWENS CROSS ROADS, AL 35763
MLS# 21934261Listed by: LENNAR HOMES COASTAL REALTY - New
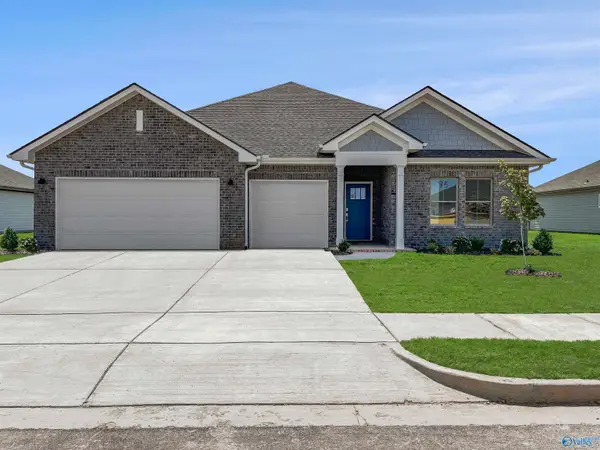 $418,750Active4 beds 3 baths2,571 sq. ft.
7269 SE Maple Creek Drive, OWENS CROSS ROADS, AL 35763
MLS# 21934263Listed by: LENNAR HOMES COASTAL REALTY - New
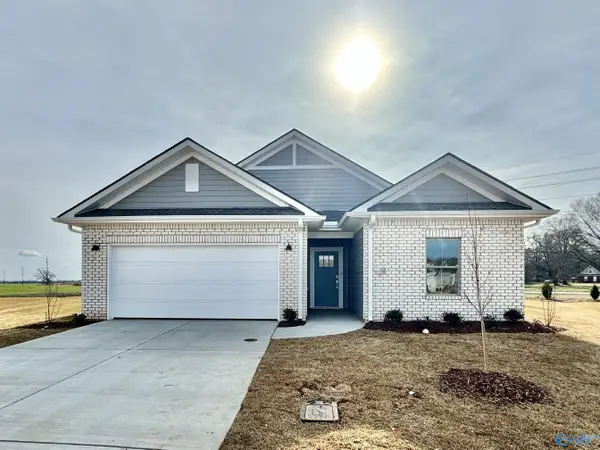 $358,750Active4 beds 3 baths1,938 sq. ft.
7204 Maple Creek Drive, OWENS CROSS ROADS, AL 35763
MLS# 21934265Listed by: LENNAR HOMES COASTAL REALTY - New
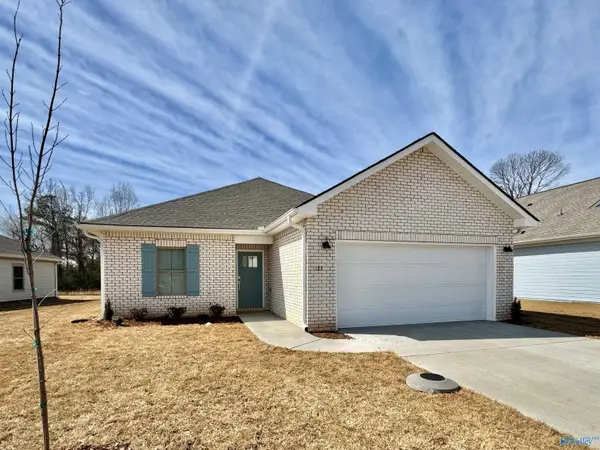 $337,150Active3 beds 2 baths1,703 sq. ft.
7261 SE Maple Creek Drive, OWENS CROSS ROADS, AL 35763
MLS# 21934260Listed by: LENNAR HOMES COASTAL REALTY 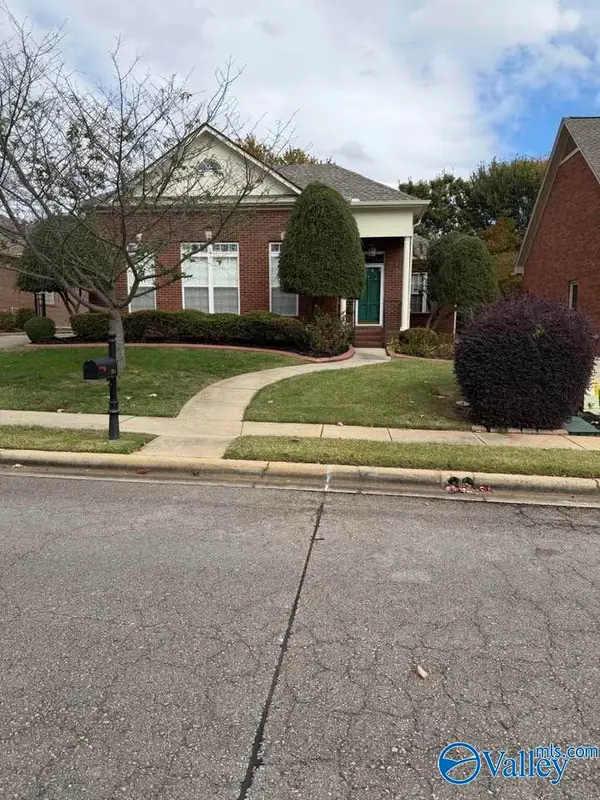 $450,000Pending3 beds 2 baths2,392 sq. ft.
3011 Brunswick Circle, OWENS CROSS ROADS, AL 35763
MLS# 21934225Listed by: CAPSTONE REALTY- New
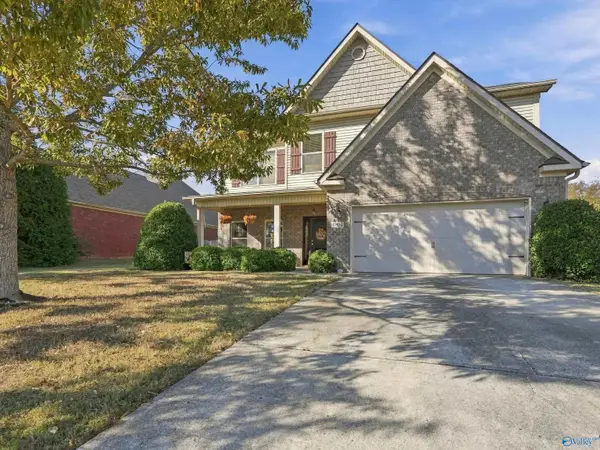 $520,000Active4 beds 3 baths3,223 sq. ft.
4804 Cove Valley Drive, OWENS CROSS ROADS, AL 35763
MLS# 21934195Listed by: CAPSTONE REALTY LLC HUNTSVILLE - New
 $450,000Active4 beds 3 baths2,751 sq. ft.
6543 Oak Meadow Drive, OWENS CROSS ROADS, AL 35763
MLS# 21934110Listed by: RE/MAX DISTINCTIVE


Protect your home and budget from life's surprises with an Assurant Home Warranty, backed by a partner that supports you through every step of homeownership. Explore Plans.
©2026 Century 21 Real Estate LLC. All rights reserved. CENTURY 21®, the CENTURY 21 Logo and C21® are service marks owned by Century 21 Real Estate LLC. Century 21 Real Estate LLC fully supports the principles of the Fair Housing Act and the Equal Opportunity Act. Each office is independently owned and operated. Listing information is deemed reliable but not guaranteed accurate.