
3112 Sandstone Street Se, Owens Cross Roads, AL 35763
Local realty services provided by:CENTURY 21 J And L Realty
3112 Sandstone Street Se,Owens Cross Roads, AL 35763
$599,900
- 4 Beds
- 5 Baths
- 3,602 sq. ft.
- Single family
- Active
Listed by: blake cantrell
Office: kendall james realty
MLS#:21927996
Source:AL_NALMLS
Price summary
- Price:$599,900
- Price per sq. ft.:$166.55
- Monthly HOA dues:$41.67
About this home
Welcome home to this nice and clean, move-in ready Jeff Benton Home! Step inside the open floor plan featuring elegant molding, gleaming hardwood floors and a cozy fireplace. Newer carpet, recent interior paint and a newer roof with wind-resistant shingles. French doors lead to a private study. The chef's kitchen features a granite island with bar, double ovens, cooktop, a walk-in pantry and an abundance of cabinets. The isolated primary suite is a peaceful retreat with an ensuite bath and two walk-in closets. Upstairs, a bonus room with a full bath offers ideal guest space. Relax on the covered back patio with mountain views and lush landscaping. Hampton House membership conveys.
Contact an agent
Home facts
- Year built:2010
- Subdivision & Development:Cobblestone
- Listing ID #:21927996
- Added:1 day(s) ago
- Updated:September 01, 2026 at 11:45 PM
Rooms and interior
- Bedrooms:4
- Total bathrooms:5
- Full bathrooms:3
- Half bathrooms:1
- Rooms Total:10
- Kitchen Description:Cooktop, Dishwasher, Disposal, Double Oven, Microwave
- Living area:3,602 sq. ft.
Heating and cooling
- Cooling:Central Air
- Heating:Central Heater
- Central air:Yes
Structure and exterior
- Year built:2010
- Building area:3,602 sq. ft.
- Construction Materials:Brick
- Exterior Features:Covered Porch, Cul-de-Sac, Curb/Gutters, Park Near By, Patio, Sidewalks, Sprinker System
- Foundation Description:Slab
- Levels:One and One Half
Schools
- High school:Huntsville
- Middle school:Hampton Cove
- Elementary school:Hampton Cove
Utilities
- Water:Public
- Sewer:Public Sewer
Finances and disclosures
- Price:$599,900
- Price per sq. ft.:$166.55
Features and amenities
- Appliances:Dishwasher, Double Oven, Microwave
- Amenities:Common Grounds, Sprinkler System
Parking
- Parking description:Garage Faces Side

New listings near 3112 Sandstone Street Se
- New
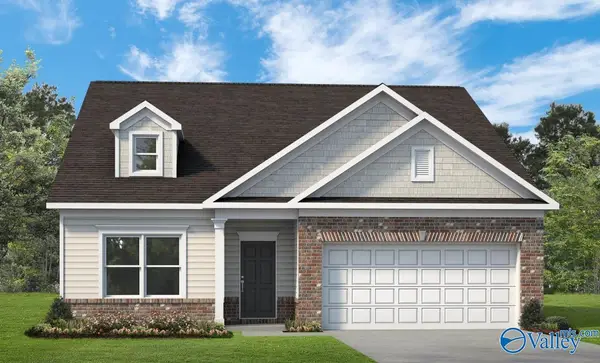 $296,990Active3 beds 2 baths1,740 sq. ft.
The Hampton Miller Lane, Owens Cross Roads, AL 35763
MLS# 21927739Listed by: SDH ALABAMA LLC - New
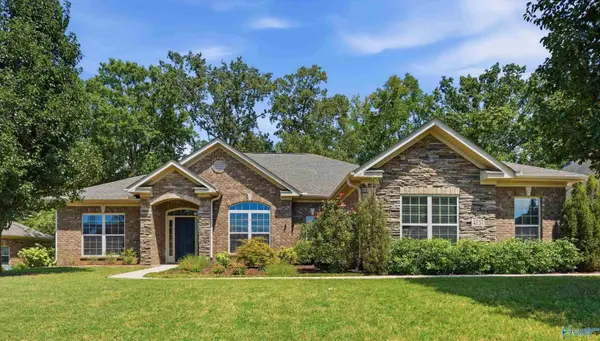 $545,000Active4 beds 4 baths2,855 sq. ft.
4737 Autumn Dusk Drive, Owens Cross Roads, AL 35763
MLS# 21927657Listed by: RE/MAX TODAY - New
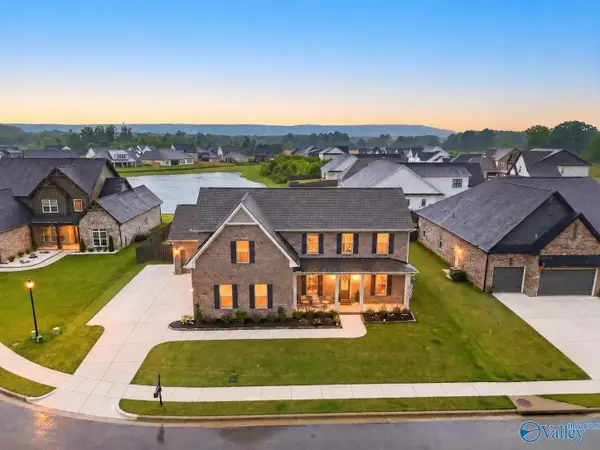 $749,000Active4 beds 4 baths3,472 sq. ft.
6105 Abner Branch Boulevard, Owens Cross Roads, AL 35763
MLS# 21927501Listed by: REAL BROKER LLC - New
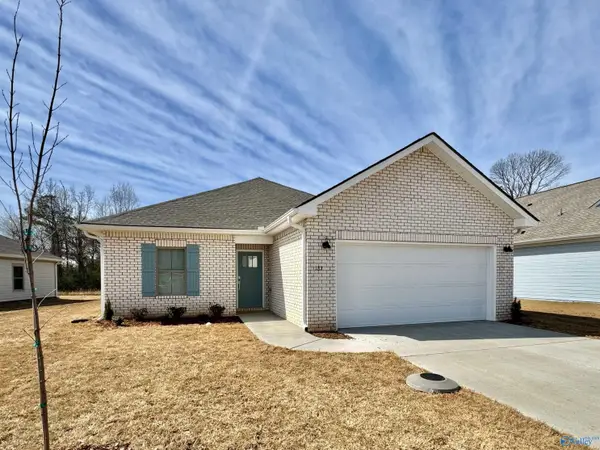 $339,650Active3 beds 2 baths1,703 sq. ft.
7226 Maple Creek Drive Se, Owens Cross Roads, AL 35763
MLS# 21927502Listed by: LENNAR HOMES COASTAL REALTY - New
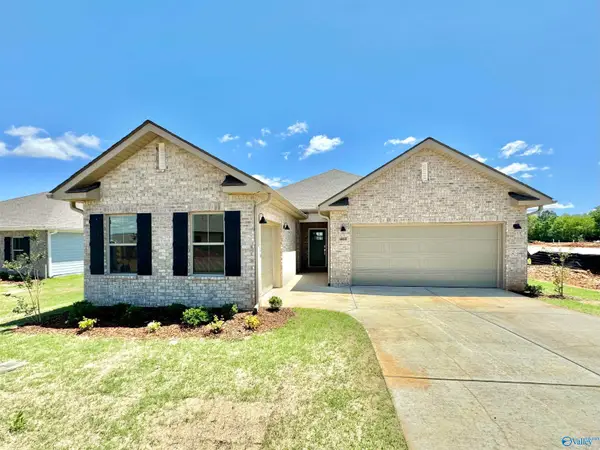 $397,150Active4 beds 3 baths2,250 sq. ft.
7230 Maple Creek Drive Se, Owens Cross Roads, AL 35763
MLS# 21927503Listed by: LENNAR HOMES COASTAL REALTY - New
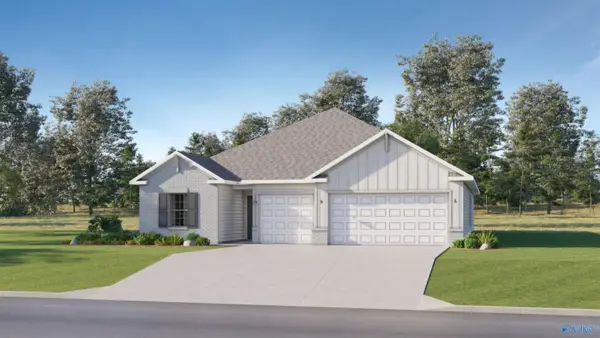 $378,150Active4 beds 3 baths2,173 sq. ft.
7234 Maple Creek Drive Se, Owens Cross Roads, AL 35763
MLS# 21927504Listed by: LENNAR HOMES COASTAL REALTY - New
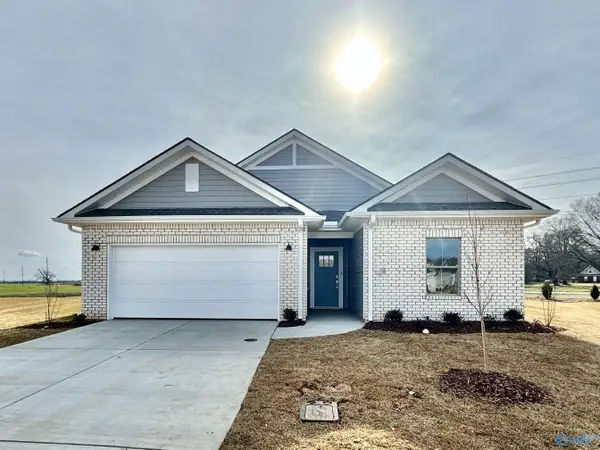 $362,750Active4 beds 3 baths1,938 sq. ft.
7232 Maple Creek Drive Se, Owens Cross Roads, AL 35763
MLS# 21927505Listed by: LENNAR HOMES COASTAL REALTY - New
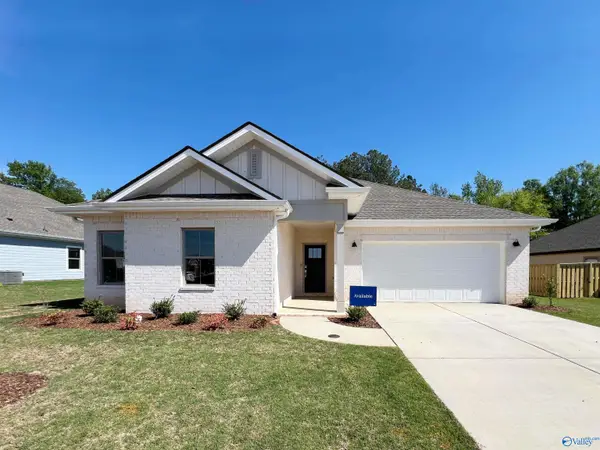 $387,400Active4 beds 3 baths2,402 sq. ft.
7220 Maple Creek Drive Se, Owens Cross Roads, AL 35763
MLS# 21927498Listed by: LENNAR HOMES COASTAL REALTY - New
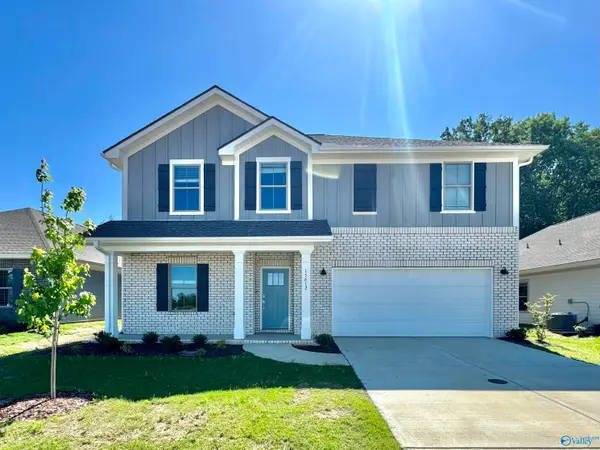 $367,900Active5 beds 3 baths2,360 sq. ft.
7250 Maple Creek Drive Se, Owens Cross Roads, AL 35763
MLS# 21927499Listed by: LENNAR HOMES COASTAL REALTY


Protect your home and budget from life's surprises with an Assurant Home Warranty, backed by a partner that supports you through every step of homeownership. Explore Plans.
©2026 Century 21 Real Estate LLC. All rights reserved. CENTURY 21®, the CENTURY 21 Logo and C21® are service marks owned by Century 21 Real Estate LLC. Century 21 Real Estate LLC fully supports the principles of the Fair Housing Act and the Equal Opportunity Act. Each office is independently owned and operated. Listing information is deemed reliable but not guaranteed accurate.