
4504 Gresham Lane, Owens Cross Roads, AL 35763
Local realty services provided by:CENTURY 21 BELLORA
4504 Gresham Lane,Owens Cross Roads, AL 35763
$749,900
- 4 Beds
- 4 Baths
- 3,408 sq. ft.
- Single family
- Active
Listed by: chanda davis, telly lanier
Office: chanda davis real estate
MLS#:21931450
Source:AL_NALMLS
Price summary
- Price:$749,900
- Price per sq. ft.:$220.04
- Monthly HOA dues:$37.5
About this home
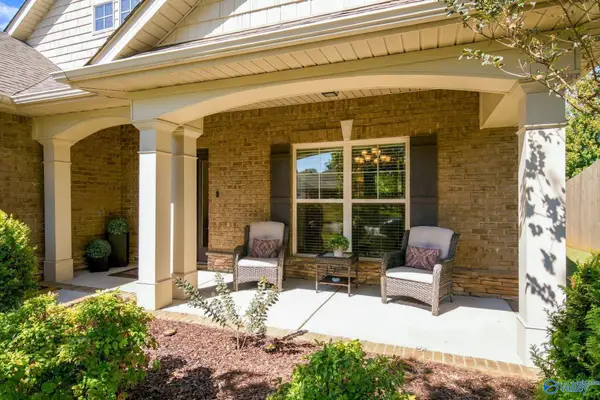
VA Assumption available! Experience luxury living in this stunning 4-bedroom, 3.5- bath luxury home offering an exceptional blend of elegance, comfort, and sophistication. The spacious open concept floor plan offers a formal dining room, movie-suite, and an stylish great room with a custom stone fireplace. The gourmet kitchen showcases stainless-steel appliances, two islands, gas range, and built-in oven; Retreat to the primary suite featuring a spa-inspired bath. The primary closet is designed to accommodate a massive wardrobe. The back yard is designed for an oasis of entertainment, relaxation, and leisure. The heated saltwater pool is ready for year round entertainment.
Contact an agent
Home facts
- Year built:2020
- Subdivision & Development:Hampton Ridge
- Listing ID #:21931450
- Added:2 day(s) ago
- Updated:October 14, 2026 at 02:58 PM
Rooms and interior
- Bedrooms:4
- Total bathrooms:4
- Full bathrooms:3
- Half bathrooms:1
- Rooms Total:10
- Kitchen Description:Dishwasher, Gas Cooktop, Microwave, Oven, Tankless Water Heater
- Living area:3,408 sq. ft.
Heating and cooling
- Cooling:Central Air
- Heating:Central Heater
- Central air:Yes
Structure and exterior
- Year built:2020
- Building area:3,408 sq. ft.
- Architectural Style:Ranch/1 Story
- Construction Materials:Brick
- Exterior Features:Curb/Gutters
- Foundation Description:Slab
- Levels:1 Story
Schools
- High school:Huntsville
- Middle school:Hampton Cove
- Elementary school:Goldsmith-Schiffman
Utilities
- Water:Public
- Sewer:Public Sewer
Finances and disclosures
- Price:$749,900
- Price per sq. ft.:$220.04
Features and amenities
- Appliances:Dishwasher, Microwave, Oven, Tankless Water Heater
- Amenities:Clubhouse, Common Grounds, Pool, Tankless Water Heater
Parking
- Parking description:Driveway-Concrete, Garage Faces Side

New listings near 4504 Gresham Lane
- Open Sat, 4 to 6pmNew
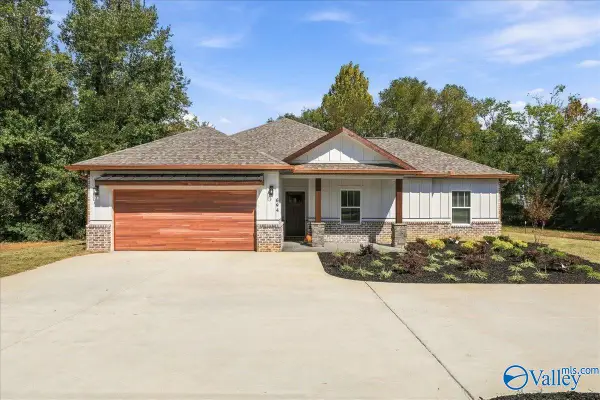 $549,900Active4 beds 2 baths1,637 sq. ft.
694 Knotty Walls Road, Owens Cross Roads, AL 35763
MLS# 21931612Listed by: RE/MAX ALLIANCE - New
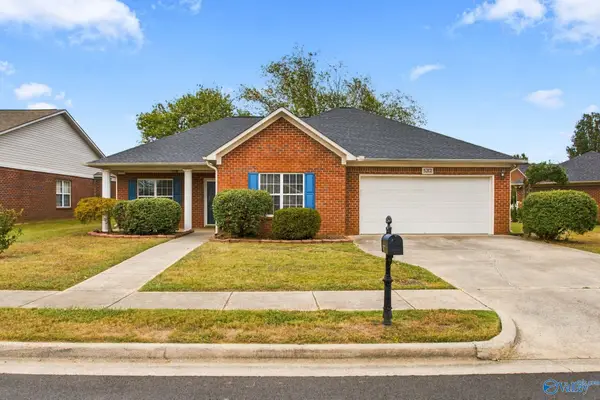 $305,000Active3 beds 2 baths1,654 sq. ft.
5212 Frankford Drive Se, Owens Cross Roads, AL 35763
MLS# 21931574Listed by: MATT CURTIS REAL ESTATE, INC. - New
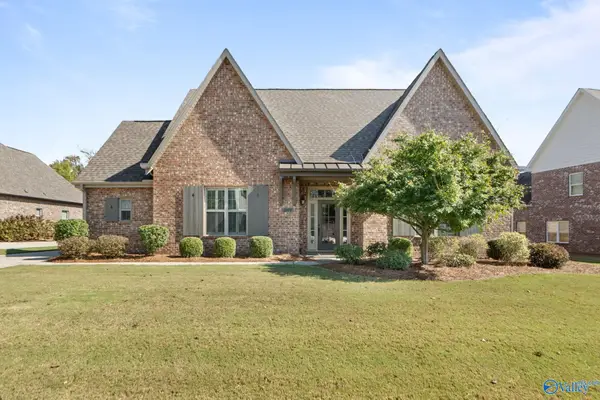 $600,000Active3 beds 3 baths2,706 sq. ft.
2844 Natures Cove Drive, Owens Cross Roads, AL 35763
MLS# 21931561Listed by: KW HUNTSVILLE - New
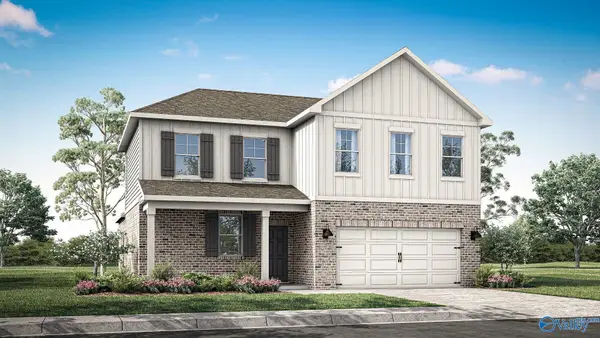 $352,400Active4 beds 3 baths2,336 sq. ft.
10030 Anders Way Se, Owens Cross Roads, AL 35763
MLS# 21931558Listed by: DHI REALTY - New
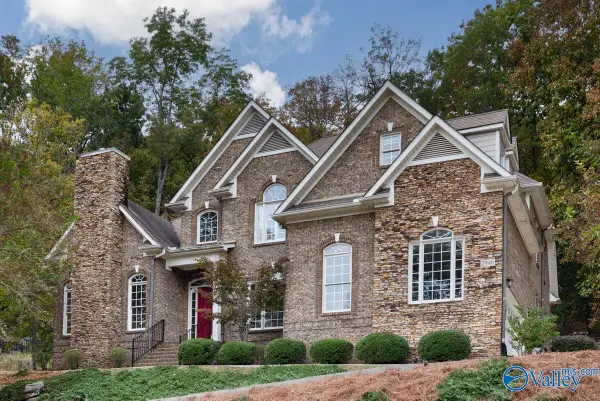 $649,900Active4 beds 4 baths3,459 sq. ft.
2946 SE Hampton Cove Way, Owens Cross Roads, AL 35763
MLS# 21931435Listed by: CAPSTONE REALTY 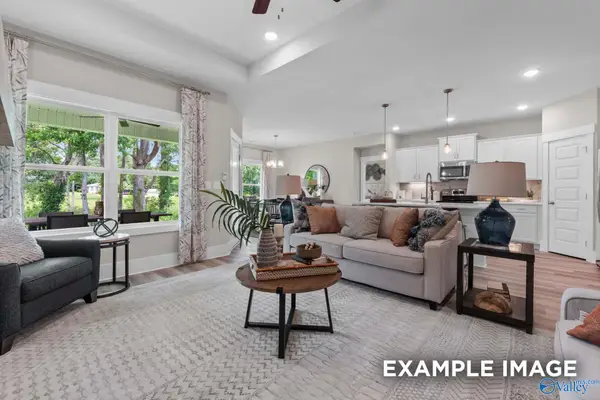 $334,311Pending4 beds 3 baths2,136 sq. ft.
217 Cave Lake, Owens Cross Roads, AL 35763
MLS# 21931412Listed by: DAVIDSON HOMES LLC 4- New
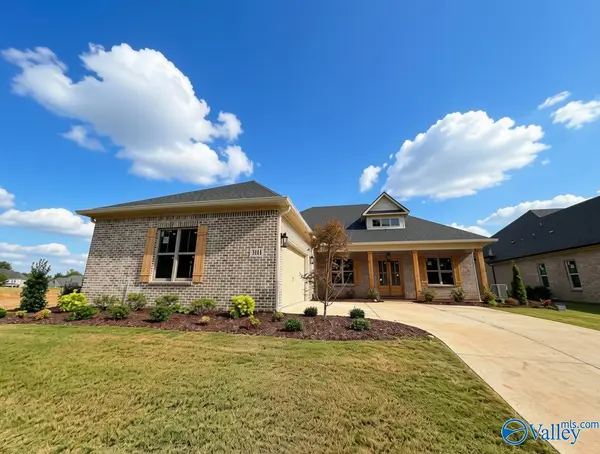 $823,347Active4 beds 4 baths3,061 sq. ft.
3111 Sublett Farm Trail, Owens Cross Roads, AL 35763
MLS# 21931382Listed by: RE/MAX ALLIANCE - New
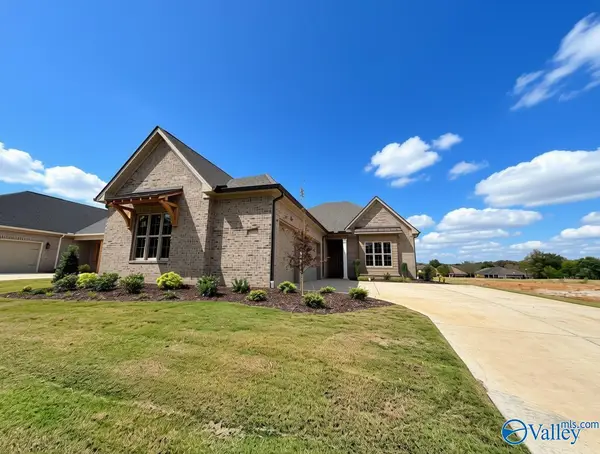 $778,680Active3 beds 4 baths2,678 sq. ft.
3113 Sublett Farm Trail, Owens Cross Roads, AL 35763
MLS# 21931384Listed by: RE/MAX ALLIANCE - New
 $499,900Active4 beds 3 baths2,973 sq. ft.
7339 Vidette Lane Se, Owens Cross Roads, AL 35763
MLS# 21931355Listed by: MATT CURTIS REAL ESTATE, INC.


Protect your home and budget from life's surprises with an Assurant Home Warranty, backed by a partner that supports you through every step of homeownership. Explore Plans.
©2026 Century 21 Real Estate LLC. All rights reserved. CENTURY 21®, the CENTURY 21 Logo and C21® are service marks owned by Century 21 Real Estate LLC. Century 21 Real Estate LLC fully supports the principles of the Fair Housing Act and the Equal Opportunity Act. Each office is independently owned and operated. Listing information is deemed reliable but not guaranteed accurate.