
5012 SE Frankford Drive, Owens Cross Roads, AL 35763
Local realty services provided by:CENTURY 21 J And L Realty
5012 SE Frankford Drive,Owens Cross Roads, AL 35763
$349,900
- 4 Beds
- 3 Baths
- 1,940 sq. ft.
- Single family
- Active
Listed by: riley cooper
Office: kw huntsville
MLS#:21928184
Source:AL_NALMLS
Price summary
- Price:$349,900
- Price per sq. ft.:$180.36
- Monthly HOA dues:$16.67
About this home
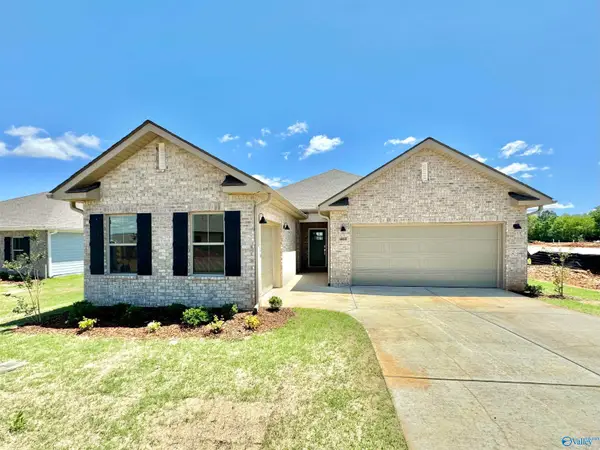
Beautiful full-brick home in Hampton Manor with 4 bedrooms, 3 baths and a thoughtfully designed layout. Two main-level primary suites each offer a private bath, providing flexibility for guests or everyday living. Hardwood floors carry through the main living areas, where a gas fireplace complements the open living and dining space. The updated kitchen features granite countertops and a bright, welcoming feel. Upstairs offers two additional bedrooms with flexible space for guests, hobbies, or a home office. Enjoy a flat, fully fenced backyard, covered front porch, and 2-car garage. Walkable to Mark Russell Recreation Center with a playground and walking path, plus nearby shopping and dining.
Contact an agent
Home facts
- Year built:2000
- Subdivision & Development:Hampton Manor
- Listing ID #:21928184
- Added:1 day(s) ago
- Updated:September 03, 2026 at 04:48 PM
Rooms and interior
- Bedrooms:4
- Total bathrooms:3
- Full bathrooms:3
- Rooms Total:11
- Kitchen Description:Dishwasher, Disposal, Microwave, Range
- Living area:1,940 sq. ft.
Heating and cooling
- Cooling:Central Air
- Heating:Central Heater
- Central air:Yes
Structure and exterior
- Year built:2000
- Building area:1,940 sq. ft.
- Construction Materials:Brick
- Exterior Features:Curb/Gutters, Sidewalks, Sprinker System
- Foundation Description:Slab
- Levels:2 Story
Schools
- High school:Huntsville
- Middle school:Hampton Cove
- Elementary school:Goldsmith-Schiffman
Utilities
- Water:Public
- Sewer:Public Sewer
Finances and disclosures
- Price:$349,900
- Price per sq. ft.:$180.36
Features and amenities
- Appliances:Dishwasher, Microwave, Range
- Amenities:Sprinkler System
Parking
- Parking description:Garage Faces Front

New listings near 5012 SE Frankford Drive
- New
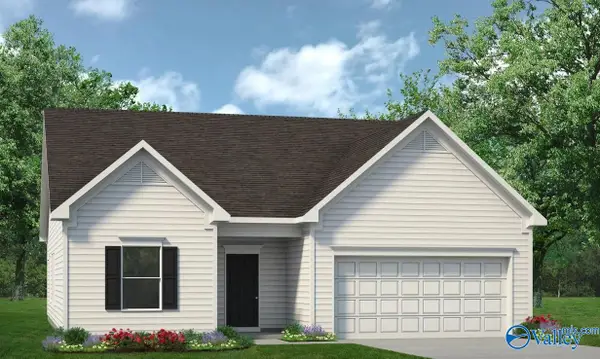 $279,990Active3 beds 2 baths1,535 sq. ft.
The Landen Miller Lane, Owens Cross Roads, AL 35763
MLS# 21927735Listed by: SDH ALABAMA LLC - New
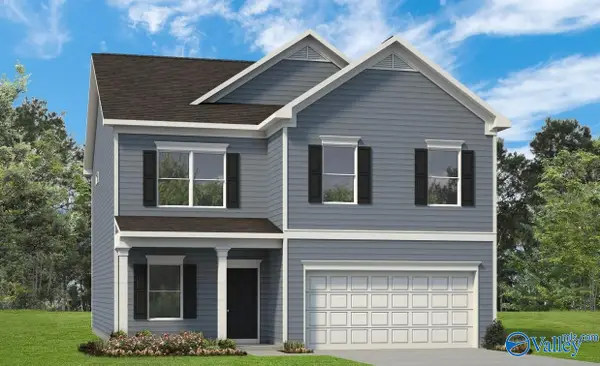 $335,990Active4 beds 3 baths2,565 sq. ft.
The Harrington Miller Lane, Owens Cross Roads, AL 35763
MLS# 21927742Listed by: SDH ALABAMA LLC - New
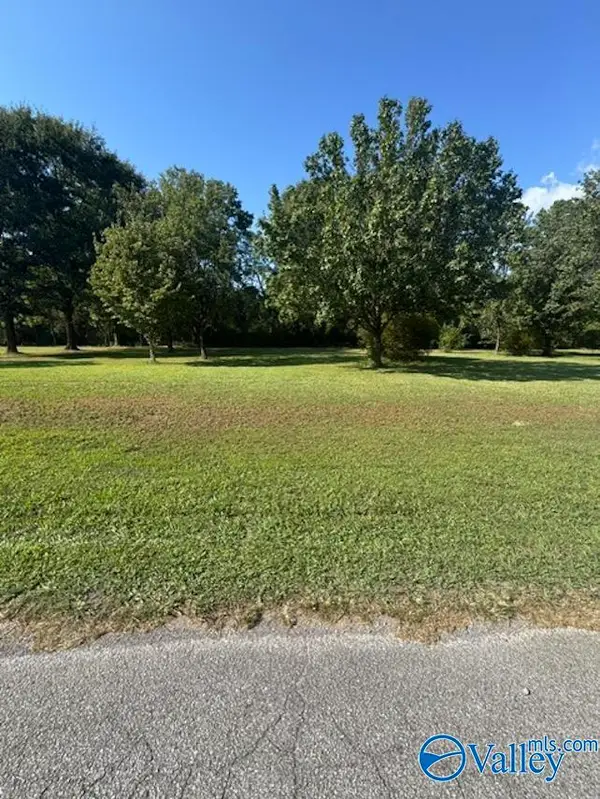 $29,900Active0 Acres
.42 Acre Guthery Avenue, Owens Cross Roads, AL 35763
MLS# 21928073Listed by: FIRST CHOICE REAL ESTATE - New
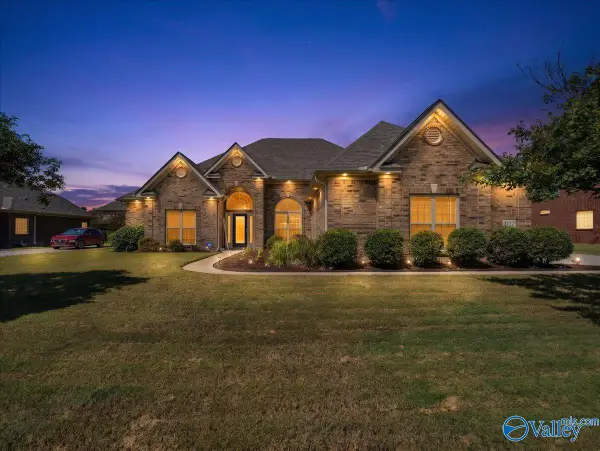 $599,900Active4 beds 5 baths3,602 sq. ft.
3112 Sandstone Street Se, Owens Cross Roads, AL 35763
MLS# 21927996Listed by: KENDALL JAMES REALTY - New
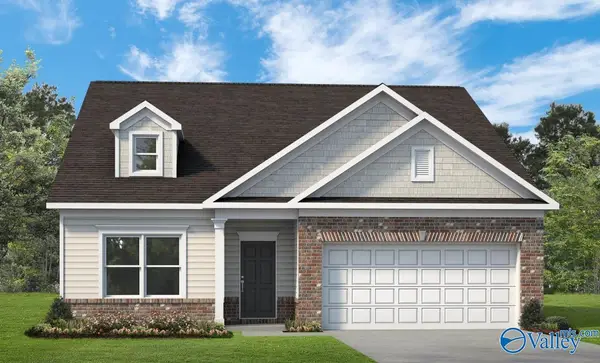 $296,990Active3 beds 2 baths1,740 sq. ft.
The Hampton Miller Lane, Owens Cross Roads, AL 35763
MLS# 21927739Listed by: SDH ALABAMA LLC - New
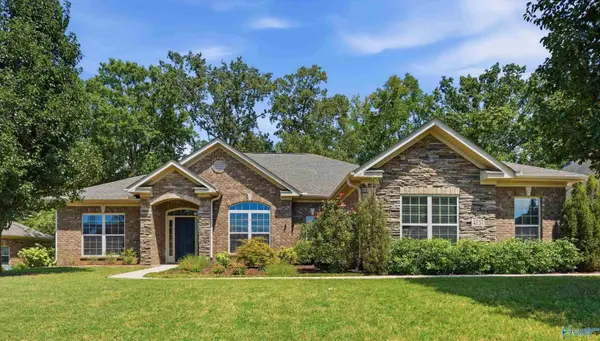 $545,000Active4 beds 4 baths2,855 sq. ft.
4737 Autumn Dusk Drive, Owens Cross Roads, AL 35763
MLS# 21927657Listed by: RE/MAX TODAY - New
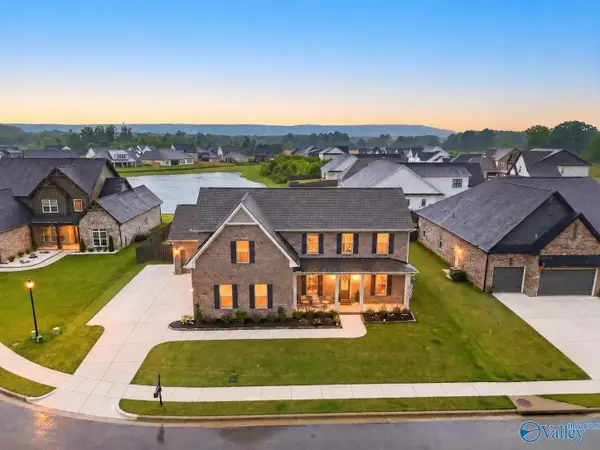 $749,000Active4 beds 4 baths3,472 sq. ft.
6105 Abner Branch Boulevard, Owens Cross Roads, AL 35763
MLS# 21927501Listed by: REAL BROKER LLC - New
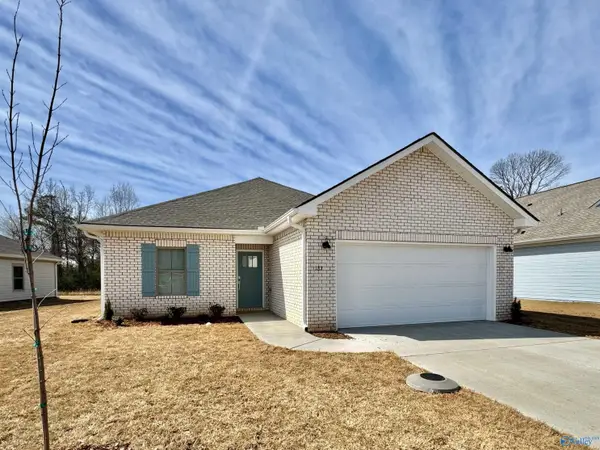 $339,650Active3 beds 2 baths1,703 sq. ft.
7226 Maple Creek Drive Se, Owens Cross Roads, AL 35763
MLS# 21927502Listed by: LENNAR HOMES COASTAL REALTY - New
 $397,150Active4 beds 3 baths2,250 sq. ft.
7230 Maple Creek Drive Se, Owens Cross Roads, AL 35763
MLS# 21927503Listed by: LENNAR HOMES COASTAL REALTY


Protect your home and budget from life's surprises with an Assurant Home Warranty, backed by a partner that supports you through every step of homeownership. Explore Plans.
©2026 Century 21 Real Estate LLC. All rights reserved. CENTURY 21®, the CENTURY 21 Logo and C21® are service marks owned by Century 21 Real Estate LLC. Century 21 Real Estate LLC fully supports the principles of the Fair Housing Act and the Equal Opportunity Act. Each office is independently owned and operated. Listing information is deemed reliable but not guaranteed accurate.