
622 Old Big Cove Road, Owens Cross Roads, AL 35763
Local realty services provided by:CENTURY 21 BELLORA
622 Old Big Cove Road,Owens Cross Roads, AL 35763
$625,000
- 4 Beds
- 3 Baths
- 3,033 sq. ft.
- Single family
- Active
Listed by: erica smith
Office: down home real estate
MLS#:21932781
Source:AL_NALMLS
Price summary
- Price:$625,000
- Price per sq. ft.:$206.07
About this home
This is the house your neighbors are going to be jealous of! Beautifully appointed home designed for refined comfort and effortless entertaining. Welcome guests with your well appointed landscaped entry which sets the tone for an inviting interior, featuring an open concept floor plan, wide planked wood floors, and a spacious chef's kitchen with built in hood and impressive oversized island. The secluded primary suite provides a serene private retreat, while additional bedrooms provide lots of flexibility. Relax on the screened in back patio or tinker in your 26'x30' detached garage/workshop providing valuable space for projects or recreational equipment.
Contact an agent
Home facts
- Year built:2022
- Subdivision & Development:Drake Estates
- Listing ID #:21932781
- Added:1 day(s) ago
- Updated:October 28, 2026 at 10:42 PM
Rooms and interior
- Bedrooms:4
- Total bathrooms:3
- Full bathrooms:3
- Rooms Total:10
- Kitchen Description:Dishwasher, Disposal, Gas Cooktop, Microwave, Oven, Tankless Water Heater
- Living area:3,033 sq. ft.
Heating and cooling
- Cooling:Central Air
- Heating:Central Heater
- Central air:Yes
Structure and exterior
- Year built:2022
- Building area:3,033 sq. ft.
- Architectural Style:Open Floor Plan
- Construction Materials:Brick, Fiber Cement Siding, Stone
- Exterior Features:Covered Porch, Front Porch, Park Near By, Screened Porch, Sprinker System, Treed Lot
- Foundation Description:Slab
- Levels:One and One Half
Schools
- High school:Huntsville
- Middle school:Hampton Cove
- Elementary school:Goldsmith-Schiffman
Utilities
- Water:Public
- Sewer:Septic Tank
Finances and disclosures
- Price:$625,000
- Price per sq. ft.:$206.07
Features and amenities
- Appliances:Dishwasher, Microwave, Oven, Tankless Water Heater
- Amenities:Security System, Sprinkler System, Tankless Water Heater
Parking
- Parking description:Driveway-Concrete, Garage Door Opener, Garage Faces Front, Garage Faces Side, Workshop in Garage

New listings near 622 Old Big Cove Road
- New
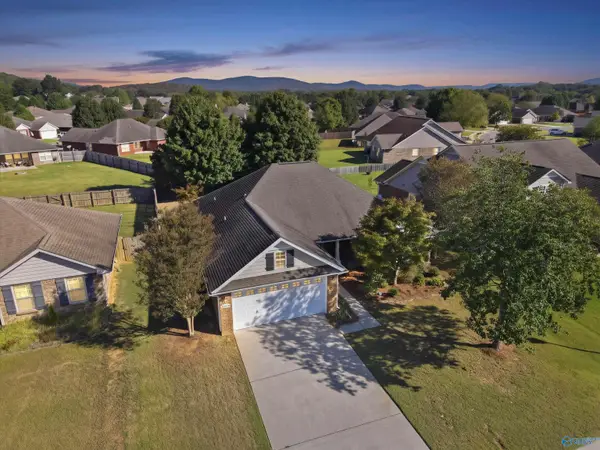 $335,000Active3 beds 2 baths1,675 sq. ft.
5004 Montauk Trail Se, Owens Cross Roads, AL 35763
MLS# 21932753Listed by: KW HUNTSVILLE - New
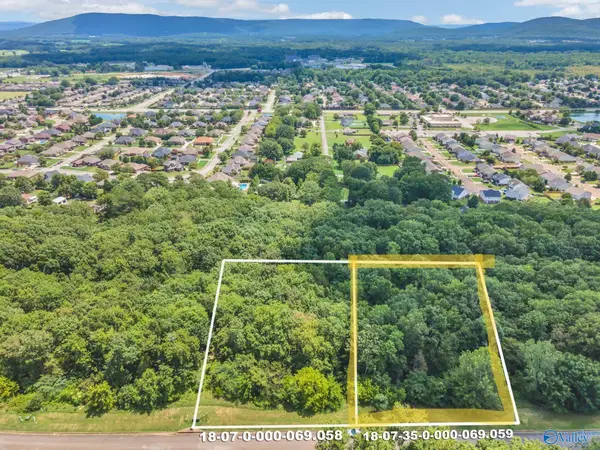 $125,000Active0 Acres
7043 Ridge Crest Road #Lot 57, Owens Cross Roads, AL 35763
MLS# 21932682Listed by: KW HUNTSVILLE - New
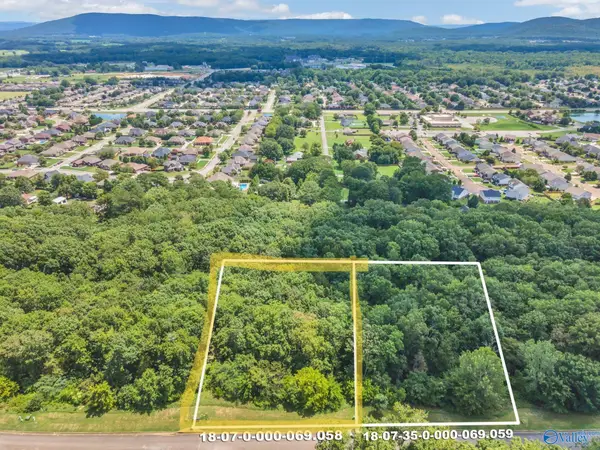 $125,000Active0 Acres
7041 Ridge Crest Road #LOT 56, Owens Cross Roads, AL 35763
MLS# 21932685Listed by: KW HUNTSVILLE - New
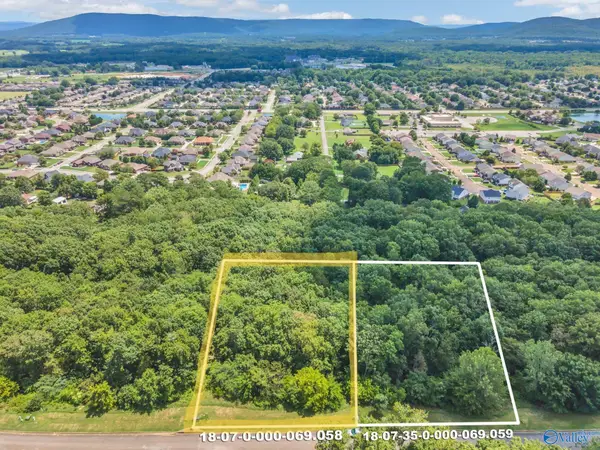 $125,000Active0 Acres
7035 Ridge Crest Road #LOT 53, Owens Cross Roads, AL 35763
MLS# 21932689Listed by: KW HUNTSVILLE - New
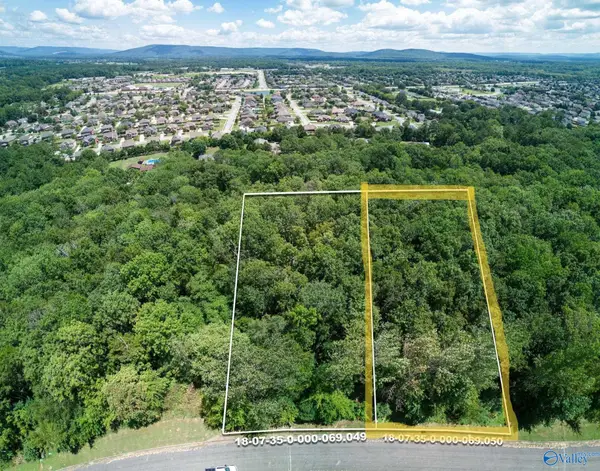 $125,000Active0 Acres
7025 Ridge Crest Road #LOT 48, Owens Cross Roads, AL 35763
MLS# 21932690Listed by: KW HUNTSVILLE - New
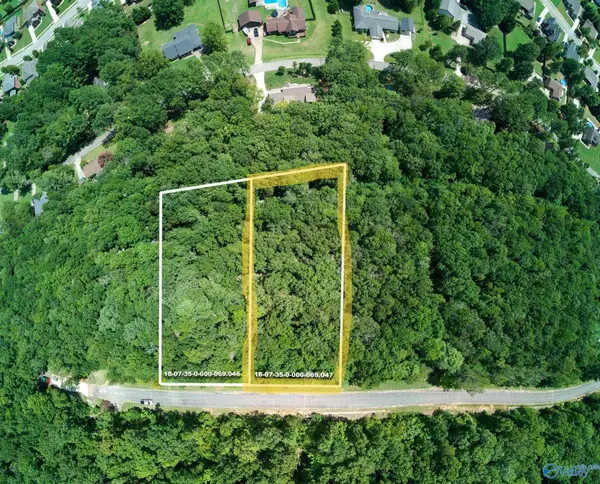 $125,000Active0 Acres
7019 Ridge Crest Road #LOT 45, Owens Cross Roads, AL 35763
MLS# 21932677Listed by: KW HUNTSVILLE - New
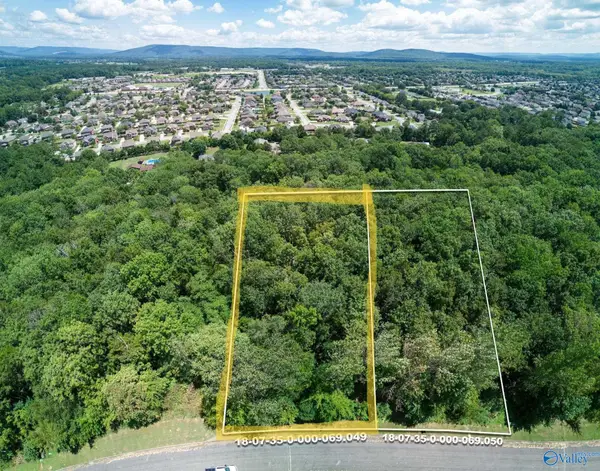 $125,000Active0 Acres
7023 Ridge Crest Road #LOT 47, Owens Cross Roads, AL 35763
MLS# 21932679Listed by: KW HUNTSVILLE - New
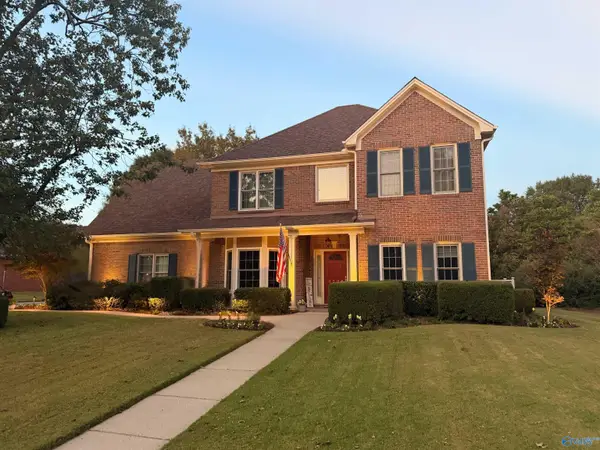 $459,999Active4 beds 3 baths2,385 sq. ft.
3205 Cove Lake Road Se, Owens Cross Roads, AL 35763
MLS# 21932626Listed by: SOUTH TOWNE REALTORS, LLC - New
 $645,000Active4 beds 4 baths3,600 sq. ft.
3044 Flint Mill Run Se, Owens Cross Roads, AL 35763
MLS# 21932366Listed by: KW HUNTSVILLE


Protect your home and budget from life's surprises with an Assurant Home Warranty, backed by a partner that supports you through every step of homeownership. Explore Plans.
©2026 Century 21 Real Estate LLC. All rights reserved. CENTURY 21®, the CENTURY 21 Logo and C21® are service marks owned by Century 21 Real Estate LLC. Century 21 Real Estate LLC fully supports the principles of the Fair Housing Act and the Equal Opportunity Act. Each office is independently owned and operated. Listing information is deemed reliable but not guaranteed accurate.