
6812 Breyerton Way, Owens Cross Roads, AL 35763
Local realty services provided by:CENTURY 21 BELLORA
6812 Breyerton Way,Owens Cross Roads, AL 35763
$449,987
- 4 Beds
- 4 Baths
- 2,751 sq. ft.
- Single family
- Active
Listed by: sherri parker
Office: legend realty
MLS#:21924904
Source:AL_NALMLS
Price summary
- Price:$449,987
- Price per sq. ft.:$163.57
- Monthly HOA dues:$18.75
About this home
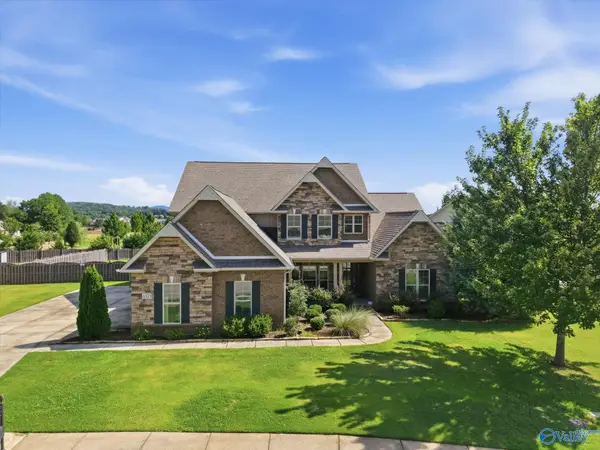
Gorgeous rancher with double arch solid wood entry doors! Covered front porch! Open floor plan! Beautiful mountain views. Home has 4 bedrooms plus a large bonus perfect for an office or playroom! Gorgeous hardwood floors and tile throughout! Custom designed Dream Kitchen with spectacular cabinets, granite counter tops, designer back splash and walk in pantry. Great Room features high ceilings, beautiful fireplace which is open to kitchen and dining room. Grand Master Suite features walk in tiled shower, Jacuzzi tub and separate vanities. Rear deck! Additional garage for storage! Fenced backyard. Sprinkler System. This home has it all!!!!!
Contact an agent
Home facts
- Year built:2014
- Listing ID #:21924904
- Added:2 day(s) ago
- Updated:July 29, 2026 at 03:30 PM
Rooms and interior
- Bedrooms:4
- Total bathrooms:4
- Full bathrooms:3
- Half bathrooms:1
- Kitchen Description:Cooktop, Dishwasher, Disposal, Double Oven
- Basement Description:Crawl Space
- Living area:2,751 sq. ft.
Heating and cooling
- Cooling:Central Air
- Heating:Central Heater
- Central air:Yes
Structure and exterior
- Year built:2014
- Building area:2,751 sq. ft.
- Construction Materials:Brick
- Exterior Features:Covered Porch, Front Porch
- Foundation Description:Crawl Space
Schools
- High school:Huntsville
- Middle school:Hampton Cove
- Elementary school:Goldsmith-Schiffman
Utilities
- Water:Public
- Sewer:Public Sewer
Finances and disclosures
- Price:$449,987
- Price per sq. ft.:$163.57
Features and amenities
- Appliances:Dishwasher, Double Oven

New listings near 6812 Breyerton Way
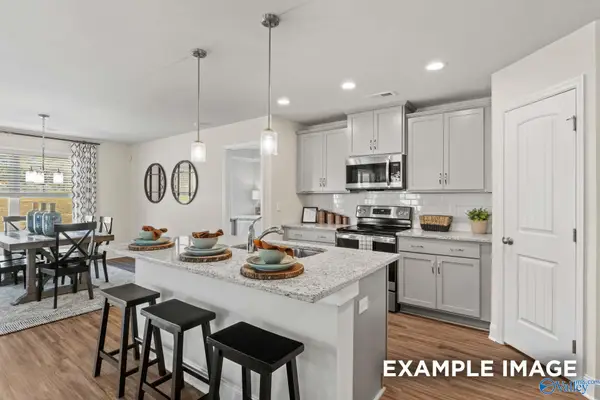 $303,376Pending3 beds 2 baths1,620 sq. ft.
202 Cave Lake, Owens Cross Roads, AL 35763
MLS# 21924917Listed by: DAVIDSON HOMES LLC 4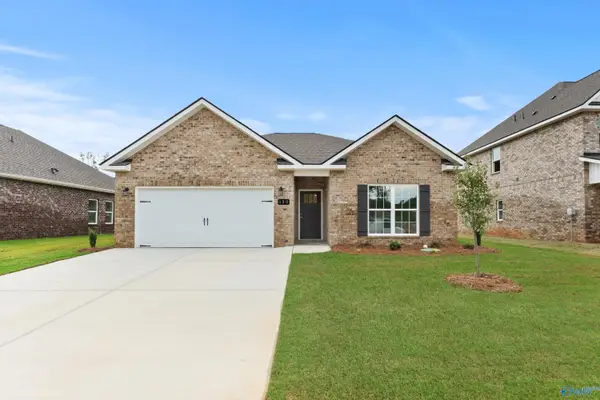 $304,825Pending3 beds 2 baths1,484 sq. ft.
212 Cave Lake, Owens Cross Roads, AL 35763
MLS# 21924921Listed by: DAVIDSON HOMES LLC 4- New
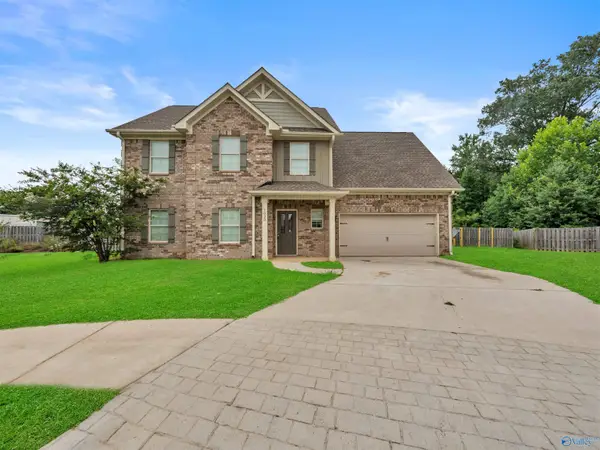 $390,000Active4 beds 4 baths2,265 sq. ft.
7033 Southgate Drive, Owens Cross Roads, AL 35763
MLS# 21924820Listed by: RCPM - New
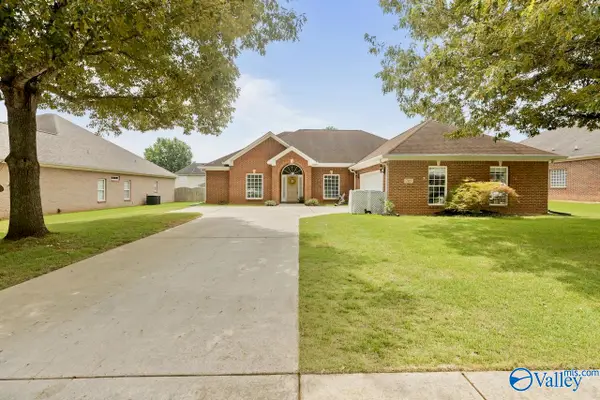 $385,000Active3 beds 2 baths2,369 sq. ft.
705 Wade Road, Owens Cross Roads, AL 35763
MLS# 21924683Listed by: RE/MAX ALLIANCE - New
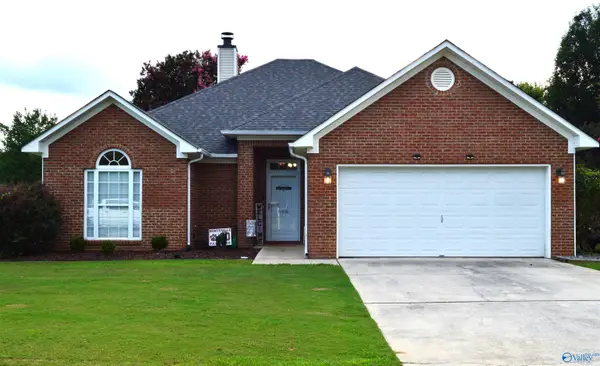 $300,000Active3 beds 2 baths1,448 sq. ft.
608 Wade Road Se, Owens Cross Roads, AL 35763
MLS# 21924660Listed by: RE/MAX UNLIMITED - New
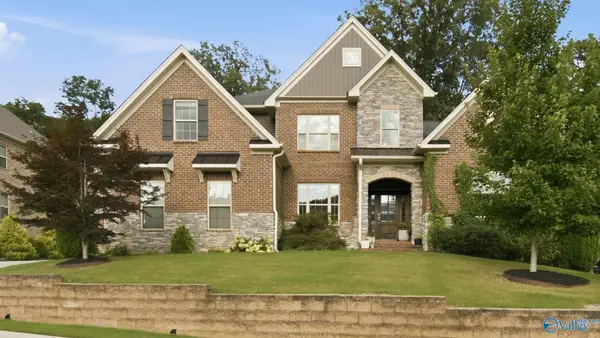 $724,900Active5 beds 4 baths3,592 sq. ft.
6906 Ridge Pointe Drive Se, Owens Cross Roads, AL 35763
MLS# 21924238Listed by: MATT CURTIS REAL ESTATE, INC. - Open Sat, 7 to 9pmNew
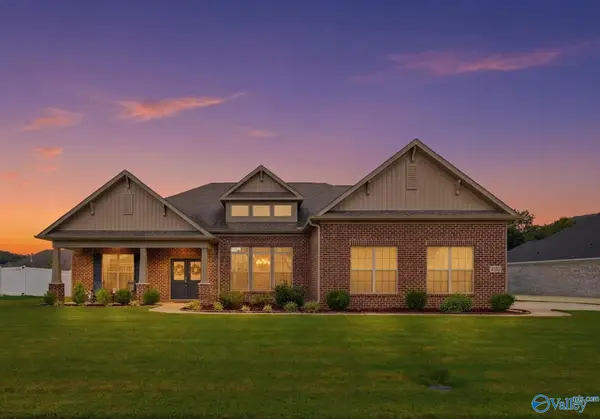 $739,900Active5 beds 5 baths3,828 sq. ft.
4506 Waverly Court Se, Owens Cross Roads, AL 35763
MLS# 21924549Listed by: NORLUXE REALTY HUNTSVILLE 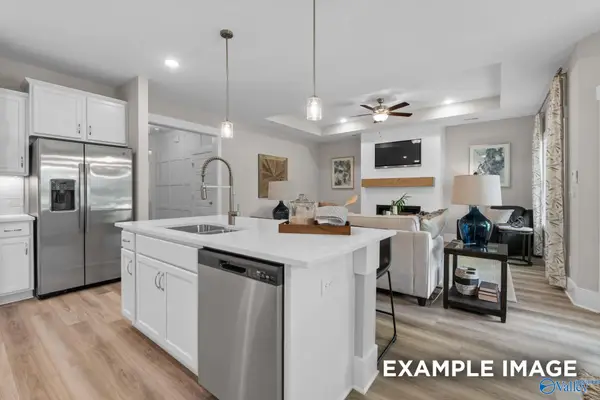 $355,679Pending4 beds 3 baths2,136 sq. ft.
227 Cave Lake, Owens Cross Roads, AL 35763
MLS# 21924478Listed by: DAVIDSON HOMES LLC 4- New
 $724,999Active4 beds 5 baths3,960 sq. ft.
4323 Flint Drive Se, Owens Cross Roads, AL 35763
MLS# 21924475Listed by: SELL YOUR HOME SERVICES INC


Protect your home and budget from life's surprises with an Assurant Home Warranty, backed by a partner that supports you through every step of homeownership. Explore Plans.
©2026 Century 21 Real Estate LLC. All rights reserved. CENTURY 21®, the CENTURY 21 Logo and C21® are service marks owned by Century 21 Real Estate LLC. Century 21 Real Estate LLC fully supports the principles of the Fair Housing Act and the Equal Opportunity Act. Each office is independently owned and operated. Listing information is deemed reliable but not guaranteed accurate.