
6905 Ridge Pointe Drive, Owens Cross Roads, AL 35763
Local realty services provided by:CENTURY 21 J And L Realty
6905 Ridge Pointe Drive,Owens Cross Roads, AL 35763
$775,000
- 5 Beds
- 5 Baths
- 4,344 sq. ft.
- Single family
- Active
Upcoming open houses
- Sun, Jul 1907:00 pm - 09:00 pm
Listed by: susan baldwin, melissa schofield
Office: keller williams horizon
MLS#:21923807
Source:AL_NALMLS
Price summary
- Price:$775,000
- Price per sq. ft.:$178.41
- Monthly HOA dues:$37.5
About this home
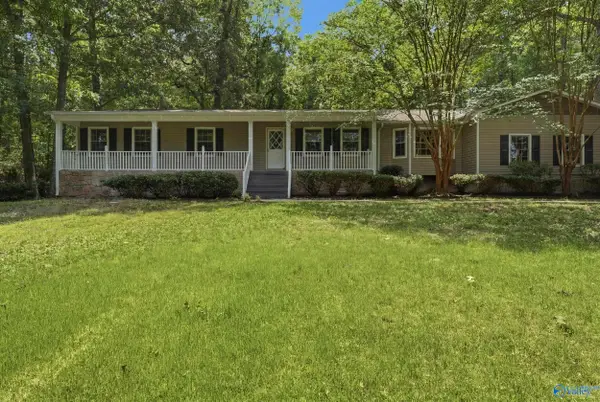
Mountain views set the stage for this spacious five bedroom five bath home on a desirable corner lot! Designed with a place and space for everyone, it features multiple living areas, two fireplaces, a private study ideal for working from home and a generously sized kitchen with breakfast area at the heart of the home. Relax or entertain on the expansive deck overlooking flowering fruit trees and the privacy-fenced backyard. The unfinished basement offers abundant storage or the opportunity to create the custom space you've always envisioned. Space, versatility and spectacular views - this home has it all!
Contact an agent
Home facts
- Year built:2017
- Listing ID #:21923807
- Added:1 day(s) ago
- Updated:July 15, 2026 at 09:08 PM
Rooms and interior
- Bedrooms:5
- Total bathrooms:5
- Full bathrooms:4
- Half bathrooms:1
- Kitchen Description:Dishwasher, Disposal, Double Oven, Gas Oven, Microwave, Oven
- Basement Description:Basement
- Living area:4,344 sq. ft.
Heating and cooling
- Cooling:Central Air
- Heating:Central Heater
- Central air:Yes
Structure and exterior
- Year built:2017
- Building area:4,344 sq. ft.
- Architectural Style:Traditional
- Construction Materials:Brick
- Exterior Features:Corner Lot, Cul-de-Sac, Curb/Gutters, Deck, Front Porch, Patio, Sidewalks, Sprinker System
- Foundation Description:Basement
- Levels:2 Story
Schools
- High school:Huntsville
- Middle school:Hampton Cove
- Elementary school:Goldsmith-Schiffman
Utilities
- Water:Public
- Sewer:Public Sewer
Finances and disclosures
- Price:$775,000
- Price per sq. ft.:$178.41
Features and amenities
- Appliances:Dishwasher, Double Oven, Microwave, Oven
- Amenities:Clubhouse, Common Grounds, Pool, Sprinkler System
Parking
- Parking description:Driveway-Concrete

New listings near 6905 Ridge Pointe Drive
- New
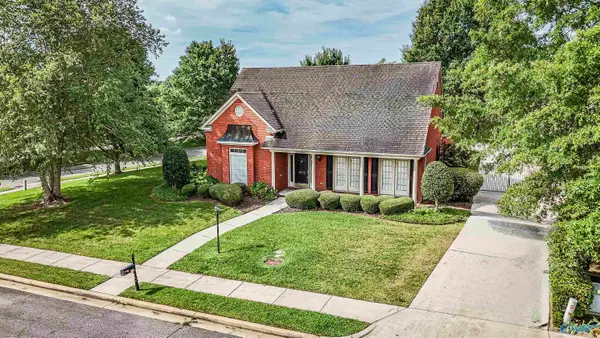 $400,000Active3 beds 2 baths2,700 sq. ft.
3014 Waterman Drive, Owens Cross Roads, AL 35763
MLS# 21923678Listed by: LEGEND REALTY - New
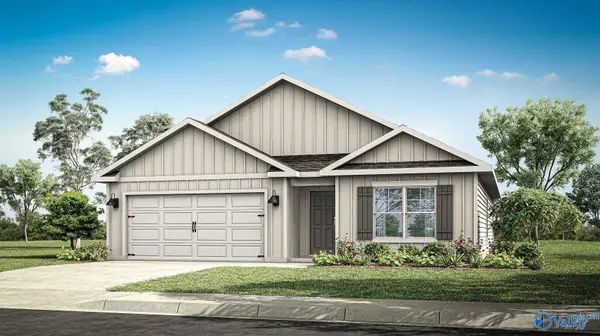 $295,900Active4 beds 2 baths1,774 sq. ft.
9933 Sequoyah Cove Drive Se, Owens Cross Roads, AL 35763
MLS# 21923575Listed by: DHI REALTY - Open Sun, 7 to 9pmNew
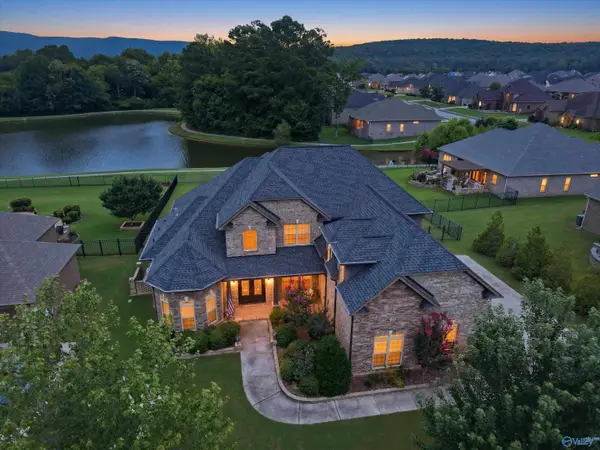 $895,000Active4 beds 4 baths4,038 sq. ft.
2017 Meadow Creek Circle Se, Owens Cross Roads, AL 35763
MLS# 21923568Listed by: KW HUNTSVILLE - New
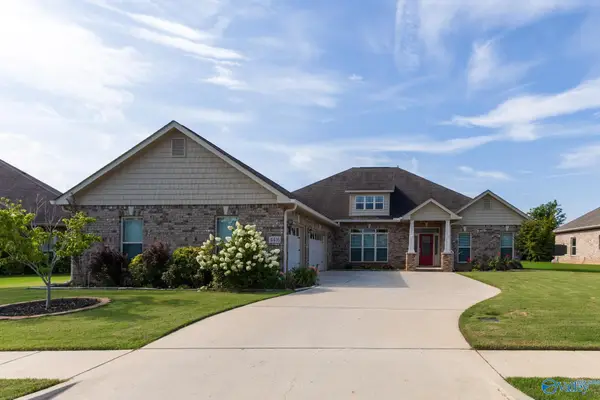 $534,900Active4 beds 4 baths2,911 sq. ft.
4416 Duskin Court Se, Owens Cross Roads, AL 35763
MLS# 21923566Listed by: CRYE-LEIKE REALTORS - HSV - New
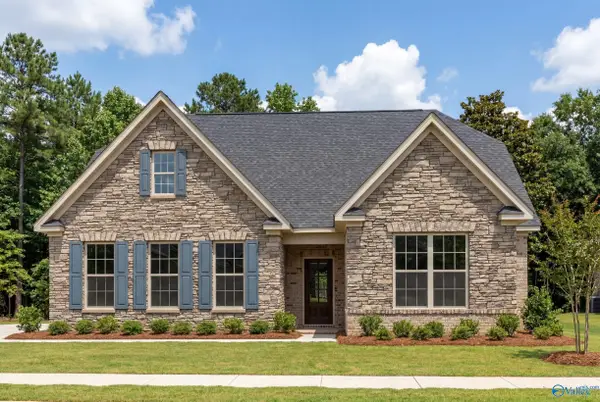 $637,150Active5 beds 4 baths3,580 sq. ft.
7513 Speckle Belly Boulevard, Owens Cross Roads, AL 35763
MLS# 21923531Listed by: DAVIDSON HOMES LLC 4 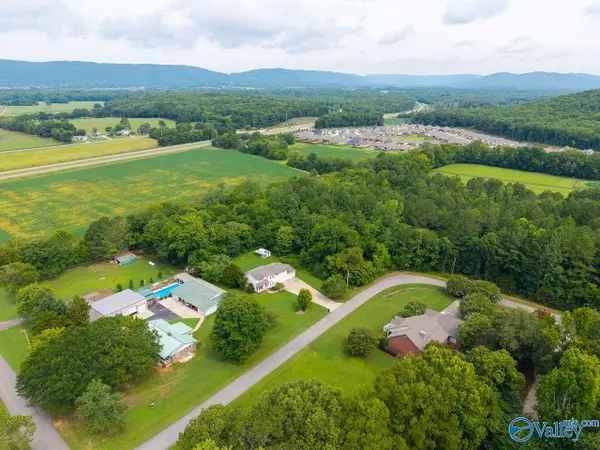 $125,000Pending0 Acres
4.1 acres Brawley Drive, Owens Cross Roads, AL 35763
MLS# 21923532Listed by: WEICHERT REALTORS-THE SP PLCE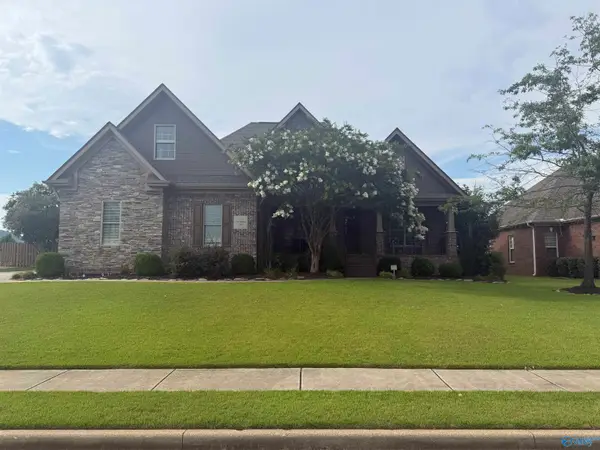 $509,900Pending3 beds 4 baths3,103 sq. ft.
7563 Crestridge Drive, Owens Cross Roads, AL 35763
MLS# 21923034Listed by: ZERISS REALTY, LLC- New
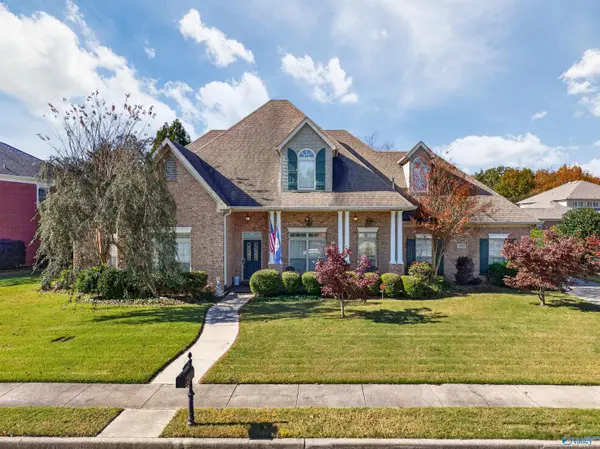 $559,000Active4 beds 4 baths2,830 sq. ft.
3202 Wellstone Lane Se, Owens Cross Roads, AL 35763
MLS# 21923232Listed by: KELLER WILLIAMS HORIZON - Open Sun, 7 to 9pmNew
 $299,999Active3 beds 2 baths1,712 sq. ft.
205 Eastwood Drive, Owens Cross Roads, AL 35763
MLS# 21923487Listed by: CAPSTONE REALTY


Protect your home and budget from life's surprises with an Assurant Home Warranty, backed by a partner that supports you through every step of homeownership. Explore Plans.
©2026 Century 21 Real Estate LLC. All rights reserved. CENTURY 21®, the CENTURY 21 Logo and C21® are service marks owned by Century 21 Real Estate LLC. Century 21 Real Estate LLC fully supports the principles of the Fair Housing Act and the Equal Opportunity Act. Each office is independently owned and operated. Listing information is deemed reliable but not guaranteed accurate.