
7000 Greystone Lane Se, Owens Cross Roads, AL 35763
Local realty services provided by:CENTURY 21 J And L Realty
7000 Greystone Lane Se,Owens Cross Roads, AL 35763
$550,000
- 5 Beds
- 4 Baths
- 3,699 sq. ft.
- Single family
- Active
Listed by: karen borden
Office: legend realty
MLS#:21925428
Source:AL_NALMLS
Price summary
- Price:$550,000
- Price per sq. ft.:$148.69
- Monthly HOA dues:$46.67
About this home
GORGEOUS ON GREYSTONE! This gardened oasis is PRISTINE & BURSTING with desirable updates! Come see the 3699 sq ft stunner with 5bd 4ba, 2 updated hot water heaters, NEW HVAC '25/'26, and NEW ROOF '22! Room for all on the detailed main floor with family & living rooms, updated kitchen with granite counters, expansive cabinetry, *3* ovens, and travertine floors, breakfast room with large bay window, & guest room w/ full bath! Upstairs boasts spacious rec room and addtl bedrooms, HUGE carpeted/AC attic space for storage, master suite with whirlpool tub, large shower, & walk in closet! Outdoors is a gardeners DREAM space, with gazebo, greenhouse, mature plants & trees, enlarged patio, & MORE!
Contact an agent
Home facts
- Year built:2007
- Subdivision & Development:Creekstone
- Listing ID #:21925428
- Added:1 day(s) ago
- Updated:August 03, 2026 at 02:52 PM
Rooms and interior
- Bedrooms:5
- Total bathrooms:4
- Full bathrooms:4
- Rooms Total:11
- Kitchen Description:Dishwasher, Disposal, Double Oven, Microwave, Oven, Range
- Living area:3,699 sq. ft.
Heating and cooling
- Cooling:Central Air, Electric
- Heating:Central Heater, Natural Gas
- Central air:Yes
Structure and exterior
- Year built:2007
- Building area:3,699 sq. ft.
- Construction Materials:Brick
- Exterior Features:Cul-de-Sac, Curb/Gutters, Front Porch, Gazebo, Sidewalks, Treed Lot
- Foundation Description:Slab
- Levels:2 Story
Schools
- High school:Huntsville
- Middle school:Hampton Cove
- Elementary school:Goldsmith-Schiffman
Utilities
- Water:Public
- Sewer:Public Sewer
Finances and disclosures
- Price:$550,000
- Price per sq. ft.:$148.69
Features and amenities
- Appliances:Dishwasher, Double Oven, Microwave, Oven, Range
- Amenities:Common Grounds, Pool, Security System
Parking
- Parking description:Driveway-Concrete

New listings near 7000 Greystone Lane Se
- New
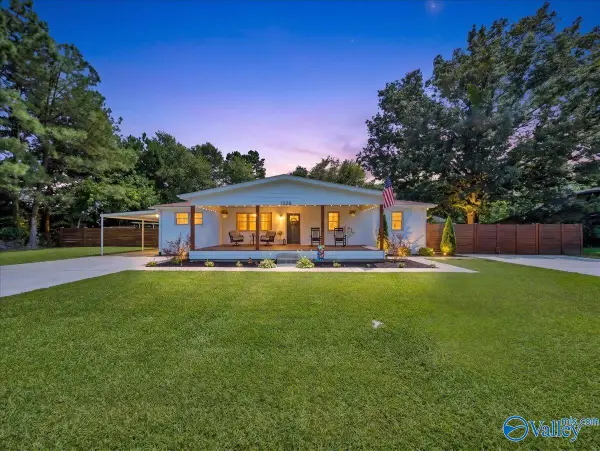 $299,000Active3 beds 2 baths1,300 sq. ft.
1226 Cave Spring Road, Owens Cross Roads, AL 35763
MLS# 21925369Listed by: DOWN HOME REAL ESTATE - New
 $500,000Active4 beds 2 baths2,326 sq. ft.
3030 Peevey Creek Lane Se, Owens Cross Roads, AL 35763
MLS# 21925265Listed by: KELLER WILLIAMS HORIZON - New
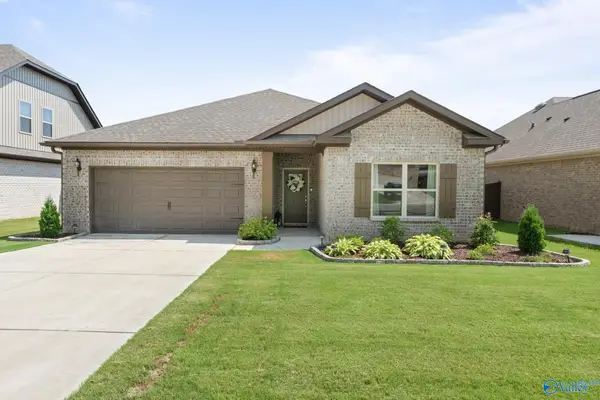 $289,000Active3 beds 2 baths1,553 sq. ft.
118 Waltrip Drive, Owens Cross Roads, AL 35763
MLS# 21925256Listed by: KW HUNTSVILLE - New
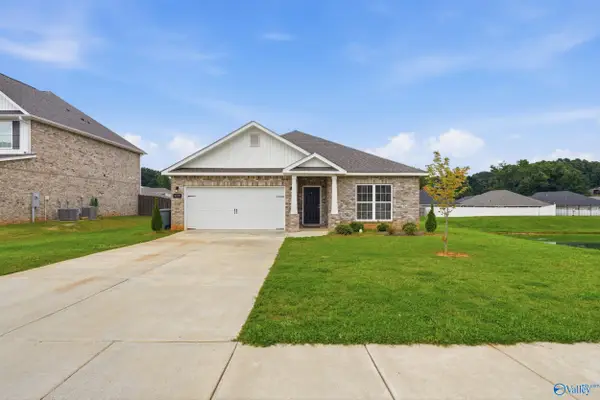 $360,000Active4 beds 2 baths1,964 sq. ft.
9220 Current Way, Owens Cross Roads, AL 35763
MLS# 21924874Listed by: REDSTONE REALTY SOLUTIONS-HSV - New
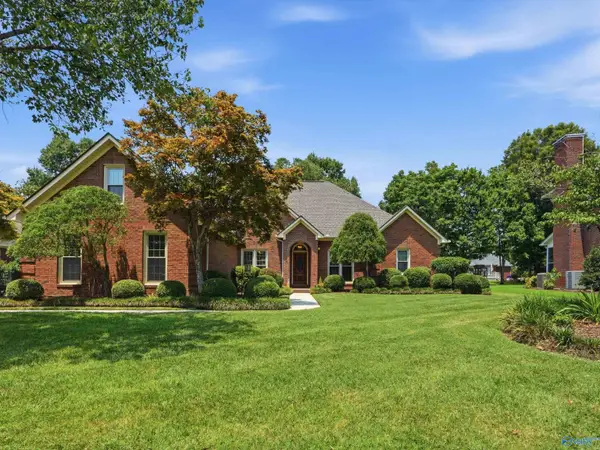 $515,000Active3 beds 4 baths2,876 sq. ft.
2735 SE Deford Mill Road, Owens Cross Roads, AL 35763
MLS# 21925029Listed by: KW HUNTSVILLE - New
 $400,000Active3 beds 3 baths2,498 sq. ft.
7011 Freedom Park Circle Se, Owens Cross Roads, AL 35763
MLS# 21925203Listed by: KELLER WILLIAMS HORIZON - New
 $439,900Active3 beds 3 baths2,650 sq. ft.
5018 Patriot Park Circle, Owens Cross Roads, AL 35763
MLS# 21925196Listed by: RE/MAX ALLIANCE - New
 $225,000Active3 beds 3 baths2,958 sq. ft.
133 Sedgewick Drive, Owens Cross Roads, AL 35763
MLS# 21925106Listed by: SOUTH TOWNE REALTORS, LLC 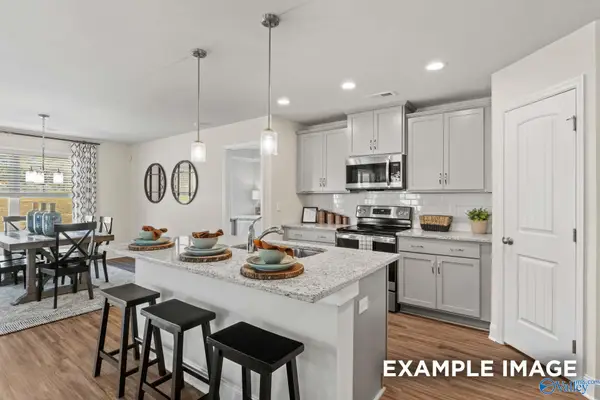 $303,376Pending3 beds 2 baths1,620 sq. ft.
202 Cave Lake, Owens Cross Roads, AL 35763
MLS# 21924917Listed by: DAVIDSON HOMES LLC 4


Protect your home and budget from life's surprises with an Assurant Home Warranty, backed by a partner that supports you through every step of homeownership. Explore Plans.
©2026 Century 21 Real Estate LLC. All rights reserved. CENTURY 21®, the CENTURY 21 Logo and C21® are service marks owned by Century 21 Real Estate LLC. Century 21 Real Estate LLC fully supports the principles of the Fair Housing Act and the Equal Opportunity Act. Each office is independently owned and operated. Listing information is deemed reliable but not guaranteed accurate.