
7202 Avonwood Lane Se, Owens Cross Roads, AL 35763
Local realty services provided by:CENTURY 21 Clement Realty, Inc.
7202 Avonwood Lane Se,Owens Cross Roads, AL 35763
$475,000
- 4 Beds
- 2 Baths
- 2,200 sq. ft.
- Single family
- Active
Listed by: michael daniels
Office: crue realty
MLS#:21928046
Source:AL_NALMLS
Price summary
- Price:$475,000
- Price per sq. ft.:$215.91
- Monthly HOA dues:$50
About this home
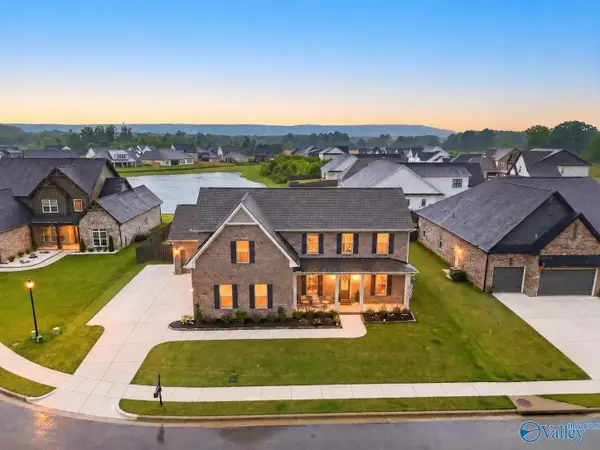
Welcome to 7202 Avonwood Lane SE, a beautifully situated cul-de-sac home offering the perfect blend of comfort, space, and convenience. Nestled in the desirable Grayson Place subdivision of Hampton Cove, this property is truly a must-see! Step outside to a beautifully landscaped backyard featuring a private walkway with direct access to the neighborhood pool and amenities. Inside, the open floor plan and spacious living areas flow seamlessly around a timeless, thoughtfully upgraded, and well appointed kitchen creating the perfect setting for both everyday living and entertaining. Whether you're relaxing at home, enjoying the neighborhood amenities, or taking advantage of ever
Contact an agent
Home facts
- Subdivision & Development:Grayson Place
- Listing ID #:21928046
- Added:1 day(s) ago
- Updated:September 04, 2026 at 04:15 PM
Rooms and interior
- Bedrooms:4
- Total bathrooms:2
- Full bathrooms:2
- Rooms Total:8
- Kitchen Description:Cooktop, Dishwasher, Gas Cooktop, Gas Oven, Microwave, Oven, Refrigerator
- Living area:2,200 sq. ft.
Heating and cooling
- Cooling:Central Air
- Heating:Central Heater, Electric
- Central air:Yes
Structure and exterior
- Building area:2,200 sq. ft.
- Architectural Style:Open Floor Plan, Ranch/1 Story
- Construction Materials:Brick
- Exterior Features:Covered Patio, Cul-de-Sac, Treed Lot
- Foundation Description:Slab
- Levels:1 Story
Schools
- High school:Huntsville
- Middle school:Hampton Cove
- Elementary school:Goldsmith-Schiffman
Utilities
- Water:Public
- Sewer:Public Sewer
Finances and disclosures
- Price:$475,000
- Price per sq. ft.:$215.91
Features and amenities
- Appliances:Dishwasher, Microwave, Oven, Refrigerator, Washer
- Laundry features:Dryer, Washer

New listings near 7202 Avonwood Lane Se
- New
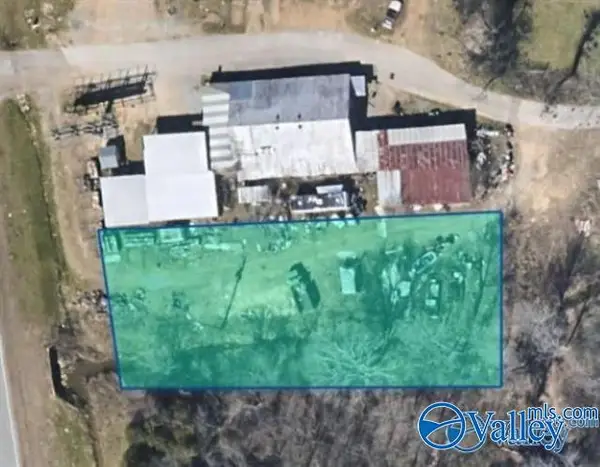 $300,000Active0 Acres
9265 Highway 431 South, Owens Cross Roads, AL 35763
MLS# 21928269Listed by: KMA REAL ESTATE - New
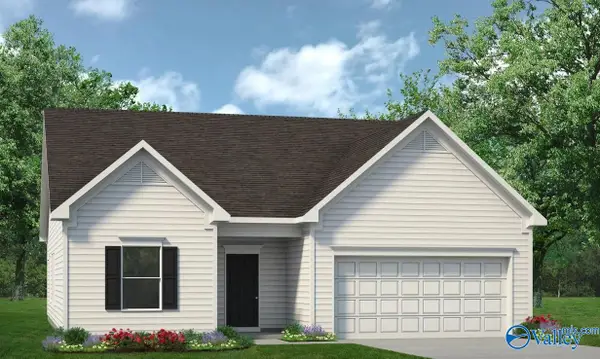 $279,990Active3 beds 2 baths1,535 sq. ft.
The Landen Miller Lane, Owens Cross Roads, AL 35763
MLS# 21927735Listed by: SDH ALABAMA LLC - New
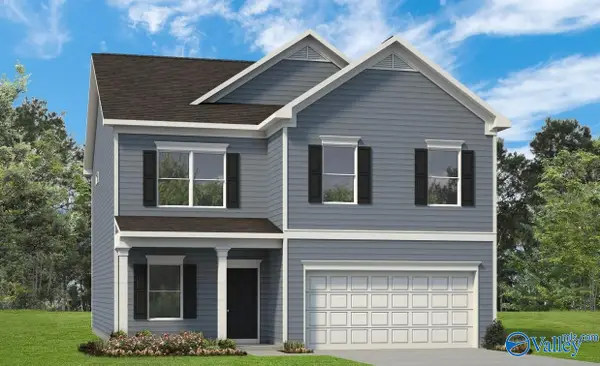 $335,990Active4 beds 3 baths2,565 sq. ft.
The Harrington Miller Lane, Owens Cross Roads, AL 35763
MLS# 21927742Listed by: SDH ALABAMA LLC - New
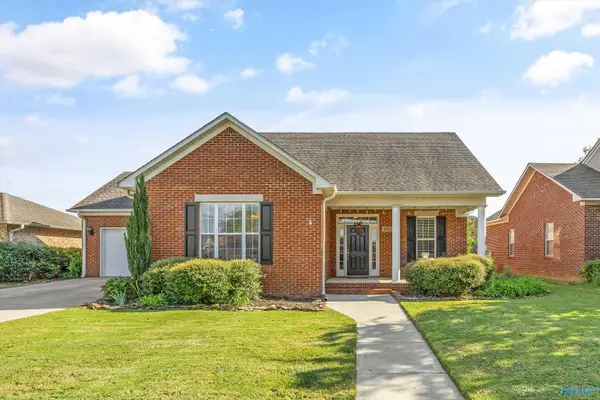 $349,900Active4 beds 3 baths1,940 sq. ft.
5012 SE Frankford Drive, Owens Cross Roads, AL 35763
MLS# 21928184Listed by: KW HUNTSVILLE 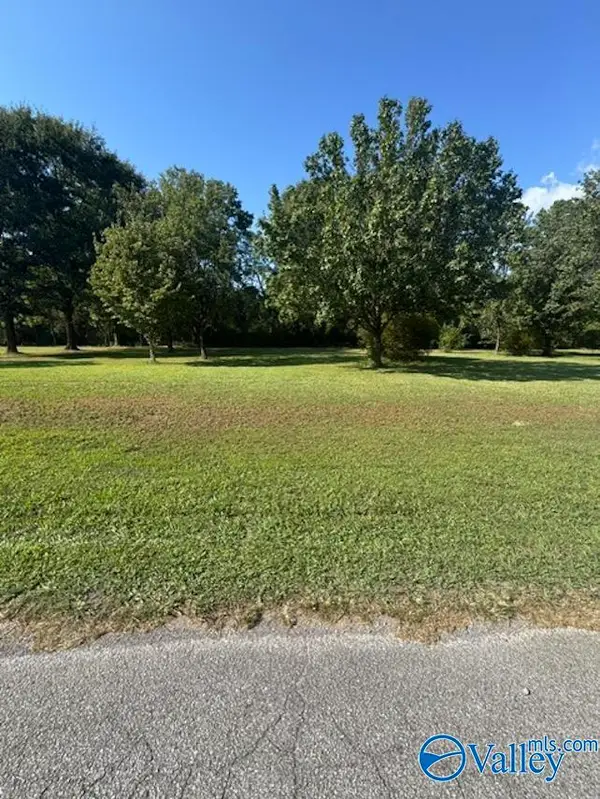 $29,900Pending0 Acres
.42 Acre Guthery Avenue, Owens Cross Roads, AL 35763
MLS# 21928073Listed by: FIRST CHOICE REAL ESTATE- New
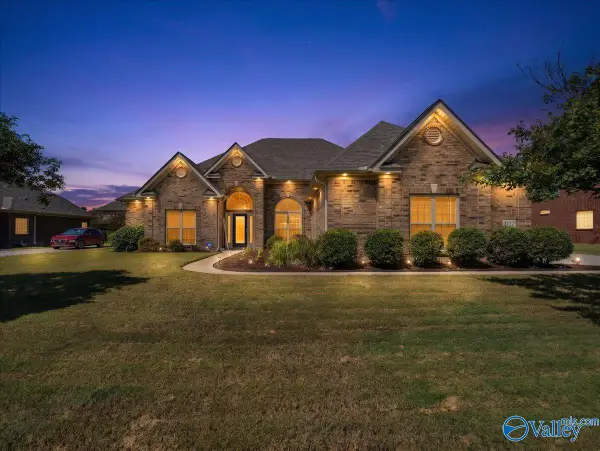 $599,900Active4 beds 5 baths3,602 sq. ft.
3112 Sandstone Street Se, Owens Cross Roads, AL 35763
MLS# 21927996Listed by: KENDALL JAMES REALTY - New
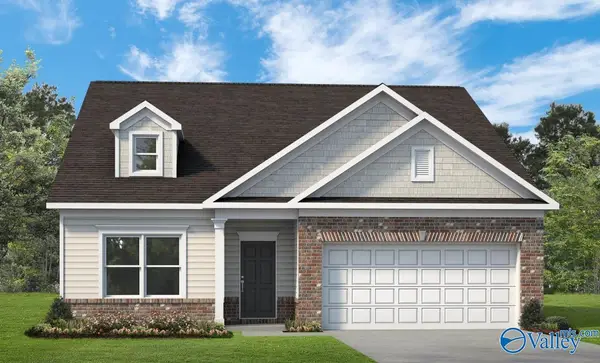 $296,990Active3 beds 2 baths1,740 sq. ft.
The Hampton Miller Lane, Owens Cross Roads, AL 35763
MLS# 21927739Listed by: SDH ALABAMA LLC - New
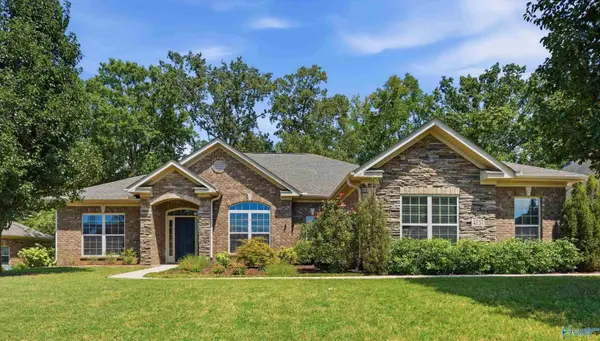 $545,000Active4 beds 4 baths2,855 sq. ft.
4737 Autumn Dusk Drive, Owens Cross Roads, AL 35763
MLS# 21927657Listed by: RE/MAX TODAY - New
 $749,000Active4 beds 4 baths3,472 sq. ft.
6105 Abner Branch Boulevard, Owens Cross Roads, AL 35763
MLS# 21927501Listed by: REAL BROKER LLC


Protect your home and budget from life's surprises with an Assurant Home Warranty, backed by a partner that supports you through every step of homeownership. Explore Plans.
©2026 Century 21 Real Estate LLC. All rights reserved. CENTURY 21®, the CENTURY 21 Logo and C21® are service marks owned by Century 21 Real Estate LLC. Century 21 Real Estate LLC fully supports the principles of the Fair Housing Act and the Equal Opportunity Act. Each office is independently owned and operated. Listing information is deemed reliable but not guaranteed accurate.