
7513 Speckle Belly Boulevard, Owens Cross Roads, AL 35763
Local realty services provided by:CENTURY 21 Clement Realty, Inc.
7513 Speckle Belly Boulevard,Owens Cross Roads, AL 35763
$637,150
- 5 Beds
- 4 Baths
- 3,580 sq. ft.
- Single family
- Active
Listed by: stacy church
Office: davidson homes llc. 4
MLS#:21923531
Source:AL_NALMLS
Price summary
- Price:$637,150
- Price per sq. ft.:$177.97
- Monthly HOA dues:$54.17
About this home
Under Construction-Est Nov 2026. Welcome to the Oxford C in the Meadows at Hampton Cove! Surrounded by scenic mountain views, this thoughtfully designed home features 10ft ceilings,open-concept floor plan, and a chef's kitchen with ample workspace. The spacious family room is highlighted by a cozy gas fireplace. The primary suite offers a spa-like bath with double vanities, a separate tub and shower, and an oversized walk-in closet. Upstairs, you'll find a versatile bonus room and loft,two additional bedrooms and full bath, providing plenty of space for family, guests,or a home office. Enjoy the perfect blend of comfort and convenience in one of Hampton Cove's most desirable communities!
Contact an agent
Home facts
- Listing ID #:21923531
- Added:1 day(s) ago
- Updated:July 12, 2026 at 08:42 PM
Rooms and interior
- Bedrooms:5
- Total bathrooms:4
- Full bathrooms:3
- Half bathrooms:1
- Rooms Total:11
- Kitchen Description:Dishwasher, Disposal, Double Oven, Gas Cooktop, Gas Water Heater, Microwave, Tankless Water Heater
- Living area:3,580 sq. ft.
Heating and cooling
- Cooling:Central Air, Electric
- Heating:Central Heater, Electric
- Central air:Yes
Structure and exterior
- Building area:3,580 sq. ft.
- Architectural Style:Open Floor Plan, Traditional
- Construction Materials:Brick
- Exterior Features:Covered Patio, Curb/Gutters, Sidewalks, Sprinker System
- Foundation Description:Slab
- Levels:One and One Half
Schools
- High school:Huntsville
- Middle school:Hampton Cove
- Elementary school:Hampton Cove
Utilities
- Sewer:Public Sewer
Finances and disclosures
- Price:$637,150
- Price per sq. ft.:$177.97
Features and amenities
- Appliances:Dishwasher, Double Oven, Microwave, Tankless Water Heater
- Amenities:Clubhouse, Common Grounds, Gas Water Heater, Pool, Sprinkler System, Tankless Water Heater
Parking
- Parking description:Driveway-Concrete, Garage Door Opener, Garage Faces Side

New listings near 7513 Speckle Belly Boulevard
- New
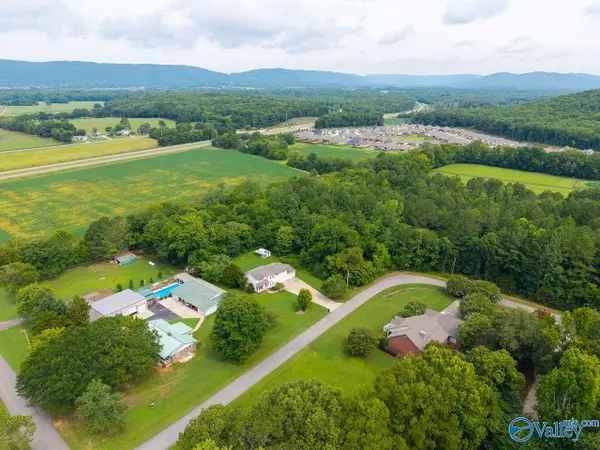 $125,000Active0 Acres
4.1 acres Brawley Drive, Owens Cross Roads, AL 35763
MLS# 21923532Listed by: WEICHERT REALTORS-THE SP PLCE - New
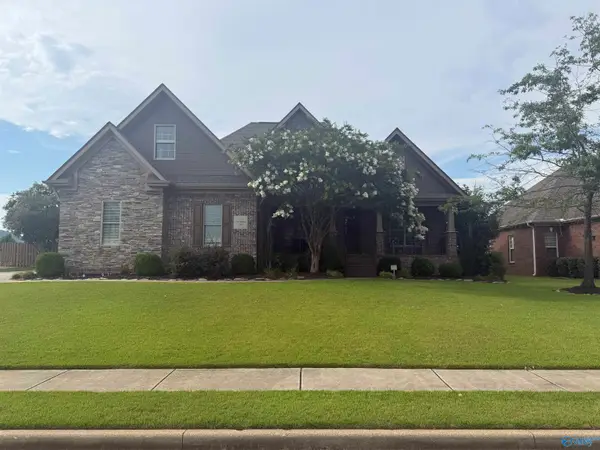 $509,900Active3 beds 4 baths3,103 sq. ft.
7563 Crestridge Drive, Owens Cross Roads, AL 35763
MLS# 21923034Listed by: ZERISS REALTY, LLC - Open Sun, 7 to 9pmNew
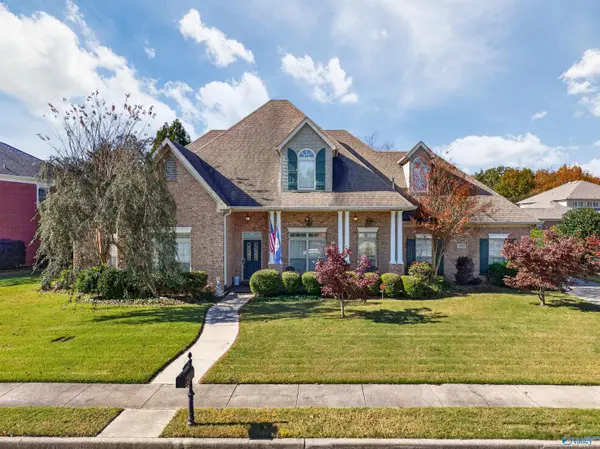 $559,000Active4 beds 4 baths2,830 sq. ft.
3202 Wellstone Lane Se, Owens Cross Roads, AL 35763
MLS# 21923232Listed by: KELLER WILLIAMS HORIZON - New
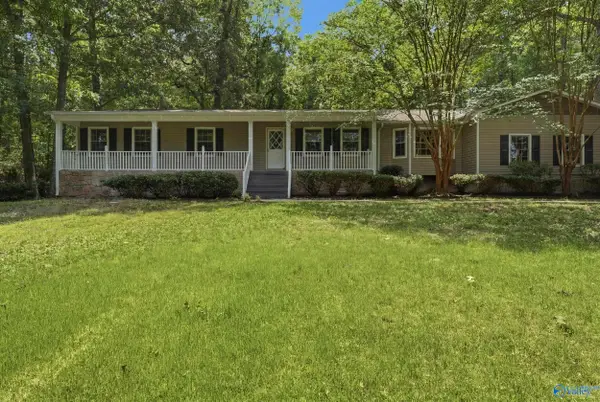 $299,999Active3 beds 2 baths1,712 sq. ft.
205 Eastwood Drive, Owens Cross Roads, AL 35763
MLS# 21923487Listed by: CAPSTONE REALTY - New
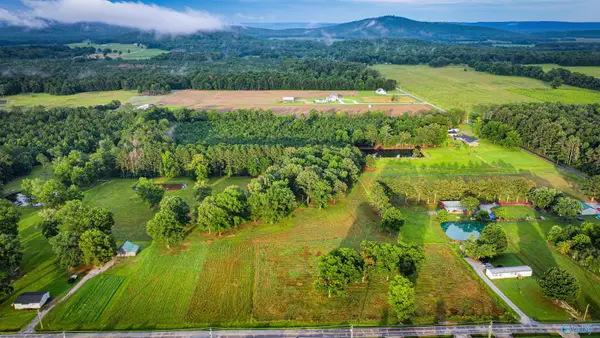 $799,000Active0 Acres
685 Piney Woods Road, Owens Cross Roads, AL 35763
MLS# 21923429Listed by: BHHS RISE REAL ESTATE - New
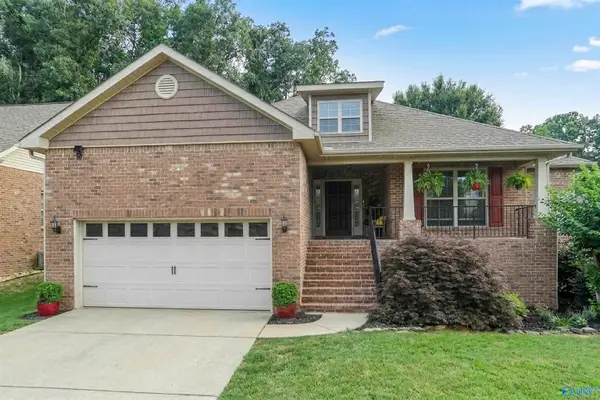 $335,000Active3 beds 2 baths1,734 sq. ft.
6805 Wintercrest Way, Owens Cross Roads, AL 35763
MLS# 21923361Listed by: CAPSTONE REALTY - Open Sun, 7 to 9pmNew
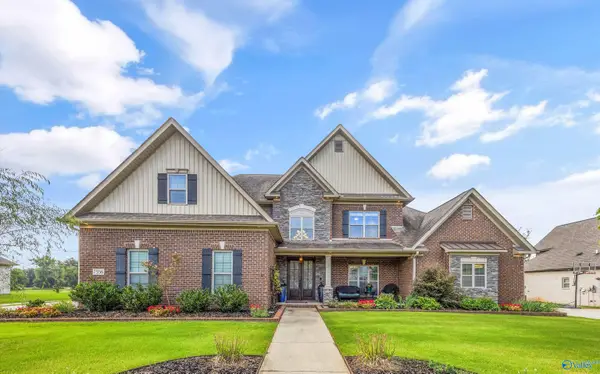 $800,000Active5 beds 5 baths4,598 sq. ft.
7556 Parktrace Lane, Owens Cross Roads, AL 35763
MLS# 21923233Listed by: KELLER WILLIAMS HORIZON - New
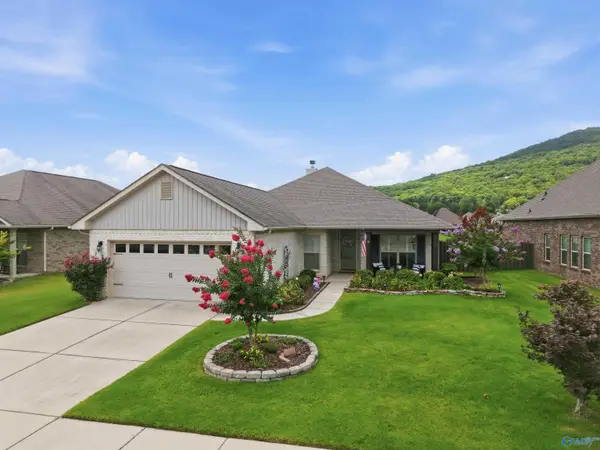 $445,000Active4 beds 2 baths2,277 sq. ft.
3010 Greenway Circle, Owens Cross Roads, AL 35763
MLS# 21923131Listed by: RE/MAX TODAY - New
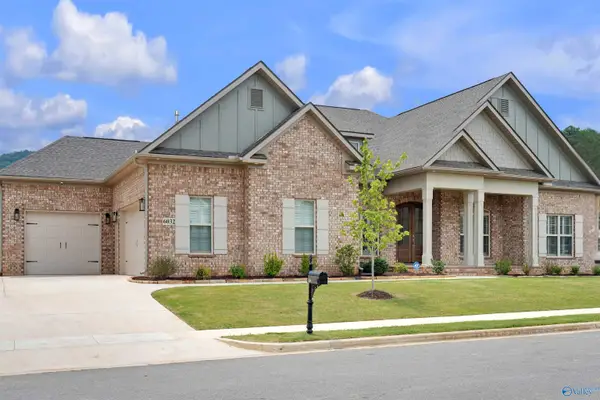 $749,900Active4 beds 5 baths3,574 sq. ft.
6032 Peach Pond Way, Owens Cross Roads, AL 35763
MLS# 21923111Listed by: CAPSTONE REALTY


Protect your home and budget from life's surprises with an Assurant Home Warranty, backed by a partner that supports you through every step of homeownership. Explore Plans.
©2026 Century 21 Real Estate LLC. All rights reserved. CENTURY 21®, the CENTURY 21 Logo and C21® are service marks owned by Century 21 Real Estate LLC. Century 21 Real Estate LLC fully supports the principles of the Fair Housing Act and the Equal Opportunity Act. Each office is independently owned and operated. Listing information is deemed reliable but not guaranteed accurate.