
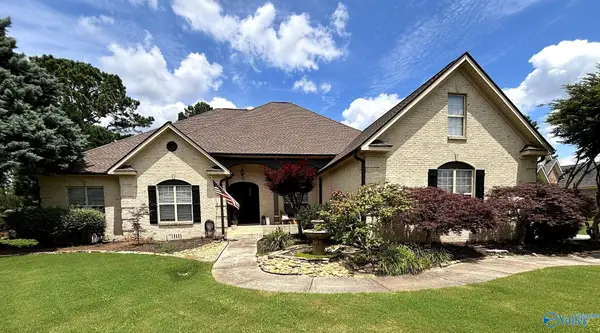
7556 Parktrace Lane, Owens Cross Roads, AL 35763
Local realty services provided by:CENTURY 21 J And L Realty
7556 Parktrace Lane,Owens Cross Roads, AL 35763
$800,000
- 5 Beds
- 5 Baths
- 4,598 sq. ft.
- Single family
- Active
Upcoming open houses
- Sun, Jul 1207:00 pm - 09:00 pm
Listed by: susan baldwin
Office: keller williams horizon
MLS#:21923233
Source:AL_NALMLS
Price summary
- Price:$800,000
- Price per sq. ft.:$173.99
- Monthly HOA dues:$66.67
About this home
Exceptional five bedroom five bath home backing to private green space with breathtaking mountain views - with a MUST SEE backyard! This desirable open concept floor plan is designed for everyday living and entertaining, featuring an exceptional kitchen with abundant cabinetry, expansive island providing seating and storage as well as a seamless flow to the dining areas and family room. The sought-after layout includes the primary suite and guest bedroom on the main level. Upstairs offers additional bedrooms, baths, a loft, bonus room and media room - providing space for everyone and everything. Enjoy community amenities that include a pool, clubhouse and access to the Flint River.
Contact an agent
Home facts
- Year built:2019
- Listing ID #:21923233
- Added:1 day(s) ago
- Updated:July 10, 2026 at 04:47 PM
Rooms and interior
- Bedrooms:5
- Total bathrooms:5
- Full bathrooms:4
- Half bathrooms:1
- Kitchen Description:Built-in Refrigerator, Dishwasher, Disposal, Gas Cooktop, Microwave, Oven
- Living area:4,598 sq. ft.
Heating and cooling
- Cooling:Central Air
- Heating:Central Heater
- Central air:Yes
Structure and exterior
- Year built:2019
- Building area:4,598 sq. ft.
- Construction Materials:Brick, Stone
- Exterior Features:Covered Patio, Covered Porch, Curb/Gutters, Front Porch, Patio, Sidewalks, Sprinker System
- Foundation Description:Slab
- Levels:2 Story
Schools
- High school:Huntsville
- Middle school:Hampton Cove
- Elementary school:Goldsmith-Schiffman
Utilities
- Water:Public
- Sewer:Public Sewer
Finances and disclosures
- Price:$800,000
- Price per sq. ft.:$173.99
Features and amenities
- Appliances:Dishwasher, Microwave, Oven
- Amenities:Clubhouse, Common Grounds, Pool, Sprinkler System
Parking
- Parking description:Driveway-Concrete, Garage Door Opener

New listings near 7556 Parktrace Lane
- New
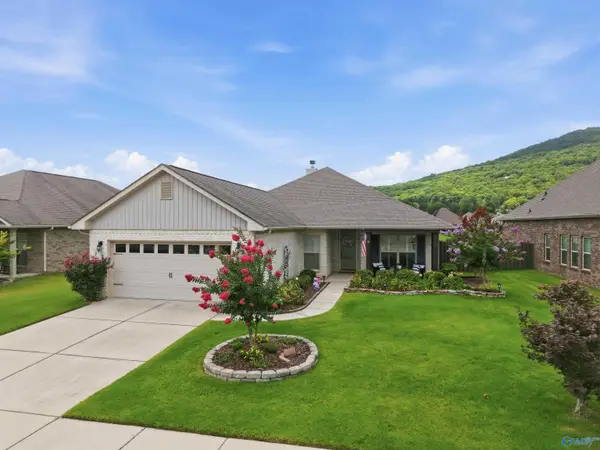 $445,000Active4 beds 2 baths2,277 sq. ft.
3010 Greenway Circle, Owens Cross Roads, AL 35763
MLS# 21923131Listed by: RE/MAX TODAY - New
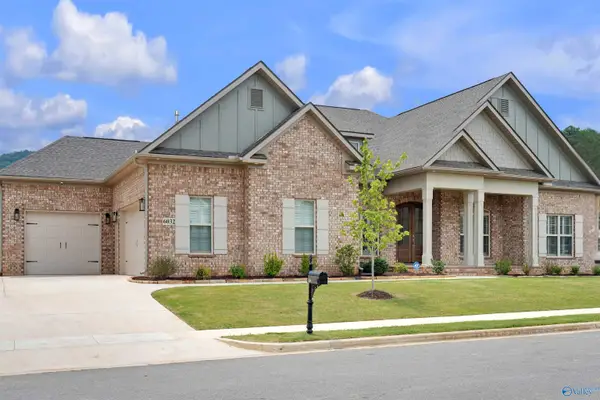 $749,900Active4 beds 5 baths3,574 sq. ft.
6032 Peach Pond Way, Owens Cross Roads, AL 35763
MLS# 21923111Listed by: CAPSTONE REALTY - New
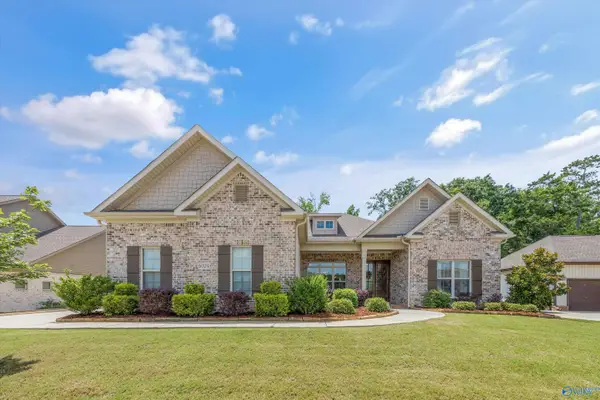 $750,000Active4 beds 3 baths3,894 sq. ft.
6024 Peach Pond Way, Owens Cross Roads, AL 35763
MLS# 21923066Listed by: RE/MAX ALLIANCE - New
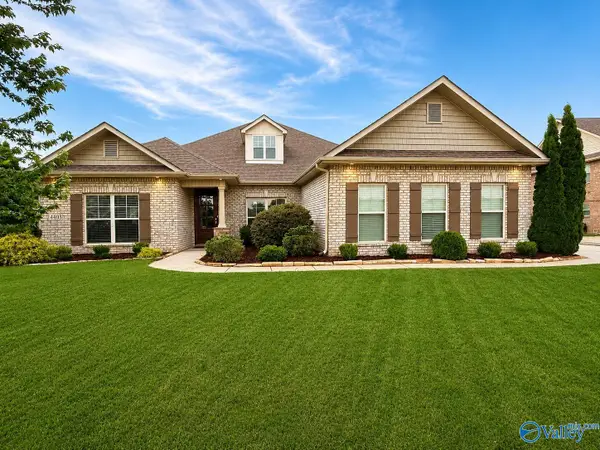 $547,500Active5 beds 3 baths2,979 sq. ft.
4403 Duskin Court Se, Owens Cross Roads, AL 35763
MLS# 21922789Listed by: KW HUNTSVILLE - Open Sun, 7 to 9pmNew
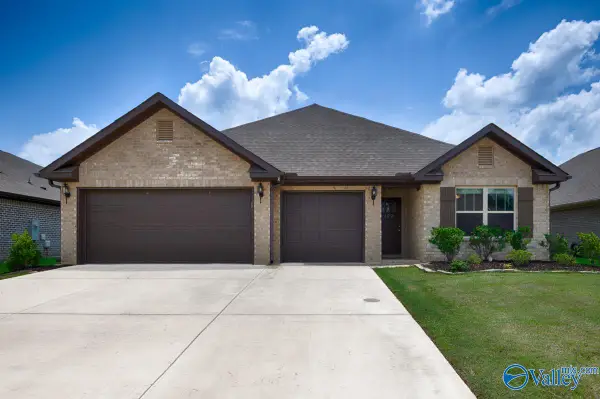 $355,000Active3 beds 3 baths2,037 sq. ft.
102 Barlow Way, Owens Cross Roads, AL 35763
MLS# 21922973Listed by: KW HUNTSVILLE - New
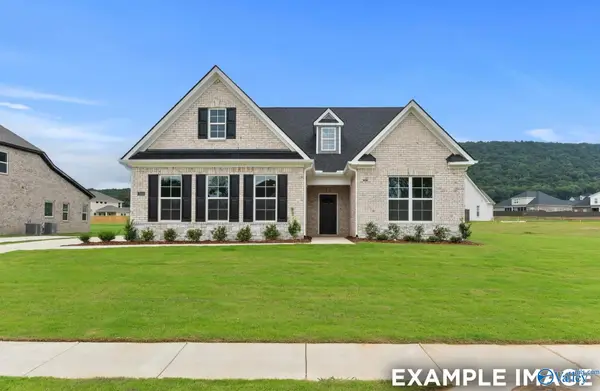 $640,550Active5 beds 4 baths3,580 sq. ft.
7523 Speckle Belly Boulevard, Owens Cross Roads, AL 35763
MLS# 21922946Listed by: DAVIDSON HOMES LLC 4 - New
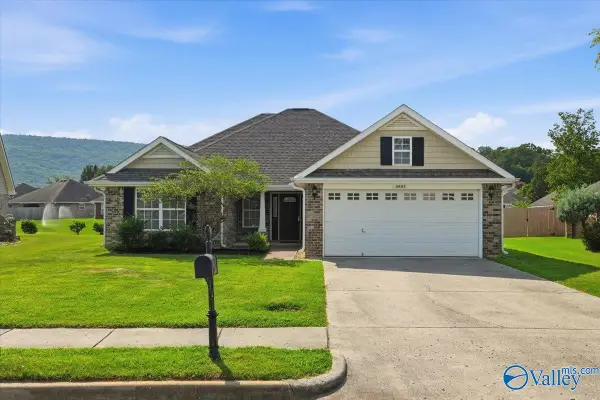 $315,000Active4 beds 2 baths1,675 sq. ft.
4805 Canterwood Drive Se, Owens Cross Roads, AL 35763
MLS# 21922847Listed by: ROSENBLUM REALTY, INC. - New
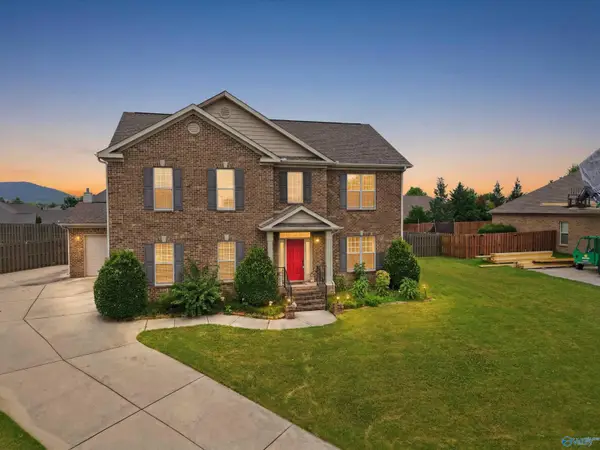 $489,900Active5 beds 4 baths2,838 sq. ft.
7553 Crestridge Drive, Owens Cross Roads, AL 35763
MLS# 21922601Listed by: LEADING EDGE DECATUR - New
 $615,000Active4 beds 3 baths2,888 sq. ft.
7103 Pinyon Pine Lane Se, Owens Cross Roads, AL 35763
MLS# 21922784Listed by: SAVVY AVENUE, LLC


Protect your home and budget from life's surprises with an Assurant Home Warranty, backed by a partner that supports you through every step of homeownership. Explore Plans.
©2026 Century 21 Real Estate LLC. All rights reserved. CENTURY 21®, the CENTURY 21 Logo and C21® are service marks owned by Century 21 Real Estate LLC. Century 21 Real Estate LLC fully supports the principles of the Fair Housing Act and the Equal Opportunity Act. Each office is independently owned and operated. Listing information is deemed reliable but not guaranteed accurate.