
7613 Overton Street Se, Owens Cross Roads, AL 35763
Local realty services provided by:CENTURY 21 J And L Realty
7613 Overton Street Se,Owens Cross Roads, AL 35763
$479,900
- 3 Beds
- 3 Baths
- 2,976 sq. ft.
- Single family
- Active
Listed by: jessica christopher, amir samadani
Office: intown partners
MLS#:21926705
Source:AL_NALMLS
Price summary
- Price:$479,900
- Price per sq. ft.:$161.26
- Monthly HOA dues:$30
About this home
Located in the sought-after Goldsmith-Schiffman school district, this beautifully maintained home offers mountain views, a dedicated office, bonus room, and an inviting open-concept design perfect for everyday living and entertaining. The kitchen features a gas range and flows into the living area with a cozy gas fireplace. Every bedroom includes a walk-in closet, while custom molding adds character to the office and primary suite. Enjoy an extended patio, spacious 2-car garage, Google Fiber already installed, two smart thermostats, and SimpliSafe security. Thoughtfully designed, exceptionally cared for, and truly move-in ready!
Contact an agent
Home facts
- Year built:2018
- Subdivision & Development:Overton
- Listing ID #:21926705
- Added:21 day(s) ago
- Updated:September 10, 2026 at 05:03 PM
Rooms and interior
- Bedrooms:3
- Total bathrooms:3
- Full bathrooms:2
- Half bathrooms:1
- Rooms Total:10
- Kitchen Description:Dishwasher, Disposal, Electric Water Heater, Gas Cooktop, Microwave, Range, Refrigerator
- Living area:2,976 sq. ft.
Heating and cooling
- Cooling:Central Air
- Heating:Central Heater, Electric
- Central air:Yes
Structure and exterior
- Year built:2018
- Building area:2,976 sq. ft.
- Architectural Style:Traditional
- Construction Materials:Brick
- Exterior Features:Covered Patio, Curb/Gutters, Front Porch, Park Near By, Sidewalks
- Foundation Description:Slab
- Levels:2 Story
Schools
- High school:Huntsville
- Middle school:Hampton Cove
- Elementary school:Goldsmith-Schiffman
Utilities
- Water:Public
- Sewer:Public Sewer
Finances and disclosures
- Price:$479,900
- Price per sq. ft.:$161.26
Features and amenities
- Appliances:Dishwasher, Electric Water Heater, Microwave, Range, Refrigerator
- Amenities:Security System
Parking
- Parking description:Driveway-Concrete

New listings near 7613 Overton Street Se
- New
 $329,900Active2 beds 3 baths2,019 sq. ft.
3177 SE Mallard Point Drive Se, Owens Cross Roads, AL 35763
MLS# 21928656Listed by: KW HUNTSVILLE - New
 $379,900Active4 beds 3 baths2,226 sq. ft.
4603 High Grove Drive Se, Owens Cross Roads, AL 35763
MLS# 21928639Listed by: MATT CURTIS REAL ESTATE, INC. - New
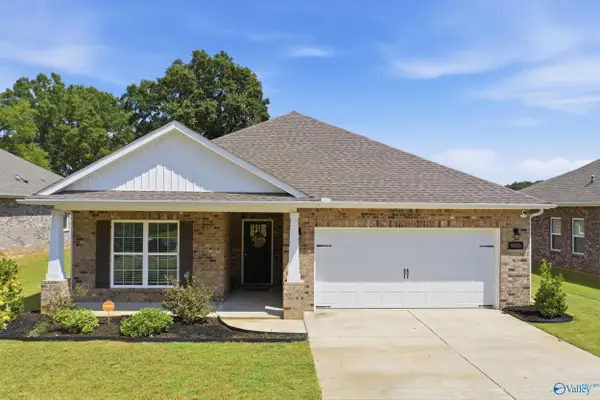 $360,000Active4 beds 3 baths2,139 sq. ft.
9105 Monteagle Boulevard, Owens Cross Roads, AL 35763
MLS# 21928409Listed by: EXP REALTY LLC - New
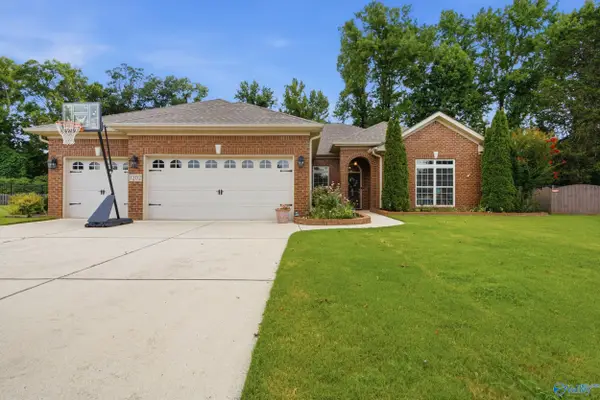 $475,000Active4 beds 2 baths2,200 sq. ft.
7202 Avonwood Lane Se, Owens Cross Roads, AL 35763
MLS# 21928046Listed by: CRUE REALTY - New
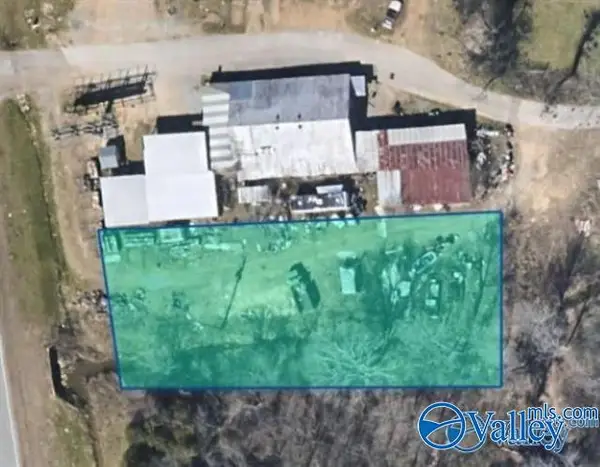 $300,000Active0 Acres
9265 Highway 431 South, Owens Cross Roads, AL 35763
MLS# 21928269Listed by: KMA REAL ESTATE - New
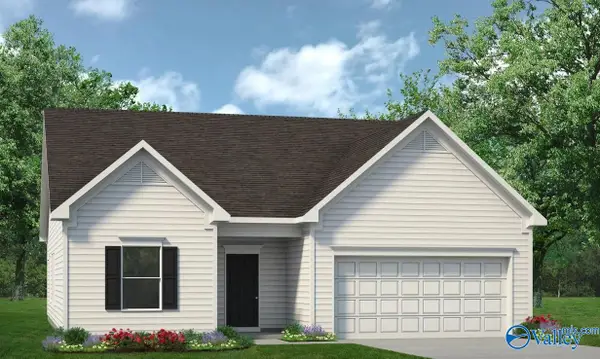 $279,990Active3 beds 2 baths1,535 sq. ft.
The Landen Miller Lane, Owens Cross Roads, AL 35763
MLS# 21927735Listed by: SDH ALABAMA LLC - New
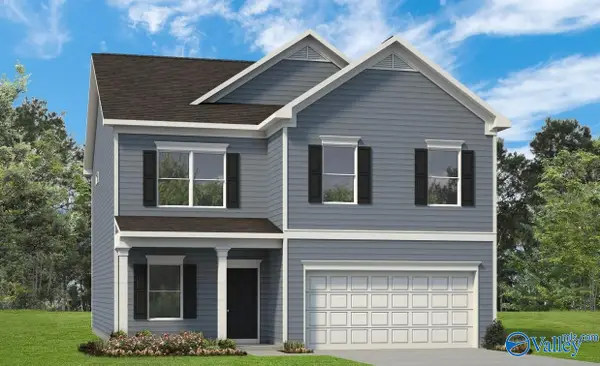 $335,990Active4 beds 3 baths2,565 sq. ft.
The Harrington Miller Lane, Owens Cross Roads, AL 35763
MLS# 21927742Listed by: SDH ALABAMA LLC - Open Sun, 6 to 8pmNew
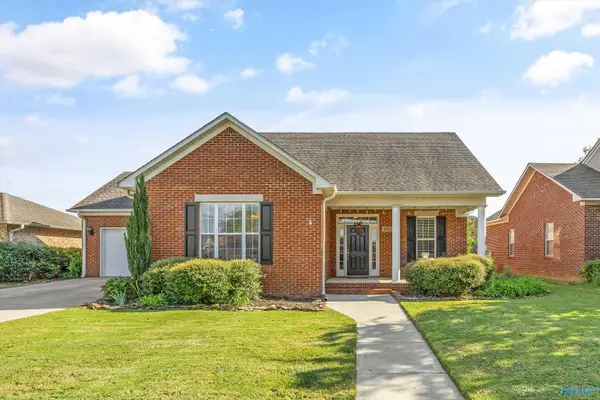 $349,900Active4 beds 3 baths1,940 sq. ft.
5012 SE Frankford Drive, Owens Cross Roads, AL 35763
MLS# 21928184Listed by: KW HUNTSVILLE 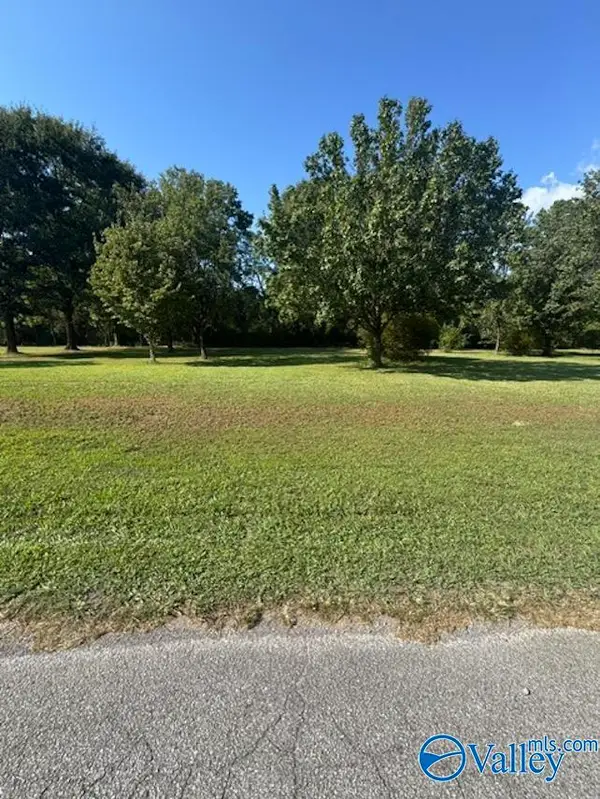 $29,900Pending0 Acres
.42 Acre Guthery Avenue, Owens Cross Roads, AL 35763
MLS# 21928073Listed by: FIRST CHOICE REAL ESTATE- New
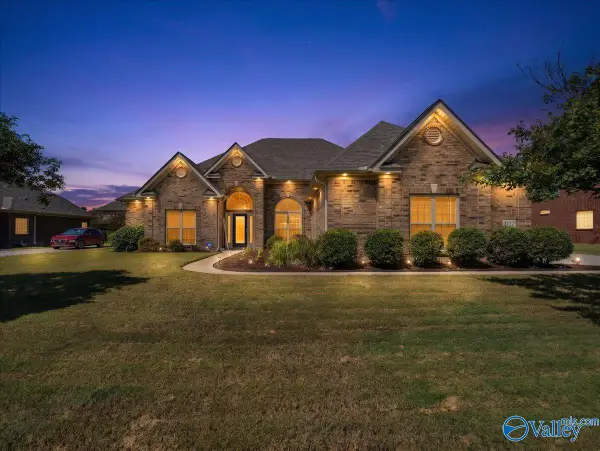 $599,900Active4 beds 5 baths3,602 sq. ft.
3112 Sandstone Street Se, Owens Cross Roads, AL 35763
MLS# 21927996Listed by: KENDALL JAMES REALTY


Protect your home and budget from life's surprises with an Assurant Home Warranty, backed by a partner that supports you through every step of homeownership. Explore Plans.
©2026 Century 21 Real Estate LLC. All rights reserved. CENTURY 21®, the CENTURY 21 Logo and C21® are service marks owned by Century 21 Real Estate LLC. Century 21 Real Estate LLC fully supports the principles of the Fair Housing Act and the Equal Opportunity Act. Each office is independently owned and operated. Listing information is deemed reliable but not guaranteed accurate.