
7809 Bingley Glen Court, Owens Cross Roads, AL 35763
Local realty services provided by:CENTURY 21 Clement Realty, Inc.
7809 Bingley Glen Court,Owens Cross Roads, AL 35763
$569,000
- 4 Beds
- 3 Baths
- 2,616 sq. ft.
- Single family
- Active
Listed by: angie griffin, carla malone
Office: castlerock realty alabama, llc.
MLS#:21908135
Source:AL_NALMLS
Price summary
- Price:$569,000
- Price per sq. ft.:$217.51
- Monthly HOA dues:$37.5
About this home
Welcome to the Case Plan! This beautiful home features a full brick exterior with stone accents and an arched front entry. The open-concept great room with a natural gas fireplace flows into a gourmet kitchen with quartz countertops, a large island, gas cooktop, and soft-close cabinets and drawers. Enjoy solid shelving in the pantry and primary closet, a luxurious primary bath with a tiled shower, freestanding tub, and double vanities. Additional highlights include a mud bench at the garage entry, extra laundry room cabinetry, and elegant wainscoting in the dining room. Photos are of a similar home; colors and selections may vary.
Contact an agent
Home facts
- Listing ID #:21908135
- Added:291 day(s) ago
- Updated:July 25, 2026 at 02:37 PM
Rooms and interior
- Bedrooms:4
- Total bathrooms:3
- Full bathrooms:2
- Half bathrooms:1
- Rooms Total:9
- Living area:2,616 sq. ft.
Heating and cooling
- Cooling:Central Air, Electric
- Heating:Central Heater, Electric
- Central air:Yes
Structure and exterior
- Building area:2,616 sq. ft.
- Architectural Style:Open Floor Plan
- Construction Materials:Brick
- Foundation Description:Slab
- Levels:2 Story
Schools
- High school:Huntsville
- Middle school:Hampton Cove
- Elementary school:Hampton Cove
Utilities
- Water:Public
- Sewer:Public Sewer
Finances and disclosures
- Price:$569,000
- Price per sq. ft.:$217.51
Parking
- Parking description:Garage Door Opener, Garage Faces Side

New listings near 7809 Bingley Glen Court
- New
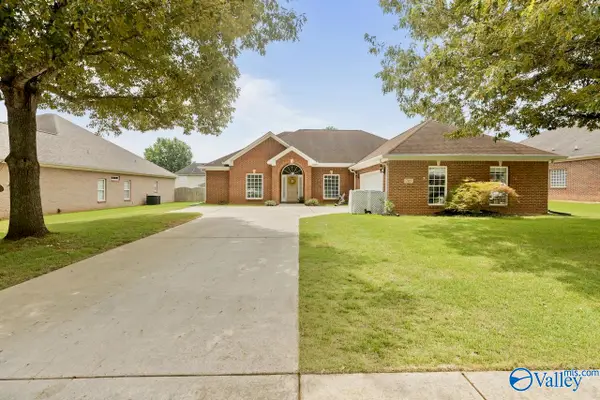 $385,000Active3 beds 2 baths2,369 sq. ft.
705 Wade Road, Owens Cross Roads, AL 35763
MLS# 21924683Listed by: RE/MAX ALLIANCE - New
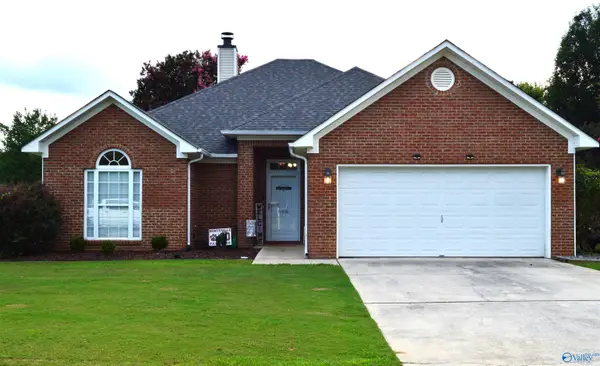 $300,000Active3 beds 2 baths1,448 sq. ft.
608 Wade Road Se, Owens Cross Roads, AL 35763
MLS# 21924660Listed by: RE/MAX UNLIMITED - Open Sun, 7 to 9pmNew
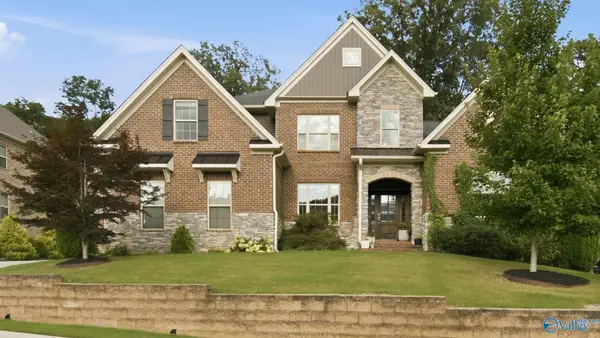 $724,900Active5 beds 4 baths3,592 sq. ft.
6906 Ridge Pointe Drive Se, Owens Cross Roads, AL 35763
MLS# 21924238Listed by: MATT CURTIS REAL ESTATE, INC. - New
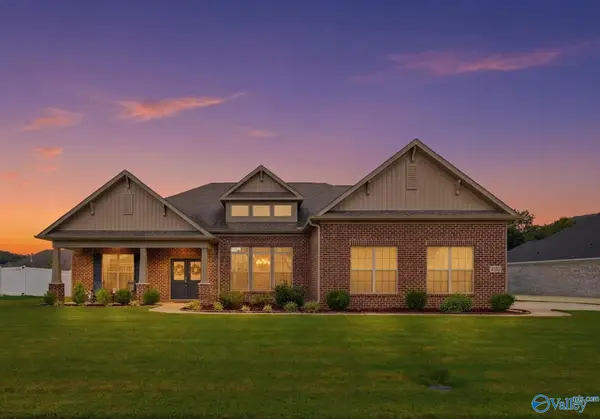 $739,900Active5 beds 5 baths3,828 sq. ft.
4506 Waverly Court Se, Owens Cross Roads, AL 35763
MLS# 21924549Listed by: NORLUXE REALTY HUNTSVILLE 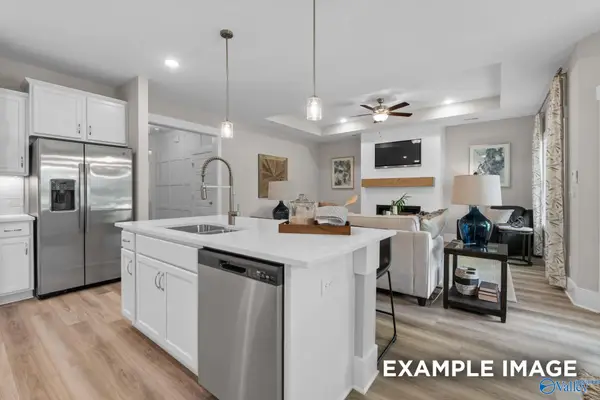 $355,679Pending4 beds 3 baths2,136 sq. ft.
227 Cave Lake, Owens Cross Roads, AL 35763
MLS# 21924478Listed by: DAVIDSON HOMES LLC 4- New
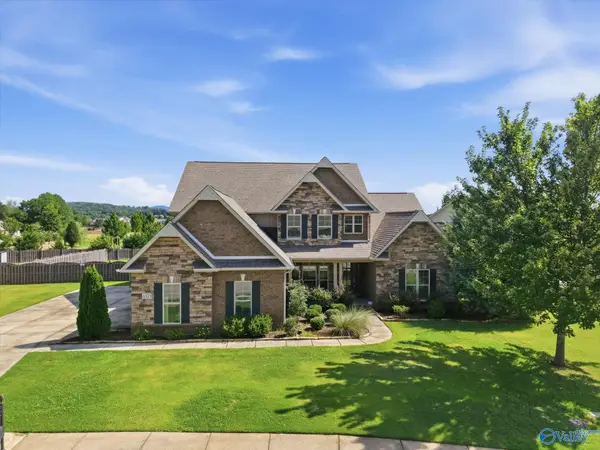 $724,999Active4 beds 5 baths3,960 sq. ft.
4323 Flint Drive Se, Owens Cross Roads, AL 35763
MLS# 21924475Listed by: SELL YOUR HOME SERVICES INC - New
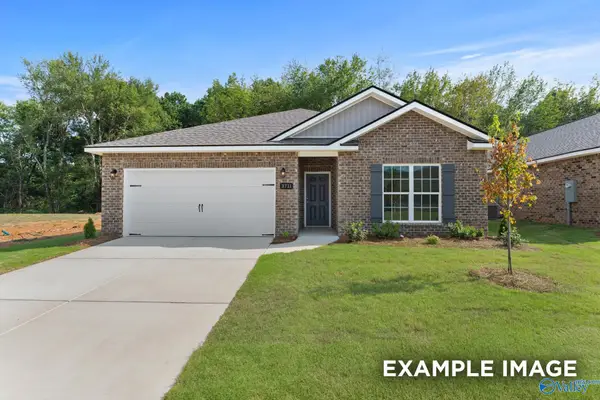 $272,851Active3 beds 2 baths1,484 sq. ft.
125 Luxor Lane, Owens Cross Roads, AL 35763
MLS# 21924488Listed by: DAVIDSON HOMES LLC 4 - New
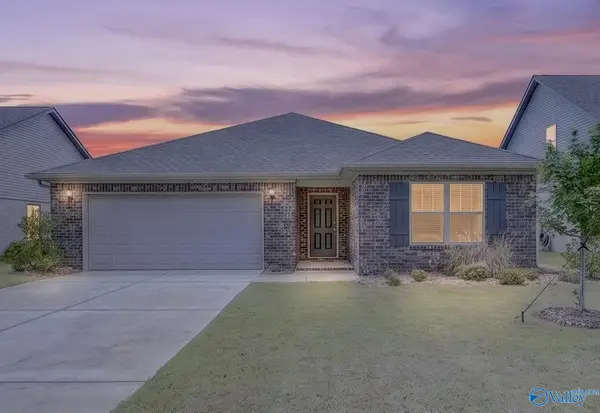 $299,500Active3 beds 2 baths1,556 sq. ft.
102 Waltrip Drive, Owens Cross Roads, AL 35763
MLS# 21924438Listed by: KELLER WILLIAMS HORIZON - New
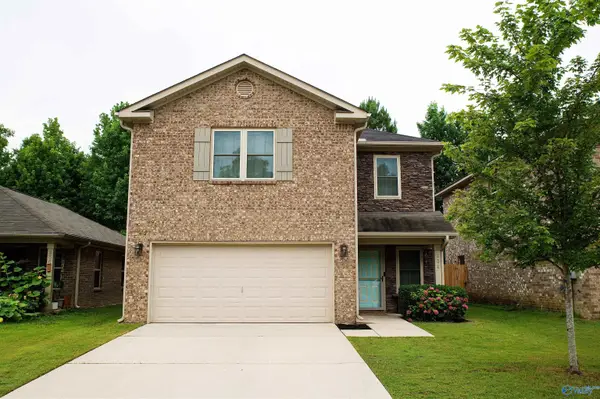 $285,000Active4 beds 3 baths2,600 sq. ft.
234 Sedgewick Drive, Owens Cross Roads, AL 35763
MLS# 21924403Listed by: BELLA VIA HOMES LLC - New
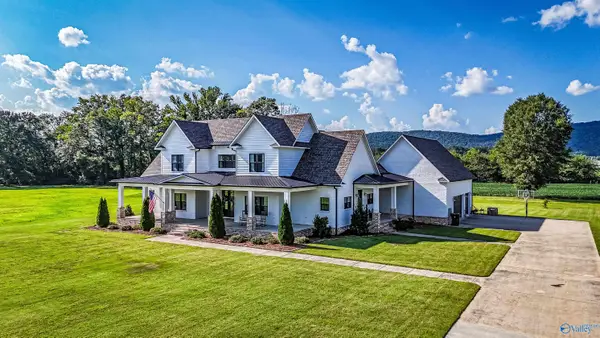 $1,250,000Active4 beds 4 baths3,258 sq. ft.
767 Wilson Mann Road, Owens Cross Roads, AL 35763
MLS# 21924383Listed by: DOWN HOME REAL ESTATE


Protect your home and budget from life's surprises with an Assurant Home Warranty, backed by a partner that supports you through every step of homeownership. Explore Plans.
©2026 Century 21 Real Estate LLC. All rights reserved. CENTURY 21®, the CENTURY 21 Logo and C21® are service marks owned by Century 21 Real Estate LLC. Century 21 Real Estate LLC fully supports the principles of the Fair Housing Act and the Equal Opportunity Act. Each office is independently owned and operated. Listing information is deemed reliable but not guaranteed accurate.