
8113 Goose Ridge Drive, Owens Cross Roads, AL 35763
Local realty services provided by:CENTURY 21 Clement Realty, Inc.
8113 Goose Ridge Drive,Owens Cross Roads, AL 35763
$719,500
- 4 Beds
- 3 Baths
- 3,131 sq. ft.
- Single family
- Active
Listed by: carla malone
Office: castlerock realty alabama, llc.
MLS#:21911797
Source:AL_NALMLS
Price summary
- Price:$719,500
- Price per sq. ft.:$229.8
- Monthly HOA dues:$54.17
About this home
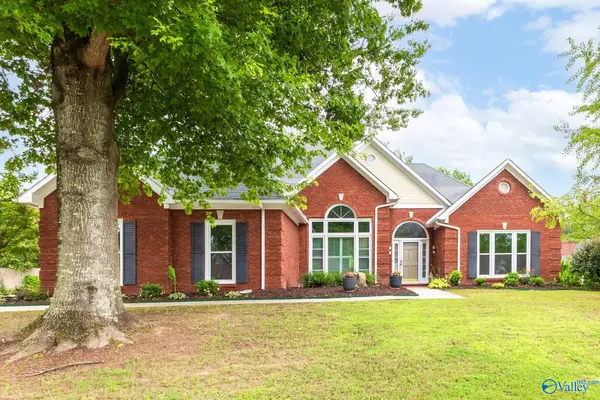
The ASH B Plan Features a vaulted Great Room with an open concept. Kitchen opening to the Great Room. Quartz countertops throughout. The primary suite is on the first floor with double vanities, oversized closet with wood shelving, an additional bedroom/study on first floor. Large front & back covered porches with beautiful mountain views. Two additional bedrooms upstairs with a study nook/library area and a bonus room with a storage/craft room. *PHOTOS OF SIMILAR HOME - COLORS/SELECTIONS MAY VARY.
Contact an agent
Home facts
- Listing ID #:21911797
- Added:115 day(s) ago
- Updated:July 03, 2026 at 02:53 PM
Rooms and interior
- Bedrooms:4
- Total bathrooms:3
- Full bathrooms:3
- Rooms Total:7
- Living area:3,131 sq. ft.
Heating and cooling
- Cooling:Central Air
- Heating:Central Heater
- Central air:Yes
Structure and exterior
- Building area:3,131 sq. ft.
- Architectural Style:Open Floor Plan, Ranch/1 Story
- Construction Materials:Brick, Fiber Cement Siding
- Foundation Description:Slab
- Levels:1 Story
Schools
- High school:Huntsville
- Middle school:Hampton Cove
- Elementary school:Hampton Cove
Utilities
- Water:Public
- Sewer:Public Sewer
Finances and disclosures
- Price:$719,500
- Price per sq. ft.:$229.8

New listings near 8113 Goose Ridge Drive
- New
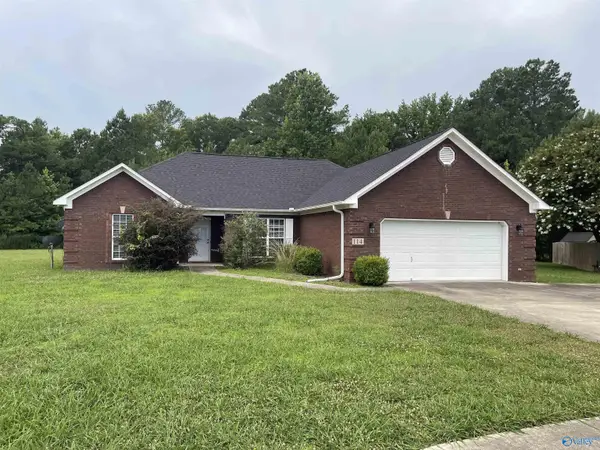 $269,000Active3 beds 2 baths1,646 sq. ft.
114 Jewell Cobb Court, Owens Cross Roads, AL 35763
MLS# 21922656Listed by: COLE PROPERTIES INC. - New
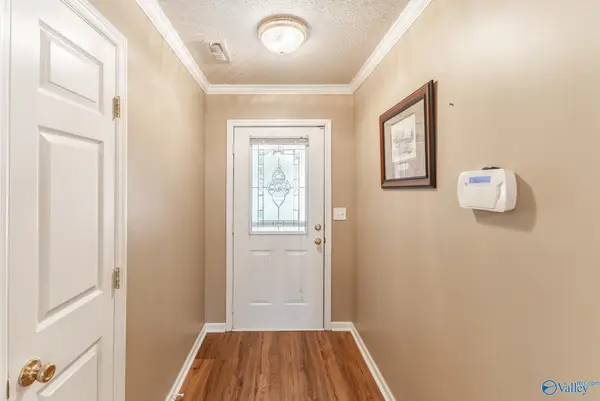 $265,000Active3 beds 2 baths1,430 sq. ft.
547 Wilson Mann Road, Owens Cross Roads, AL 35763
MLS# 21922596Listed by: WEICHERT REALTORS-THE SP PLCE - Open Sat, 3 to 5pmNew
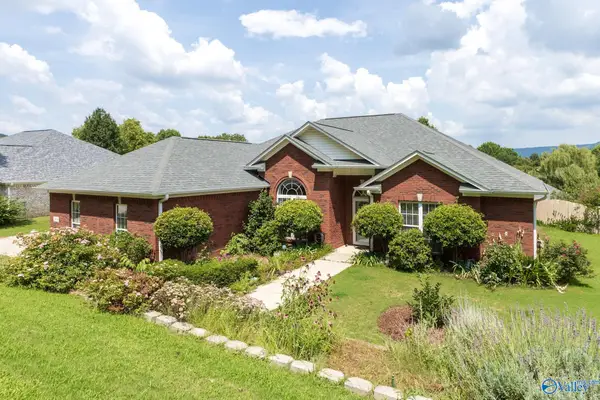 $384,000Active4 beds 2 baths2,161 sq. ft.
2406 Little Cove Road, Owens Cross Roads, AL 35763
MLS# 21922588Listed by: WEICHERT REALTORS-THE SP PLCE  $669,900Active4 beds 4 baths3,013 sq. ft.
Jordan Plan Goose Ridge Drive, Owens Cross Roads, AL 35763
MLS# 21915507Listed by: VALLEY HOMES REAL ESTATE, LLC- New
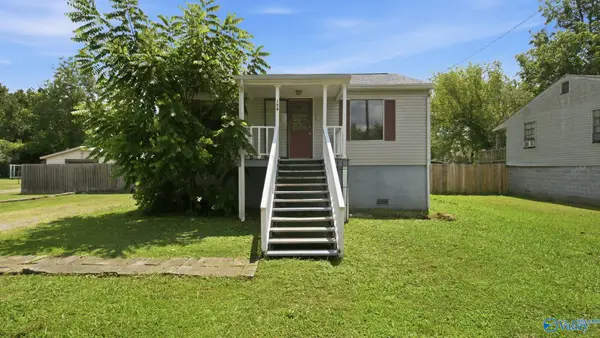 $115,000Active2 beds 1 baths800 sq. ft.
154 T E Mckinney Circle, Owens Cross Roads, AL 35763
MLS# 21922499Listed by: MATT CURTIS REAL ESTATE, INC. - New
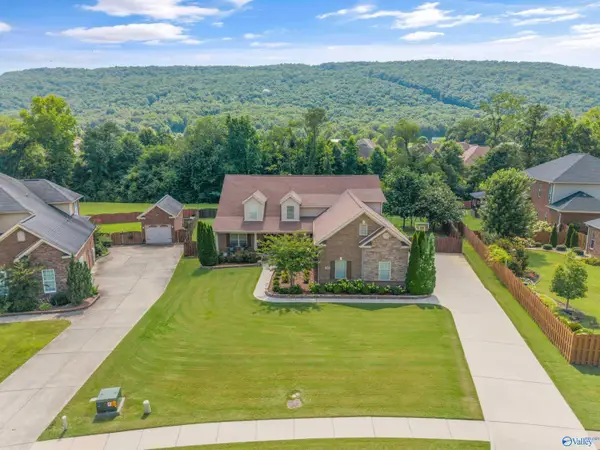 $748,000Active6 beds 5 baths4,439 sq. ft.
7050 Jacks Creek Lane Se, Owens Cross Roads, AL 35763
MLS# 21922491Listed by: CAPSTONE REALTY LLC HUNTSVILLE - New
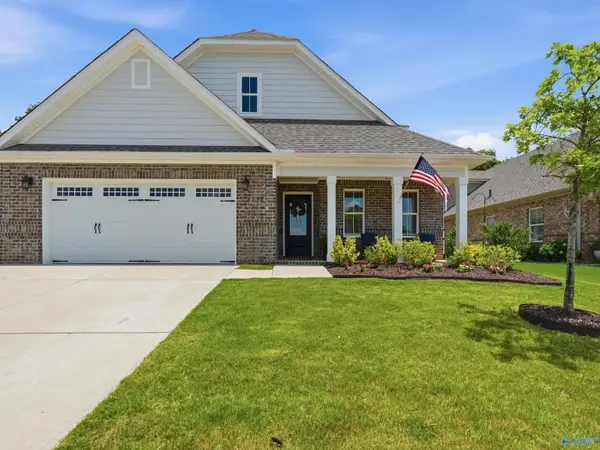 $452,790Active5 beds 3 baths2,794 sq. ft.
6533 SE Oak Meadow Drive, Owens Cross Roads, AL 35763
MLS# 21922468Listed by: KELLER WILLIAMS REALTY MADISON - New
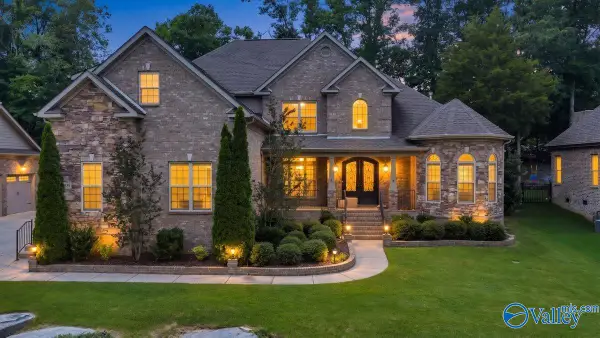 $750,000Active4 beds 4 baths3,908 sq. ft.
7036 Ridge Crest Road, Owens Cross Roads, AL 35763
MLS# 21921967Listed by: KENDALL JAMES REALTY - New
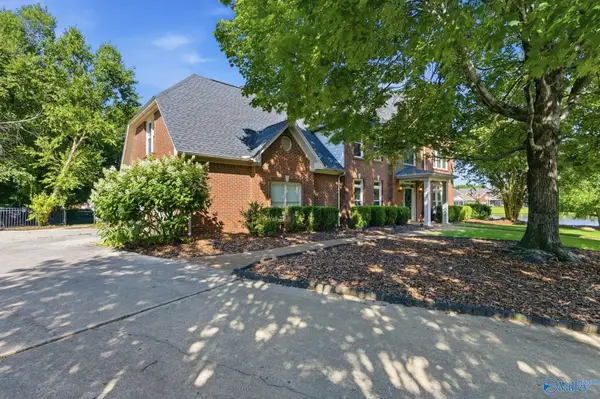 $595,000Active4 beds 4 baths3,108 sq. ft.
2619 Elderdale Drive Se, Owens Cross Roads, AL 35763
MLS# 21922356Listed by: REALTY SOUTH TENNESSEE VALLEY - New
 $375,000Active4 beds 2 baths2,010 sq. ft.
2707 Bronte Circle, Owens Cross Roads, AL 35763
MLS# 21922271Listed by: WEICHERT REALTORS-THE SP PLCE


Protect your home and budget from life's surprises with an Assurant Home Warranty, backed by a partner that supports you through every step of homeownership. Explore Plans.
©2026 Century 21 Real Estate LLC. All rights reserved. CENTURY 21®, the CENTURY 21 Logo and C21® are service marks owned by Century 21 Real Estate LLC. Century 21 Real Estate LLC fully supports the principles of the Fair Housing Act and the Equal Opportunity Act. Each office is independently owned and operated. Listing information is deemed reliable but not guaranteed accurate.