
8123 Goose Ridge Drive, Owens Cross Roads, AL 35763
Local realty services provided by:CENTURY 21 Clement Realty, Inc.
8123 Goose Ridge Drive,Owens Cross Roads, AL 35763
$580,000
- 5 Beds
- 4 Baths
- 3,634 sq. ft.
- Single family
- Active
Upcoming open houses
- Sun, May 1006:00 pm - 09:00 pm
Listed by: genice rodgers
Office: market group real estate
MLS#:21896790
Source:AL_NALMLS
Price summary
- Price:$580,000
- Price per sq. ft.:$159.6
- Monthly HOA dues:$54.17
About this home
***OPEN HOUSE SUN MAY 10TH 1-4** PRICE REDUCTION - MOTIVATED SELLER ...Why wait on new construction when you can move right into this stunning 2025-built home in The Meadows with breathtaking mountain views and a newly added fully fenced backyard! This 5BR, 3.5BA home offers over 3,600 sq ft of upgraded living with quartz countertops, Italian tile backsplash, custom pantry, 6’ windows, 9’ ceilings, LVP flooring, gas fireplace, spa-like owner’s suite, loft, bonus room, flex spaces, covered patio, and 3-car garage. THIS HOME IS A MUST SEE AT THIS PRICE!!!
Contact an agent
Home facts
- Year built:2025
- Listing ID #:21896790
- Added:267 day(s) ago
- Updated:May 10, 2026 at 02:21 PM
Rooms and interior
- Bedrooms:5
- Total bathrooms:4
- Full bathrooms:3
- Half bathrooms:1
- Rooms Total:11
- Kitchen Description:Dishwasher, Disposal, Double Oven, Gas Cooktop, Gas Water Heater, Microwave, Refrigerator, Tankless Water Heater
- Living area:3,634 sq. ft.
Heating and cooling
- Cooling:Central Air
- Heating:Central Heater, Electric
- Central air:Yes
Structure and exterior
- Year built:2025
- Building area:3,634 sq. ft.
- Architectural Style:Open Floor Plan, Traditional
- Construction Materials:Brick
- Exterior Features:Covered Patio, Curb/Gutters, Sidewalks
- Foundation Description:Slab
- Levels:2 Story
Schools
- High school:Huntsville
- Middle school:Hampton Cove
- Elementary school:Hampton Cove
Utilities
- Water:Public
- Sewer:Public Sewer
Finances and disclosures
- Price:$580,000
- Price per sq. ft.:$159.6
Features and amenities
- Appliances:Dishwasher, Double Oven, Microwave, Microwave Drawer, Refrigerator, Tankless Water Heater
- Amenities:Gas Water Heater, Security System, Tankless Water Heater
Parking
- Parking description:Driveway-Concrete, Garage Door Opener, Garage Faces Side

New listings near 8123 Goose Ridge Drive
- New
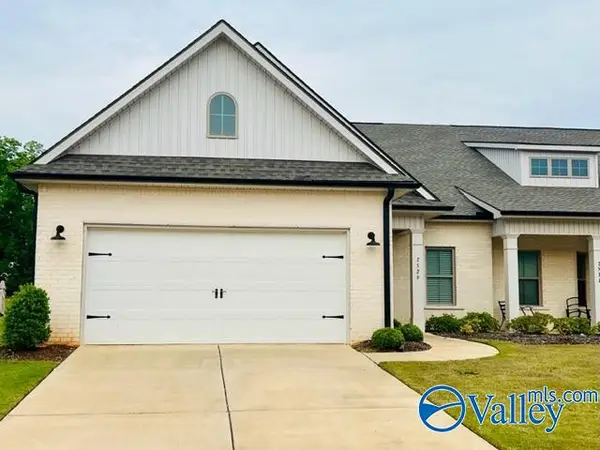 $283,000Active3 beds 2 baths1,837 sq. ft.
7529 Doris Ruth Lane, Owens Cross Roads, AL 35763
MLS# 21917631Listed by: REDSTONE REALTY SOLUTIONS-DEC - New
 $729,900Active6 beds 5 baths3,837 sq. ft.
8045 SE Goose Ridge Drive, Owens Cross Roads, AL 35763
MLS# 21917577Listed by: CORNERSTONE REAL ESTATE - New
 $1,900,000Active5 beds 6 baths5,077 sq. ft.
16 Watson Grande Way Se, Owens Cross Roads, AL 35763
MLS# 21917559Listed by: CAPSTONE REALTY LLC HUNTSVILLE - New
 $675,000Active3 beds 2 baths1,470 sq. ft.
4130 Old Highway 431, Owens Cross Roads, AL 35763
MLS# 21917501Listed by: LEGEND REALTY - New
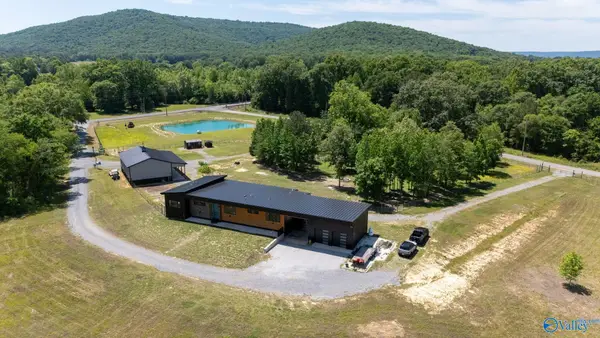 $900,000Active3 beds 2 baths2,206 sq. ft.
4387 Hobbs Island Road, Owens Cross Roads, AL 35760
MLS# 21917443Listed by: KW HUNTSVILLE - New
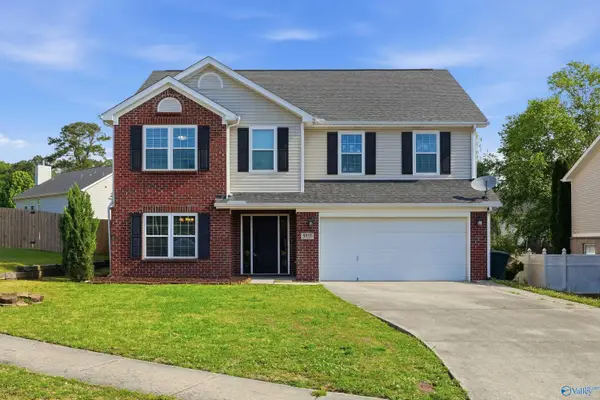 $365,000Active4 beds 3 baths2,742 sq. ft.
4805 Inglewood Court Se, Owens Cross Roads, AL 35763
MLS# 21917405Listed by: ROSENBLUM REALTY, INC. - New
 $515,000Active4 beds 4 baths3,174 sq. ft.
4510 Stone Park Circle, Owens Cross Roads, AL 35763
MLS# 21917337Listed by: INTOWN PARTNERS - New
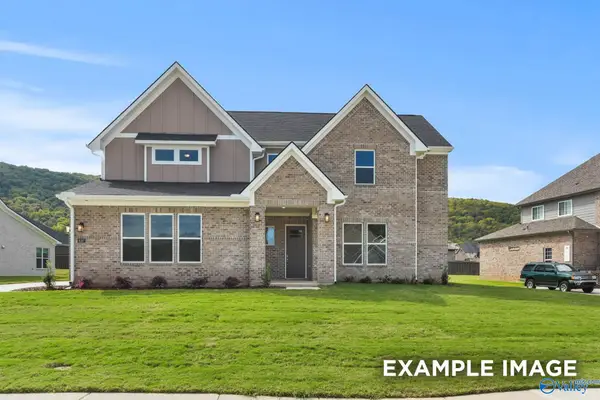 $621,200Active5 beds 5 baths3,350 sq. ft.
7525 Speckle Belly Boulevard, Owens Cross Roads, AL 35763
MLS# 21917275Listed by: DAVIDSON HOMES LLC 4 - New
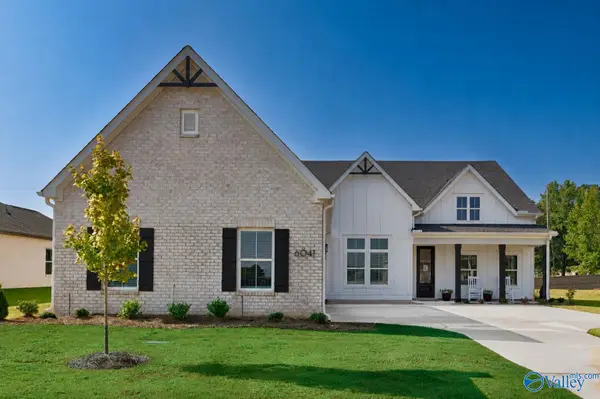 $622,475Active5 beds 5 baths3,094 sq. ft.
6041 Margie Collins Drive, Owens Cross Roads, AL 35763
MLS# 21917214Listed by: PORCH LIGHT REAL ESTATE LLC - New
 $595,000Active4 beds 4 baths3,379 sq. ft.
4412 SE Coatsbridge Drive, Owens Cross Roads, AL 35763
MLS# 21916948Listed by: WEICHERT REALTORS-THE SP PLCE


Protect your home and budget from life's surprises with an Assurant Home Warranty, backed by a partner that supports you through every step of homeownership. Explore Plans.
©2026 Century 21 Real Estate LLC. All rights reserved. CENTURY 21®, the CENTURY 21 Logo and C21® are service marks owned by Century 21 Real Estate LLC. Century 21 Real Estate LLC fully supports the principles of the Fair Housing Act and the Equal Opportunity Act. Each office is independently owned and operated. Listing information is deemed reliable but not guaranteed accurate.