
9522 Hampton Oak Drive, Owens Cross Roads, AL 35763
Local realty services provided by:CENTURY 21 Clement Realty, Inc.
9522 Hampton Oak Drive,Owens Cross Roads, AL 35763
$384,900
- 4 Beds
- 3 Baths
- 2,133 sq. ft.
- Single family
- Active
Listed by: ashleigh green
Office: kw huntsville
MLS#:21928989
Source:AL_NALMLS
Price summary
- Price:$384,900
- Price per sq. ft.:$180.45
- Monthly HOA dues:$29.17
About this home
Outstanding 4-bedroom 3 bath full brick home in a terrific neighborhood with mountain views and gorgeous sunsets from the covered back patio. As good as new, never lived in, spacious rooms, large walk in closets, upgrades galore, large island in the open floor plan, eat in kitchen, plenty of cabinets, terrific floor plan with a private bedroom with an ensuite bath in the front of the house, 2 bedrooms off the great room and isolated master suite. Welcome home, call today for your own private showing.
Contact an agent
Home facts
- Subdivision & Development:Oak Meadows
- Listing ID #:21928989
- Added:1 day(s) ago
- Updated:September 11, 2026 at 11:47 PM
Rooms and interior
- Bedrooms:4
- Total bathrooms:3
- Full bathrooms:3
- Rooms Total:7
- Living area:2,133 sq. ft.
Heating and cooling
- Cooling:Electric
- Heating:Electric
Structure and exterior
- Building area:2,133 sq. ft.
- Architectural Style:Ranch/1 Story
- Construction Materials:Brick
- Foundation Description:Slab
- Levels:1 Story
Schools
- High school:Huntsville
- Middle school:Hampton Cove
- Elementary school:Goldsmith-Schiffman
Utilities
- Water:Public
Finances and disclosures
- Price:$384,900
- Price per sq. ft.:$180.45

New listings near 9522 Hampton Oak Drive
- New
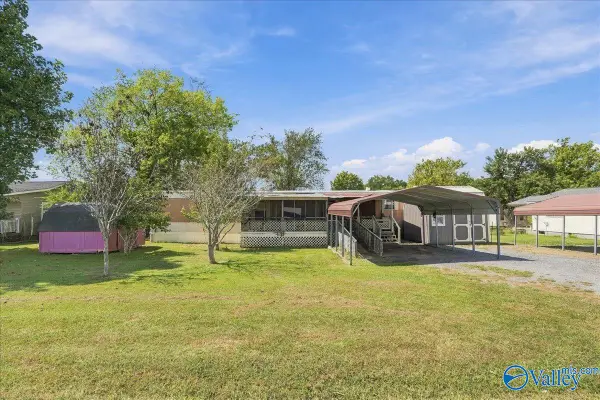 $75,000Active2 beds 1 baths896 sq. ft.
254 Brockway Road, Owens Cross Roads, AL 35763
MLS# 21928968Listed by: RE/MAX ALLIANCE - New
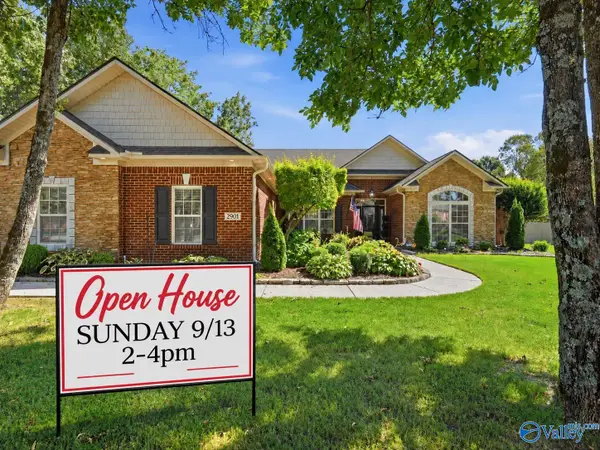 $500,000Active4 beds 3 baths2,565 sq. ft.
2901 Winterberry Way Se, Owens Cross Roads, AL 35763
MLS# 21928934Listed by: RE/MAX UNLIMITED - New
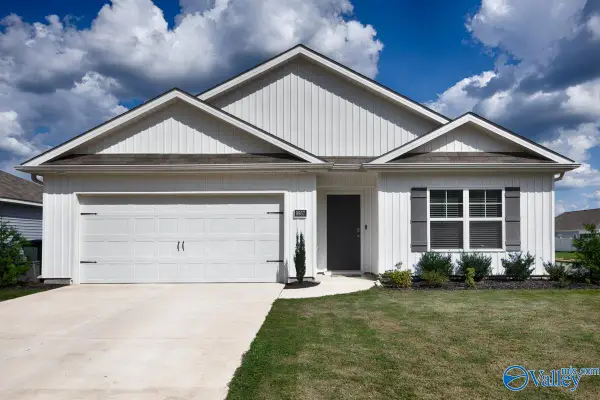 $309,900Active4 beds 2 baths1,774 sq. ft.
9957 Sequoyah Cove Drive, Owens Cross Roads, AL 35763
MLS# 21928913Listed by: KW HUNTSVILLE - New
 $1,295,000Active4 beds 3 baths3,322 sq. ft.
180 Honea Lane, Owens Cross Roads, AL 35763
MLS# 21928865Listed by: DOWN HOME REAL ESTATE - New
 $725,000Active4 beds 4 baths3,995 sq. ft.
7555 Parktrace Lane Se, Owens Cross Roads, AL 35763
MLS# 21928844Listed by: CAPSTONE REALTY LLC HUNTSVILLE - New
 $329,900Active2 beds 3 baths2,019 sq. ft.
3177 SE Mallard Point Drive Se, Owens Cross Roads, AL 35763
MLS# 21928656Listed by: KW HUNTSVILLE  $379,900Pending4 beds 3 baths2,226 sq. ft.
4603 High Grove Drive Se, Owens Cross Roads, AL 35763
MLS# 21928639Listed by: MATT CURTIS REAL ESTATE, INC.- New
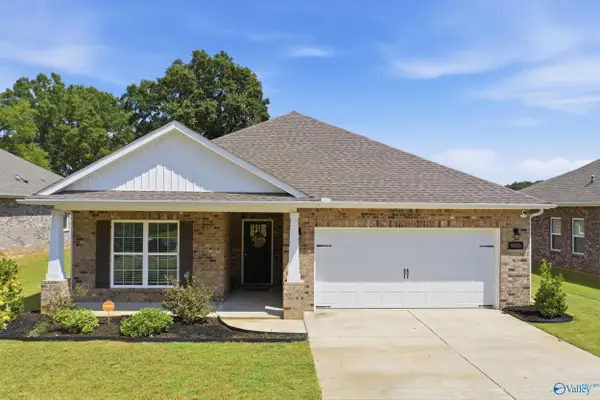 $360,000Active4 beds 3 baths2,139 sq. ft.
9105 Monteagle Boulevard, Owens Cross Roads, AL 35763
MLS# 21928409Listed by: EXP REALTY LLC 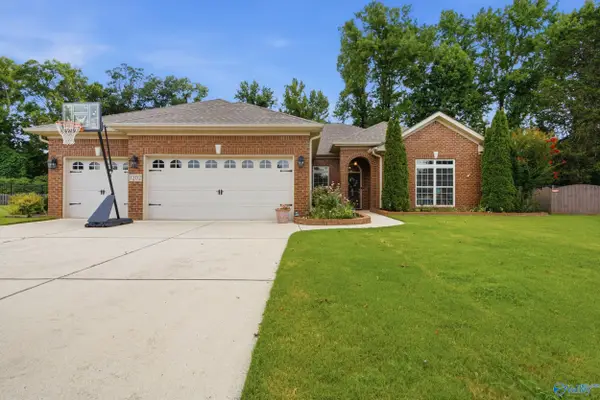 $475,000Pending4 beds 2 baths2,200 sq. ft.
7202 Avonwood Lane Se, Owens Cross Roads, AL 35763
MLS# 21928046Listed by: CRUE REALTY


Protect your home and budget from life's surprises with an Assurant Home Warranty, backed by a partner that supports you through every step of homeownership. Explore Plans.
©2026 Century 21 Real Estate LLC. All rights reserved. CENTURY 21®, the CENTURY 21 Logo and C21® are service marks owned by Century 21 Real Estate LLC. Century 21 Real Estate LLC fully supports the principles of the Fair Housing Act and the Equal Opportunity Act. Each office is independently owned and operated. Listing information is deemed reliable but not guaranteed accurate.