
130 DIGBY ROAD, Oxford, AL 36203
Local realty services provided by:CENTURY 21 Novus
Listed by: taylor mcallister
Office: kw realty group
MLS#:21468958
Source:AL_BAMLS
Price summary
- Price:$79,900
- Price per sq. ft.:$80.22
About this home
Looking for an opportunity to add to your rental portfolio, or an affordable place to call home? This 2 bedroom, 2 bath manufactured home sits on a half-acre lot and offers updates throughout! Inside, you’ll find fresh paint and new carpet, making it turn key. Other features include central heat and air and new PEX plumbing. Conveniently located close to HWY 78 & I-20, this location makes all commutes a breeze. Whether you’re searching for a home of your own or a potential rental property, this one is worth a look! Schedule your showing today.
Contact an agent
Home facts
- Year built:1985
- Listing ID #:21468958
- Added:1 day(s) ago
- Updated:October 31, 2026 at 02:53 AM
Rooms and interior
- Bedrooms:2
- Total bathrooms:2
- Full bathrooms:2
- Flooring:Carpet, Vinyl
- Bathrooms Description:Garden Tub, Separate Shower, Tub/Shower Combo
- Kitchen Description:Eating Area, Laminate Counter, Pantry, Refrigerator, Stove-Electric
- Living area:996 sq. ft.
Heating and cooling
- Cooling:Central
- Heating:Central
Structure and exterior
- Year built:1985
- Building area:996 sq. ft.
- Lot area:0.51 Acres
- Lot Features:Some Trees
- Construction Materials:Siding-Vinyl
- Foundation Description:Pillars/Support
- Levels:1 Story
Schools
- High school:OXFORD
- Middle school:OXFORD
- Elementary school:OXFORD
Utilities
- Water:Public Water
- Sewer:Septic
Finances and disclosures
- Price:$79,900
- Price per sq. ft.:$80.22
Features and amenities
- Appliances:Refrigerator, Stove - Electric
- Laundry features:Dryer-Electric, Laundry in Middle Level, Washer Hookup
Parking
- Parking description:Driveway Parking
New listings near 130 DIGBY ROAD
- New
 $199,900Active3 beds 2 baths1,378 sq. ft.
3808 VALLEYVIEW DRIVE, Oxford, AL 36203
MLS# 21468966Listed by: KELLY RIGHT REAL ESTATE OF ALA - New
 $205,000Active4 beds 2 baths1,465 sq. ft.
212 ROSSER STREET, Eastaboga, AL 36260
MLS# 21468940Listed by: ERA KING REAL ESTATE 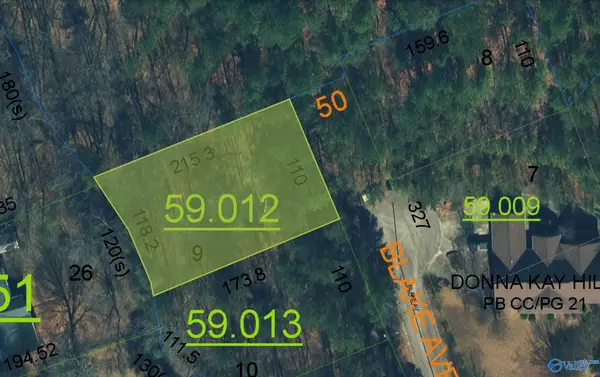 $13,000Active0.5 Acres
9 Blake Avenue #9, OXFORD, AL 36203
MLS# 1093285Listed by: SOUTHERN PROPERTIES AGENCY INC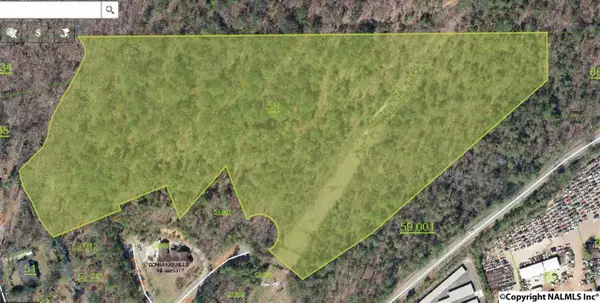 $74,500Active18 Acres
30 Donna Kay Court, OXFORD, AL 36203
MLS# 1093294Listed by: SOUTHERN PROPERTIES AGENCY INC $9,900Active0.43 Acres
30 Anna Mattison Road #30, OXFORD, AL 36203
MLS# 1093178Listed by: SOUTHERN PROPERTIES AGENCY INC $12,500Active0.46 Acres
25 Anna Mattison Road #25, OXFORD, AL 36203
MLS# 1093181Listed by: SOUTHERN PROPERTIES AGENCY INC $15,000Active0.34 Acres
1 Airport Road #1, OXFORD, AL 36203
MLS# 1093220Listed by: SOUTHERN PROPERTIES AGENCY INC $13,000Active0.41 Acres
4 Donna Kay Court #4, OXFORD, AL 36203
MLS# 1093286Listed by: SOUTHERN PROPERTIES AGENCY INC $13,000Active0.41 Acres
2 Donna Kay Court #2, OXFORD, AL 36203
MLS# 1093289Listed by: SOUTHERN PROPERTIES AGENCY INC


Protect your home and budget from life's surprises with an Assurant Home Warranty, backed by a partner that supports you through every step of homeownership. Explore Plans.
©2026 Century 21 Real Estate LLC. All rights reserved. CENTURY 21®, the CENTURY 21 Logo and C21® are service marks owned by Century 21 Real Estate LLC. Century 21 Real Estate LLC fully supports the principles of the Fair Housing Act and the Equal Opportunity Act. Each office is independently owned and operated. Listing information is deemed reliable but not guaranteed accurate.