
1708 CHEAHA DRIVE, Oxford, AL 36203
Local realty services provided by:CENTURY 21 Clement Realty, Inc.
1708 CHEAHA DRIVE,Oxford, AL 36203
$200,000
- 3 Beds
- 2 Baths
- - sq. ft.
- Single family
- Sold
Listed by: randall doss
Office: kw realty group
MLS#:21458769
Source:AL_BAMLS
Sorry, we are unable to map this address
Price summary
- Price:$200,000
About this home
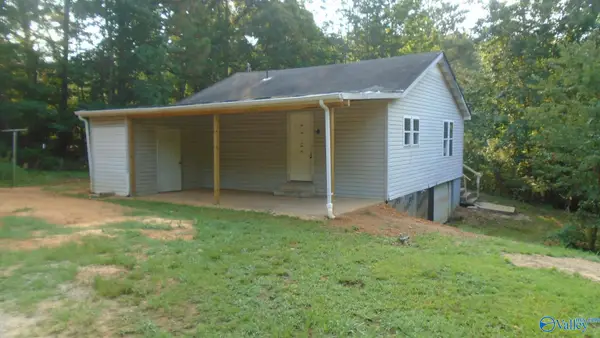
Looking for room to roam without giving up convenience? This well-maintained 3 bedroom, 1.5 bath home sits on approximately 1.43 acres in Oxford, giving you the space you need to enjoy the outdoors. The fenced backyard offers privacy and versatility, ideal for pets, gardening or weekend gatherings with family and friends. Inside, you'll find a home that's been well cared for and ready for its next owner. Zoned for Oxford City Schools, this property sits in a well-established community. You'll appreciate being just minutes from Choccolocco Park and with quick access to I-20, you're never far from anything giving you the best of both worlds- peaceful country living with an easy commute. If you've been searching for extra land, a solid home and a friendly neighborhood feel, this one's worth a look. Schedule your showing today!
Contact an agent
Home facts
- Year built:1960
- Listing ID #:21458769
- Added:52 day(s) ago
- Updated:September 02, 2026 at 06:28 AM
Rooms and interior
- Bedrooms:3
- Total bathrooms:2
- Full bathrooms:1
- Half bathrooms:1
- Flooring:Hardwood, Tile Floor
- Bathrooms Description:Tub/Shower Combo
- Kitchen Description:Breakfast Bar, Dishwasher Built-In, Eating Area, Laminate Counter, Oven-Electric, Refrigerator, Some Stainless Appliances, Stove-Electric
Heating and cooling
- Cooling:Central, Electric
- Heating:Central, Gas Heat
Structure and exterior
- Year built:1960
- Lot Features:Corner Lot
- Construction Materials:4 Sides Brick, Wood
- Exterior Features:Fenced Yard
- Foundation Description:Crawl Space
- Levels:1 Story
Schools
- High school:OXFORD
- Middle school:OXFORD
- Elementary school:OXFORD
Utilities
- Water:Public Water
- Sewer:Sewer Connected
Finances and disclosures
- Price:$200,000
Features and amenities
- Appliances:Dishwasher Built-In, Oven - Electric, Refrigerator, Some Stainless Appliances, Stove - Electric
- Laundry features:Dryer-Electric, Laundry in Middle Level, Washer Hookup
- Amenities:Crown Molding, Recess Lighting
Parking
- Parking description:Driveway Parking
New listings near 1708 CHEAHA DRIVE
- New
 $265,000Active3 beds 2 baths1,500 sq. ft.
6451 HIGHWAY 78 W, Eastaboga, AL 36260
MLS# 21463806Listed by: KELLER WILLIAMS REALTY ATL PAR - New
 $199,900Active4 beds 2 baths1,869 sq. ft.
95 MEADOW LANE, Eastaboga, AL 36260
MLS# 21463721Listed by: PRIME PROPERTIES REAL ESTATE, LLC - New
 $379,900Active3 beds 2 baths2,195 sq. ft.
59 ALYSSA LANE, Anniston, AL 36207
MLS# 21463376Listed by: KW REALTY GROUP - New
 $359,900Active2 beds 2 baths1,200 sq. ft.
750 PLUM NELLY LANE, Oxford, AL 36203
MLS# 21463383Listed by: KW REALTY GROUP - New
 $299,900Active4 beds 3 baths1,885 sq. ft.
801 LYNELL COURT, Oxford, AL 36203
MLS# 21463308Listed by: ERA KING REAL ESTATE - New
 $199,000Active4 beds 3 baths1,234 sq. ft.
3140 MOUNTAIN BROW DRIVE, Oxford, AL 36203
MLS# 21463212Listed by: PRECISE REAL ESTATE LLC - New
 $234,900Active4 beds 2 baths1,382 sq. ft.
136 SOUTHMOOR CIRCLE, Oxford, AL 36203
MLS# 21462947Listed by: KELLY RIGHT REAL ESTATE OF ALA - New
 $239,000Active3 beds 2 baths1,341 sq. ft.
1109 MEADOWBROOK DRIVE, Oxford, AL 36203
MLS# 21462941Listed by: PRIME PROPERTIES REAL ESTATE, LLC  $115,000Active3 beds 3 baths1,566 sq. ft.
1305 Meadowood Lane, Oxford, AL 36203
MLS# 10831007Listed by: Keller Williams Realty Atl. Partners
 $35,000Pending2 beds 1 baths913 sq. ft.
1935 Coldwater Road, Anniston, AL 36201
MLS# 21927063Listed by: SUSIE WEEMS REAL ESTATE, LLC


Protect your home and budget from life's surprises with an Assurant Home Warranty, backed by a partner that supports you through every step of homeownership. Explore Plans.
©2026 Century 21 Real Estate LLC. All rights reserved. CENTURY 21®, the CENTURY 21 Logo and C21® are service marks owned by Century 21 Real Estate LLC. Century 21 Real Estate LLC fully supports the principles of the Fair Housing Act and the Equal Opportunity Act. Each office is independently owned and operated. Listing information is deemed reliable but not guaranteed accurate.