
4137 PECANWOOD DRIVE, Oxford, AL 36203
Local realty services provided by:CENTURY 21 Advantage
Listed by: christy benitez
Office: kw realty group
MLS#:21467373
Source:AL_BAMLS
Price summary
- Price:$229,900
- Price per sq. ft.:$194.67
About this home
Single-level 3-bedroom 2-bathroom home perfectly positioned on a corner lot with a natural tree screen that enhances privacy and curb appeal. Enjoy peaceful mornings or relaxing evenings on the covered front porch with a mountain view, a charming highlight of this Oxford home. Step inside a warm inviting family room featuring a brick fireplace with wood burning insert, ideal for cozy fall and winter nights. Kitchen offers solid surface countertops, tile backsplash, breakfast bar, and pantry, providing both style and functionality. Separate dining room with chair rail and crown molding adds an elegant touch for gatherings and everyday meals. The primary bedroom includes walk-in closet and private bath. Two additional bedrooms offer flexibility for family, guests, or home office. Outside, fenced-in backyard, covered patio, and storage building create a practical and enjoyable outdoor living space. The side entry garage includes a storm shelter, adding both convenience and peace of mind.
Contact an agent
Home facts
- Year built:1990
- Listing ID #:21467373
- Added:1 day(s) ago
- Updated:October 10, 2026 at 10:45 AM
Rooms and interior
- Bedrooms:3
- Total bathrooms:2
- Full bathrooms:2
- Flooring:Carpet, Hardwood, Tile Floor
- Dining Description:Dining Room
- Bathrooms Description:Jetted Tub, Linen Closet, Tub/Shower Combo
- Kitchen Description:Breakfast Bar, Dishwasher Built-In, Island, Microwave Built-In, Pantry, Some Stainless Appliances, Stove-Electric, Tile Counter
- Bedroom Description:Sitting Area in Master, Walk-In Closets
- Living area:1,181 sq. ft.
Heating and cooling
- Cooling:Central, Electric
- Heating:Central, Electric
Structure and exterior
- Year built:1990
- Building area:1,181 sq. ft.
- Lot area:0.63 Acres
- Lot Features:Corner Lot, Some Trees, Subdivision
- Construction Materials:Brick Over Foundation, Siding-Vinyl
- Exterior Features:Covered Deck, Covered Patio, Fenced Yard, Open Patio, Porch, Storage Building, Storm Shelter-Private
- Foundation Description:Crawl Space
- Levels:1 Story
Schools
- High school:OXFORD
- Middle school:OXFORD
- Elementary school:OXFORD
Utilities
- Water:Public Water
- Sewer:Septic
Finances and disclosures
- Price:$229,900
- Price per sq. ft.:$194.67
Features and amenities
- Appliances:Dishwasher Built-In, Microwave Built-In, Some Stainless Appliances, Stove - Electric
- Laundry features:Dryer-Electric, Laundry in Middle Level, Washer Hookup
- Amenities:Bay Window, Crown Molding, Recess Lighting, Safe Room/Storm Cellar, Security System, Storage Building, Storm Shelter-Private
Parking
- Parking description:Attached, Driveway Parking, Off Street Parking, On Street Parking, Parking (MLVL)
- Garage spaces:2
New listings near 4137 PECANWOOD DRIVE
- New
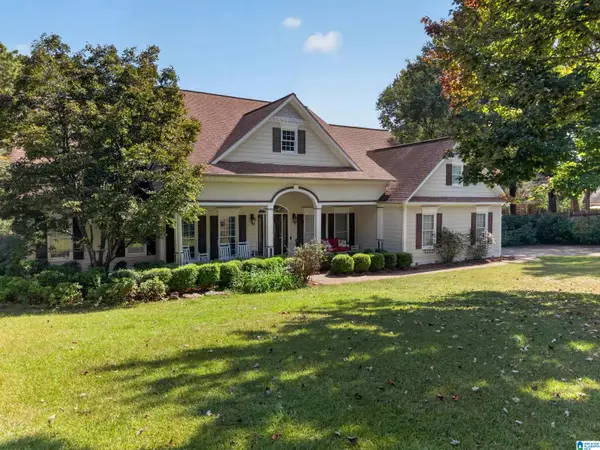 $495,000Active4 beds 4 baths3,186 sq. ft.
52 WOODRIDGE TRAIL, Oxford, AL 36203
MLS# 21467278Listed by: KW REALTY GROUP - New
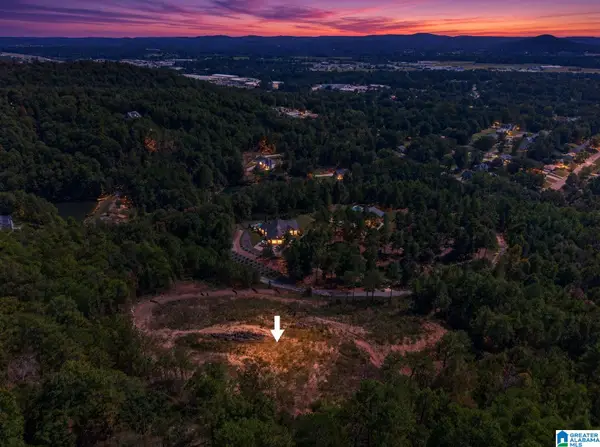 $89,900Active6.08 Acres
231 CRYSTAL COVE, Oxford, AL 36203
MLS# 21467184Listed by: KW REALTY GROUP - New
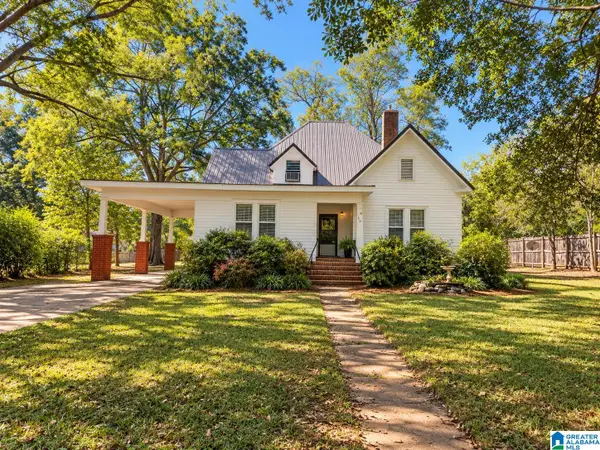 $199,900Active4 beds 4 baths2,979 sq. ft.
130 GRAY STREET, Oxford, AL 36203
MLS# 21467181Listed by: ERA KING REAL ESTATE - New
 $215,000Active4 beds 2 baths2,560 sq. ft.
278 SWEETROCK LANE, Oxford, AL 36203
MLS# 21467069Listed by: JESSIE D REALTY - New
 $18,000Active0.31 Acres
Lot 25 MAVIN STREET, Oxford, AL 36203
MLS# 21466922Listed by: KELLER WILLIAMS PELL CITY - New
 $18,000Active0.3 Acres
Lot 24 MAVIN STREET, Oxford, AL 36203
MLS# 21466908Listed by: KELLER WILLIAMS PELL CITY - New
 $699,900Active4 beds 4 baths4,181 sq. ft.
299 MARSH LANE, Oxford, AL 36203
MLS# 21466909Listed by: GOLD STAR GALLERY HOMES, INC - New
 $205,000Active3 beds 2 baths1,268 sq. ft.
115 JASON DRIVE, Oxford, AL 36203
MLS# 21466865Listed by: KELLY RIGHT REAL ESTATE OF ALA - New
 $240,000Active5 beds 3 baths1,999 sq. ft.
50 SUNDALE DRIVE, Eastaboga, AL 36260
MLS# 21466677Listed by: ERA KING REAL ESTATE - PELL CITY


Protect your home and budget from life's surprises with an Assurant Home Warranty, backed by a partner that supports you through every step of homeownership. Explore Plans.
©2026 Century 21 Real Estate LLC. All rights reserved. CENTURY 21®, the CENTURY 21 Logo and C21® are service marks owned by Century 21 Real Estate LLC. Century 21 Real Estate LLC fully supports the principles of the Fair Housing Act and the Equal Opportunity Act. Each office is independently owned and operated. Listing information is deemed reliable but not guaranteed accurate.