
125 Collins Drive, Ozark, AL 36360
Local realty services provided by:CENTURY 21 Regency Realty, Inc.
125 Collins Drive,Ozark, AL 36360
$279,000
- 3 Beds
- 2 Baths
- 1,777 sq. ft.
- Single family
- Active
Listed by:
 Timeka Shaw(334) 400 - 5938CENTURY 21 Gateway Realty of Ozark, Inc.
Office: century 21 gateway realty of ozark
MLS#:558183
Source:AL_WGRS
Price summary
- Price:$279,000
- Price per sq. ft.:$157.01
About this home
This tri-level 3- bed 2.5- bath 1701 sq ft home is situated in the lovely Willow Oaks Subdivision. The bedrooms and 2 full baths are located upstairs with new flooring, A nice sized den and 1/2 bath is located downstairs, and the living room is at entry level with a wood burning fireplace. A separate dining room opens up to a bricked in covered patio with a hot tub. An additional concrete pad was added alongside the patio for extra lounging, or a nice place for the grill and entertaining. The yard has a sprinkler system, is fully fenced and offers a shed for additional Storage. The garage can be converted to more livable space, used as a man cave or a place to do repairs. Easy to show call for an appointment today.
Contact an agent
Home facts
- Year built:2003
- Subdivision & Development:North County
- Listing ID #:558183
- Added:46 day(s) ago
- Updated:August 26, 2026 at 02:24 PM
Rooms and interior
- Bedrooms:3
- Total bathrooms:2
- Full bathrooms:2
- Flooring:Plank, tile, vinyl
- Kitchen Description:Electric Range, Microwave, Refrigerator
- Living area:1,777 sq. ft.
Heating and cooling
- Cooling:Central Air, Electric
- Heating:Central, Electric
- Central air:Yes
Structure and exterior
- Year built:2003
- Building area:1,777 sq. ft.
- Lot area:1.9 Acres
- Lot Features:Outside City Limits, Sprinklers In Ground
- Architectural Style:One Story
- Construction Materials:brick
- Exterior Features:Enclosed, Fence, Patio, Porch, Sprinkler Irrigation
- Foundation Description:Slab
- Levels:1 Story
Schools
- Middle school:,
Utilities
- Water:Public Water
Finances and disclosures
- Price:$279,000
- Price per sq. ft.:$157.01
Features and amenities
- Appliances:Electric Range, Electric Water Heater, Microwave, Refrigerator, Washer
- Laundry features:Dryer, Washer
- Amenities:Electric Water Heater
Parking
- Parking description:Driveway, Garage
- Garage:Yes
- Garage spaces:2
New listings near 125 Collins Drive
- New
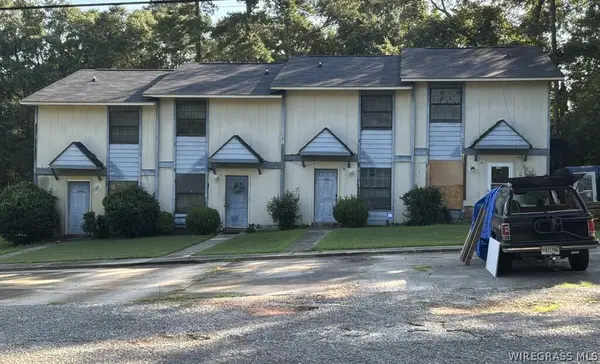 $225,000Active-- beds -- baths
1339 Harris Road, Ozark, AL 36360
MLS# 558560Listed by: FORREST & FIELDS CRE - New
 $225,000Active-- beds -- baths
1263 Harris Road, Ozark, AL 36360
MLS# 558561Listed by: FORREST & FIELDS CRE - New
 $300,000Active-- beds -- baths
1352 Harris Road, Ozark, AL 36360
MLS# 558559Listed by: FORREST & FIELDS CRE - New
 $225,000Active-- beds -- baths
1245 Harris Road, Ozark, AL 36360
MLS# 558562Listed by: FORREST & FIELDS CRE - New
 $225,000Active-- beds -- baths
1229 Harris Road, Ozark, AL 36360
MLS# 558563Listed by: FORREST & FIELDS CRE - New
 $172,900Active3 beds 2 baths1,075 sq. ft.
912 E Roy Parker Road, Ozark, AL 36360
MLS# 558565Listed by: LEISA JOHNSON'S HOMETOWN REALTY - New
 $150,000Active3 beds 1 baths1,154 sq. ft.
173 Washington Avenue, Ozark, AL 36360
MLS# 558540Listed by: 1ST CLASS REAL ESTATE WIREGRASS - New
 $49,000Active1.77 Acres
0 Cedar Court, Ozark, AL 36360
MLS# 558547Listed by: AT HOME REALTY SERVICES - New
 $6,000Active0.48 Acres
0 Pine Avenue, Ozark, AL 36360
MLS# 558548Listed by: AT HOME REALTY SERVICES - New
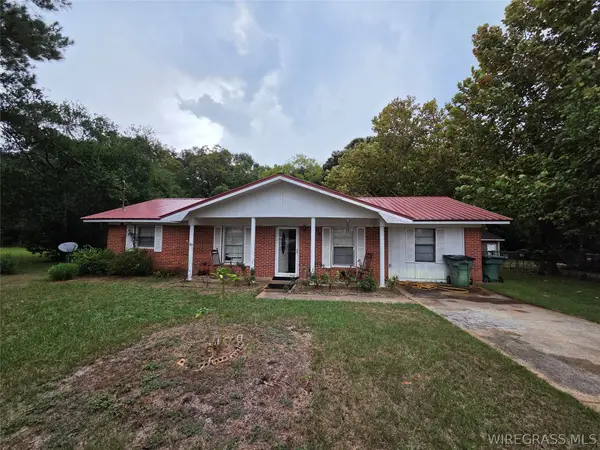 $88,500Active3 beds 2 baths1,270 sq. ft.
311 Sharon Lane, Ozark, AL 36360
MLS# 558531Listed by: SIMPLY SOUTH REALTY LLC


Protect your home and budget from life's surprises with an Assurant Home Warranty, backed by a partner that supports you through every step of homeownership. Explore Plans.
©2026 Century 21 Real Estate LLC. All rights reserved. CENTURY 21®, the CENTURY 21 Logo and C21® are service marks owned by Century 21 Real Estate LLC. Century 21 Real Estate LLC fully supports the principles of the Fair Housing Act and the Equal Opportunity Act. Each office is independently owned and operated. Listing information is deemed reliable but not guaranteed accurate.