152 Gill Drive, Ozark, AL 36360
Local realty services provided by:CENTURY 21 Regency Realty, Inc.
Listed by: kayla tice
Office: heritage home realty
MLS#:558112
Source:AL_WGRS
Price summary
- Price:$172,400
- Price per sq. ft.:$95.46
About this home
Move-in ready and beautifully updated, this 4-bedroom, 2.5-bath home offers the perfect blend of style and functionality. The completely renovated interior features gorgeous new granite countertops, a brand-new stove, refrigerator, and dishwasher, plus updated plumbing fixtures in the kitchen.
The bathrooms have been refreshed with new vanities, toilets, and modern fixtures, while luxury vinyl plank flooring flows throughout the main living areas and new carpet adds warmth and comfort to each bedroom. Even the garage has been upgraded with a brand-new garage door.
Additional updates include a durable metal roof that's approximately 5–6 years old and a recently serviced HVAC system, giving the new owner added confidence and peace of mind. This turnkey home is ready for you to move in and make it your own!
Contact an agent
Home facts
- Year built:1968
- Listing ID #:558112
- Added:7 day(s) ago
- Updated:July 08, 2026 at 03:59 AM
Rooms and interior
- Bedrooms:4
- Total bathrooms:3
- Full bathrooms:2
- Half bathrooms:1
- Flooring:Plank, carpet, tile, vinyl
- Kitchen Description:Electric Range, Self Cleaning Oven, Smooth Cooktop
- Living area:1,806 sq. ft.
Heating and cooling
- Cooling:HeatPump
- Heating:Heat Pump
Structure and exterior
- Year built:1968
- Building area:1,806 sq. ft.
- Lot area:0.32 Acres
- Lot Features:City Lot, Rolling Slope
- Architectural Style:Two Story
- Construction Materials:brick
- Exterior Features:Fence, Patio
- Foundation Description:Slab
- Levels:2 Story
Schools
- Middle school:,
Utilities
- Water:Public Water
- Sewer:Public Sewer
Finances and disclosures
- Price:$172,400
- Price per sq. ft.:$95.46
- Tax amount:$783
Features and amenities
- Appliances:Electric Range, Electric Water Heater, Plumbed For Ice Maker, Self Cleaning Oven
- Laundry features:Dryer Hookup
- Amenities:Double Pane Windows, Electric Water Heater, Plumbed For Ice Maker
Parking
- Parking description:Garage
- Garage:Yes
- Garage spaces:2
New listings near 152 Gill Drive
- New
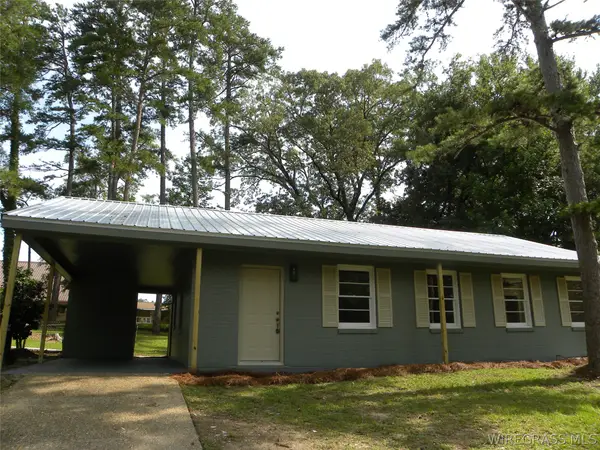 $133,900Active3 beds 1 baths1,053 sq. ft.
135 Dixie Drive, Ozark, AL 36360
MLS# 558149Listed by: AT HOME REALTY SERVICES - New
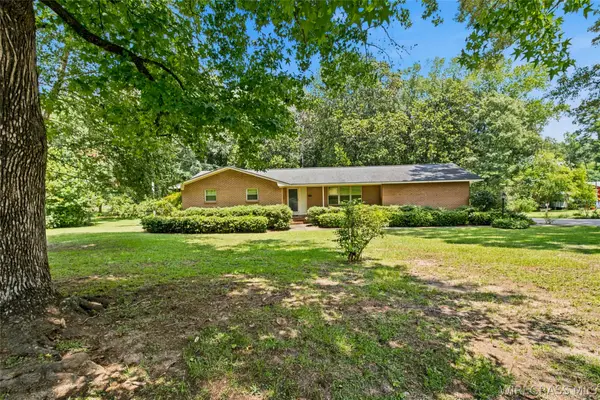
 $157,000Active3 beds 2 baths1,343 sq. ft.
1730 N Union Avenue, Ozark, AL 36360
MLS# 558132Listed by: CENTURY 21 GATEWAY REALTY OF OZARK - New
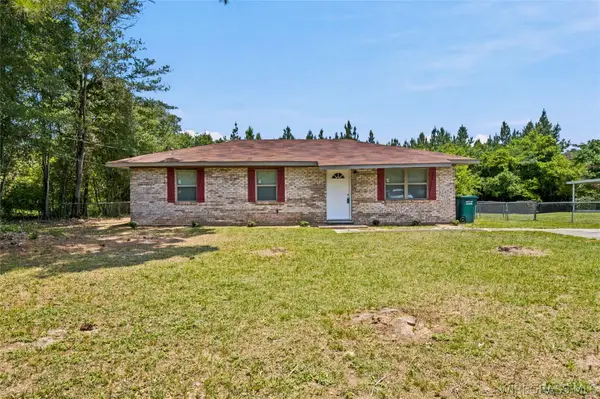 $150,000Active3 beds 1 baths1,075 sq. ft.
221 Thornwood Drive, Ozark, AL 36360
MLS# 558131Listed by: CENTURY 21 GATEWAY REALTY OF OZARK - New
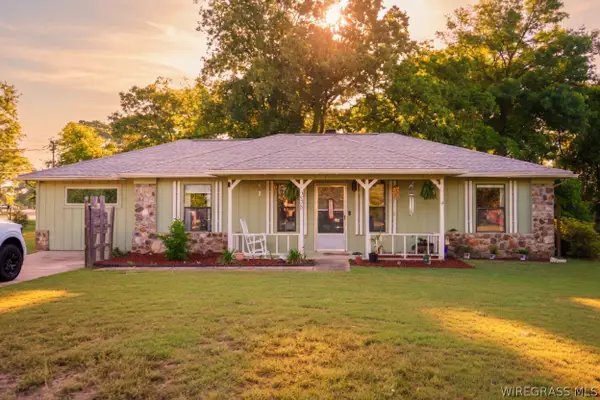 $165,000Active3 beds 2 baths1,161 sq. ft.
238 Juniper Drive, Ozark, AL 36360
MLS# 558108Listed by: GINA E REALTY - New
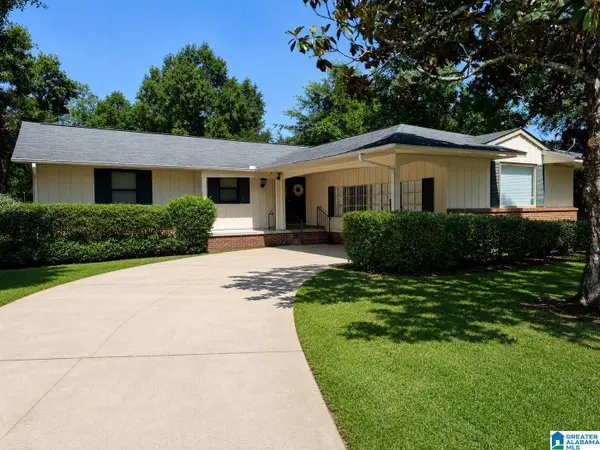 $159,999Active4 beds 2 baths1,683 sq. ft.
137 BRADFORD DRIVE, Ozark, AL 36360
MLS# 21457527Listed by: TMILLS REALTY GROUP - New
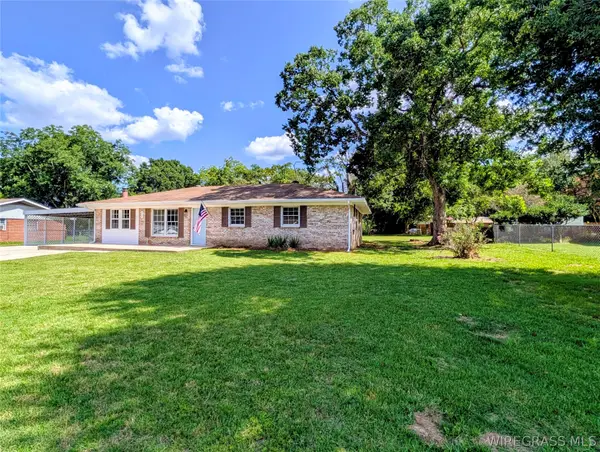 $162,500Active3 beds 2 baths1,431 sq. ft.
228 Sharon Lane, Ozark, AL 36360
MLS# 558094Listed by: SIMPLY SOUTH REALTY LLC  $230,000Active5 beds 2 baths1,925 sq. ft.
445 E Eufaula Street #4, Ozark, AL 36360
MLS# 557365Listed by: GINA E REALTY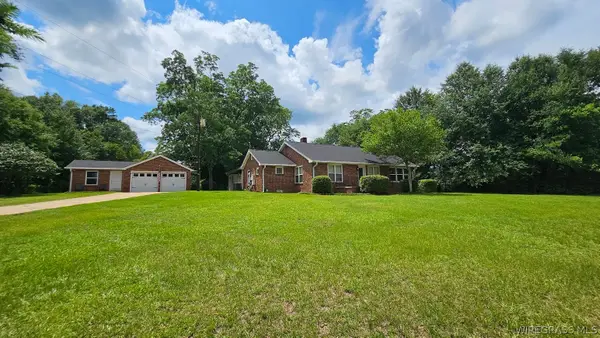 $375,000Active3 beds 2 baths2,473 sq. ft.
3672 Andrews Avenue, Ozark, AL 36360
MLS# 557910Listed by: FIRST OZARK REALTY, LLC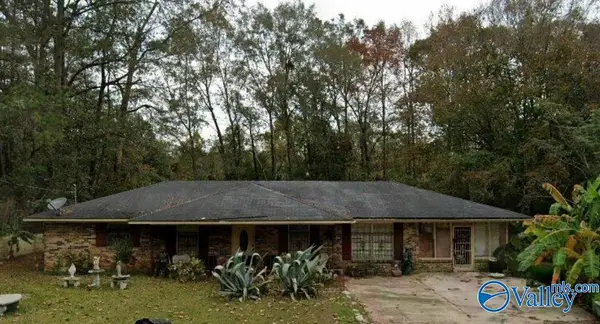 $74,900Active3 beds 1 baths1 sq. ft.
362 Don Circle, Ozark, AL 36360
MLS# 21921814Listed by: ALABAMA PROFESSIONAL REALTY


Protect your home and budget from life's surprises with an Assurant Home Warranty, backed by a partner that supports you through every step of homeownership. Explore Plans.
©2026 Century 21 Real Estate LLC. All rights reserved. CENTURY 21®, the CENTURY 21 Logo and C21® are service marks owned by Century 21 Real Estate LLC. Century 21 Real Estate LLC fully supports the principles of the Fair Housing Act and the Equal Opportunity Act. Each office is independently owned and operated. Listing information is deemed reliable but not guaranteed accurate.