192 Cedar Court, Ozark, AL 36360
Local realty services provided by:CENTURY 21 Regency Realty, Inc.
192 Cedar Court,Ozark, AL 36360
$202,892
- 3 Beds
- 2 Baths
- 1,873 sq. ft.
- Single family
- Active
Listed by: elisha hollis, stacey hobbs
Office: keller williams realty southeast alabama
MLS#:558690
Source:AL_WGRS
Price summary
- Price:$202,892
- Price per sq. ft.:$108.32
About this home
Welcome to 192 Cedar Court, a single story brick and wood home built in 1971, offering a blend of classic design and spacious comfort. Nestled on a generous 0.43 acre cul-de-sac lot in Ozark, Alabama, this residence boasts approximately 1,873 square feet of living space thoughtfully designed for both daily life and hosting guests. Inside, the layout features a traditional formal living room alongside an expansive family room that serves as the heart of the home. An eat-in kitchen provides a practical cooking space, complete with extensive cabinet storage. The versatile floor plan includes a flexible bonus room that easily transitions into a fourth bedroom, office, or playroom depending on your lifestyle needs. French doors connects the primary family room to an impressive outdoor retreat. Enjoy casual gathering on a shaded, covered back patio. The back yard is fully equipped for relaxation and hobbies, showcasing a 16x32 inground saltwater pool, a dedicated workshop, and an additional storage shed. Vehicle parking and equipment coverage are effortless with an attached two-car carport and an additional detached 3-car carport..HVAC Replaced August 2025, New Pool Liner May 2025, and Roof Replaced 2015...
Contact an agent
Home facts
- Year built:1971
- Subdivision & Development:SPRINGDALE
- Listing ID #:558690
- Added:1 day(s) ago
- Updated:September 06, 2026 at 07:47 PM
Rooms and interior
- Bedrooms:3
- Total bathrooms:2
- Full bathrooms:1
- Half bathrooms:1
- Flooring:carpet, laminate, tile, vinyl
- Kitchen Description:Electric Range, Microwave, Microwave Hood Fan, Refrigerator
- Living area:1,873 sq. ft.
Heating and cooling
- Cooling:Central Air, Electric, HeatPump
- Heating:Central, Electric, Heat Pump
- Central air:Yes
Structure and exterior
- Year built:1971
- Building area:1,873 sq. ft.
- Lot area:0.43 Acres
- Lot Features:City Lot, Cul De Sac, Sprinklers In Ground, Subdivision
- Architectural Style:One Story
- Construction Materials:WoodSiding, brick
- Exterior Features:Covered, Fence, Patio, Porch, Sprinkler Irrigation
- Foundation Description:Slab
- Levels:1 Story
Schools
- High school:Carroll High School
- Middle school:D A Smith Middle School,
- Elementary school:Joseph W Lisenby Primary School
Utilities
- Water:Public Water
- Sewer:Public Sewer
Finances and disclosures
- Price:$202,892
- Price per sq. ft.:$108.32
Features and amenities
- Appliances:Electric Range, Electric Water Heater, Microwave, Refrigerator, Washer
- Laundry features:Dryer, Dryer Hookup, Washer
- Amenities:Double Pane Windows, Electric Water Heater
- Pool features:Pool
Parking
- Parking description:2 Carport Space(s), Attached Carport, Detached Carport, Driveway
- Carport spaces:2
New listings near 192 Cedar Court
- New
 $249,000Active3 beds 2 baths1,855 sq. ft.
445 Deer Path Farms Road, Ozark, AL 36360
MLS# 558686Listed by: LEISA JOHNSON'S HOMETOWN REALTY - New
 $110,000Active3 beds 2 baths1,268 sq. ft.
335 Megan Boulevard, Ozark, AL 36360
MLS# 558665Listed by: HERITAGE HOME REALTY - New
 $159,900Active3 beds 2 baths1,526 sq. ft.
120 Whittle Hudson Road, Ozark, AL 36360
MLS# 558668Listed by: HERITAGE HOME REALTY - New
 $130,000Active3 beds 2 baths2,024 sq. ft.
149 Glenwood Lane, Ozark, AL 36360
MLS# 558681Listed by: HERITAGE HOME REALTY - New

 $175,000Active4 beds 3 baths2,128 sq. ft.
555 County Road 239, Ozark, AL 36360
MLS# 558661Listed by: CENTURY 21 GATEWAY REALTY OF OZARK - New
 $249,900Active4 beds 2 baths2,050 sq. ft.
358 County Road 54, Ozark, AL 36360
MLS# 558600Listed by: POWERS REALTY GROUP, LLC - New
 $38,000Active1.83 Acres
TBD Newton Avenue, Ozark, AL 36360
MLS# 558619Listed by: LEISA JOHNSON'S HOMETOWN REALTY 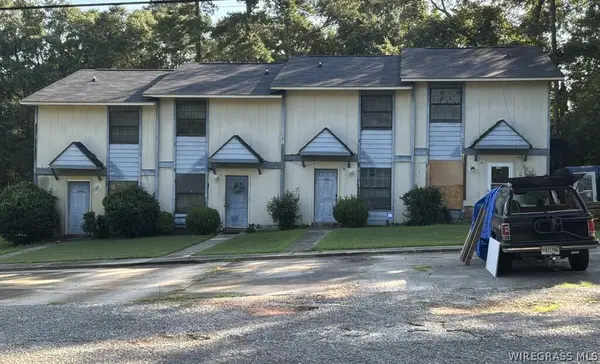 $225,000Active-- beds -- baths
1339 Harris Road, Ozark, AL 36360
MLS# 558560Listed by: FORREST & FIELDS CRE $225,000Active-- beds -- baths
1263 Harris Road, Ozark, AL 36360
MLS# 558561Listed by: FORREST & FIELDS CRE


Protect your home and budget from life's surprises with an Assurant Home Warranty, backed by a partner that supports you through every step of homeownership. Explore Plans.
©2026 Century 21 Real Estate LLC. All rights reserved. CENTURY 21®, the CENTURY 21 Logo and C21® are service marks owned by Century 21 Real Estate LLC. Century 21 Real Estate LLC fully supports the principles of the Fair Housing Act and the Equal Opportunity Act. Each office is independently owned and operated. Listing information is deemed reliable but not guaranteed accurate.