2038 Will Logan Road, Ozark, AL 36360
Local realty services provided by:CENTURY 21 Regency Realty, Inc.
2038 Will Logan Road,Ozark, AL 36360
$178,000
- 3 Beds
- 2 Baths
- 1,651 sq. ft.
- Single family
- Active
Listed by:
 Roy Shaw(334) 733 - 4650CENTURY 21 Gateway Realty of Ozark, Inc.
Office: century 21 gateway realty of ozark
MLS#:558420
Source:AL_WGRS
Price summary
- Price:$178,000
- Price per sq. ft.:$107.81
About this home
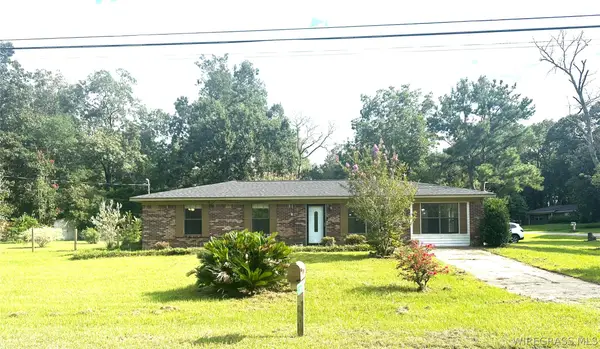
Come on check out this charming little Ranch style home located here in Ozark. Metal roof installed in 2021, remodeled bathrooms, extra large master bedroom, and a beautiful, spacious living room area, with a gorgeous gas fireplace with a custom mantle, and the living room opens to a cozy, covered patio thats perfect for entertaining or simply, just relaxing. Large shop in back has power and water convenient for your projects. HVAC system is well maintained with regular servicing. Home is located close to Ft. Rucker, close to Ozark festivities, close to perfect. Call for an appointment.
Contact an agent
Home facts
- Year built:1980
- Subdivision & Development:Ozark Area
- Listing ID #:558420
- Added:3 day(s) ago
- Updated:August 08, 2026 at 09:42 PM
Rooms and interior
- Bedrooms:3
- Total bathrooms:2
- Full bathrooms:2
- Flooring:Plank, tile, vinyl
- Living area:1,651 sq. ft.
Heating and cooling
- Cooling:Ceiling Fans, Central Air, Electric
- Heating:Central, Electric
- Central air:Yes
Structure and exterior
- Year built:1980
- Building area:1,651 sq. ft.
- Lot area:0.34 Acres
- Lot Features:City Lot
- Architectural Style:One Story
- Construction Materials:VinylSiding, brick
- Exterior Features:Covered, Fully Fenced, Patio
- Foundation Description:Slab
- Levels:1 Story
Schools
- High school:Carroll High School
- Middle school:D A Smith Middle School,
- Elementary school:Joseph W Lisenby Primary School
Utilities
- Water:Public Water
Finances and disclosures
- Price:$178,000
- Price per sq. ft.:$107.81
Features and amenities
- Appliances:Electric Water Heater
- Laundry features:Dryer Hookup
- Amenities:Double Pane Windows, Electric Water Heater
Parking
- Parking description:Driveway
New listings near 2038 Will Logan Road
- New
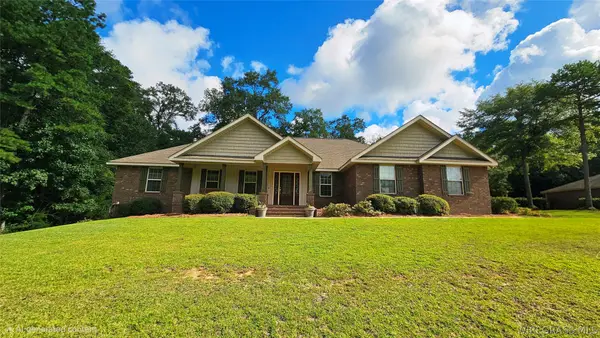 $349,000Active4 beds 3 baths2,224 sq. ft.
569 Horseshoe Bend Drive, Ozark, AL 36360
MLS# 558454Listed by: FIRST OZARK REALTY, LLC - New
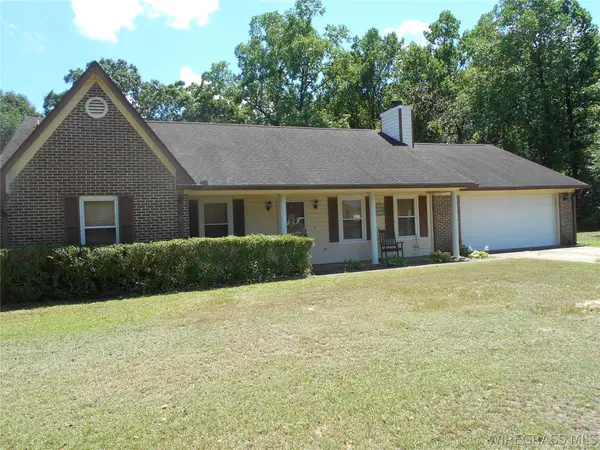
 $215,000Active4 beds 2 baths1,996 sq. ft.
241 Shulsen Drive, Ozark, AL 36360
MLS# 558363Listed by: CENTURY 21 GATEWAY REALTY OF OZARK - New
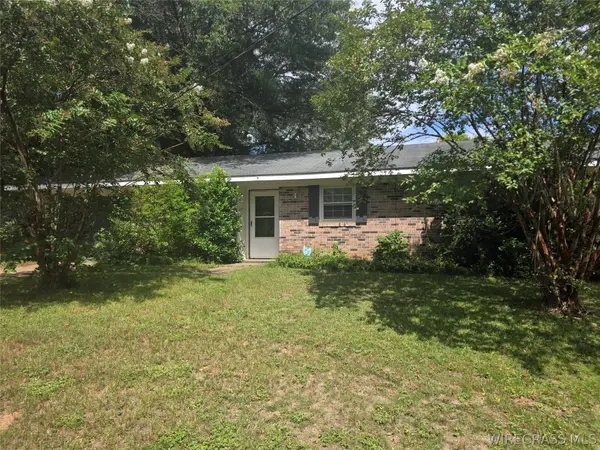 $127,900Active3 beds 2 baths1,099 sq. ft.
305 Green Village Road, Ozark, AL 36360
MLS# 558444Listed by: LEISA JOHNSON'S HOMETOWN REALTY - New
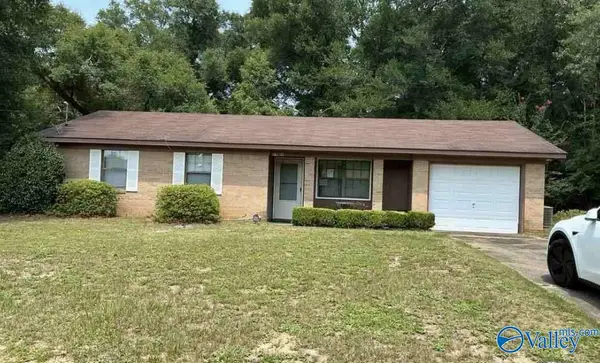 $59,000Active3 beds 2 baths1,107 sq. ft.
179 Bivins Drive, Ozark, AL 36360
MLS# 21926159Listed by: REAL HOME SVC AND SOLUTIONS - New
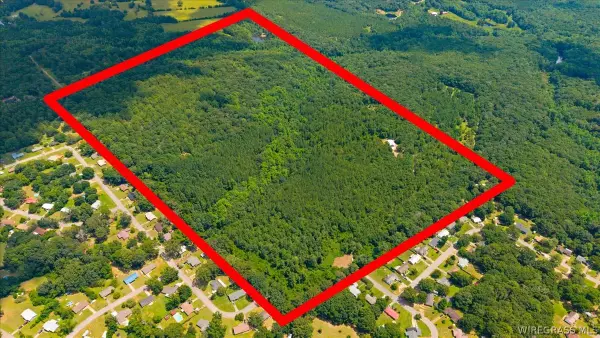 $245,000Active50.38 Acres
0 Will Logan Road, Ozark, AL 36360
MLS# 558418Listed by: WIREGRASS HOME TEAM - New
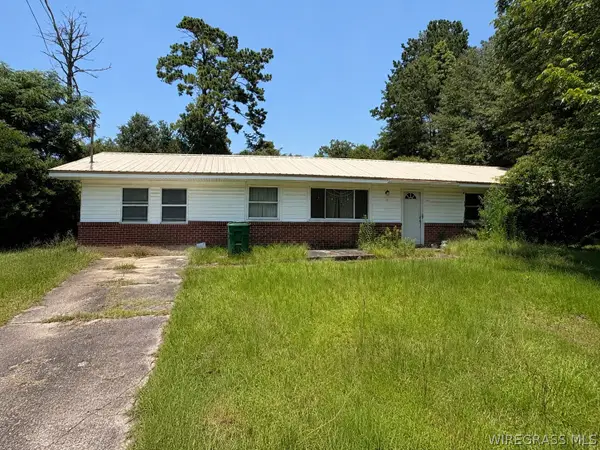 $65,000Active2 beds 2 baths1,683 sq. ft.
274 Parker Hills Drive, Ozark, AL 36360
MLS# 558409Listed by: HERITAGE HOME REALTY - New
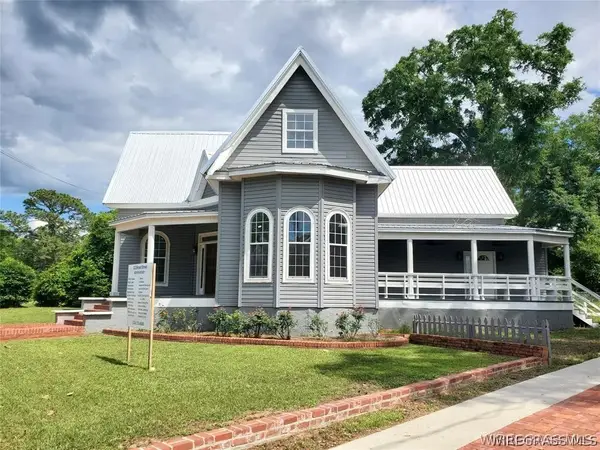 $335,000Active3 beds 3 baths3,400 sq. ft.
332 E Broad Street, Ozark, AL 36360
MLS# 558408Listed by: LEISA JOHNSON'S HOMETOWN REALTY - New
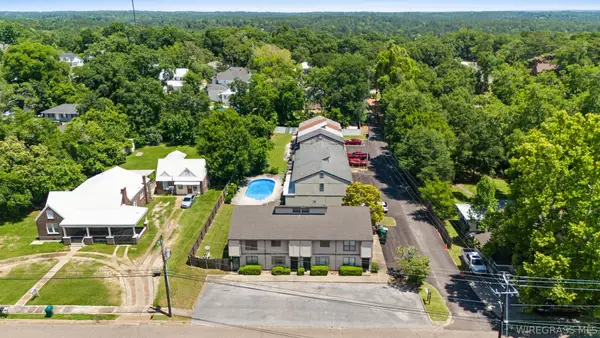 $799,900Active-- beds -- baths
467 E Eufaula Street, Ozark, AL 36360
MLS# 558400Listed by: KELLER WILLIAMS REALTY SOUTHEAST ALABAMA - New
 $170,000Active3 beds 1 baths1,260 sq. ft.
176 Harrison Street, Ozark, AL 36360
MLS# 558384Listed by: TEAM LINDA SIMMONS REAL ESTATE


Protect your home and budget from life's surprises with an Assurant Home Warranty, backed by a partner that supports you through every step of homeownership. Explore Plans.
©2026 Century 21 Real Estate LLC. All rights reserved. CENTURY 21®, the CENTURY 21 Logo and C21® are service marks owned by Century 21 Real Estate LLC. Century 21 Real Estate LLC fully supports the principles of the Fair Housing Act and the Equal Opportunity Act. Each office is independently owned and operated. Listing information is deemed reliable but not guaranteed accurate.