2080 N Highway 231, Ozark, AL 36360
Local realty services provided by:CENTURY 21 Regency Realty, Inc.
2080 N Highway 231,Ozark, AL 36360
$210,000
- 3 Beds
- 1 Baths
- 980 sq. ft.
- Single family
- Active
Listed by: carol peak
Office: keller williams realty southeast alabama
MLS#:558333
Source:AL_WGRS
Price summary
- Price:$210,000
- Price per sq. ft.:$214.29
About this home
Fully renovated 3BR/1BA on Highway 231 with pond views and approximately 2 ACRES, with approximately 300’ of Hwy 231!
Taken down to the studs and rebuilt: Complete rewire (wiring, outlets, and panel), full replumb, new water heater, new well drilled 2026, new windows and blinds, new interior doors, new luxury vinyl flooring, fresh paint, and a bathroom rebuilt to the studs with new tile and a low-threshold shower. Septic pumped with new concrete lid. New vapor barrier. Active termite bond. Metal roof is in good condition. Front fence with gated entry.
Layout feels larger than the square footage: living room, dining room, den, kitchen with stove and refrigerator, and interior laundry area. Highway frontage and prior commercial use make this a flexible property.
Buyers intending to convert back to commercial use should verify permitted use with the city. Pond view only. Minutes from Fort Rucker Gate in Ozark, AL.
USDA Eligible! USDA Eligible! This property is located in a USDA eligible area. Ask your lender about USDA, VA, and FHA options too....
Contact an agent
Home facts
- Year built:1960
- Subdivision & Development:North County
- Listing ID #:558333
- Added:37 day(s) ago
- Updated:August 27, 2026 at 09:00 PM
Rooms and interior
- Bedrooms:3
- Total bathrooms:1
- Full bathrooms:1
- Rooms Total:1
- Flooring:Plank, vinyl
- Kitchen Description:Electric Range, Range Hood, Refrigerator
- Living area:980 sq. ft.
Heating and cooling
- Cooling:Central Air, Electric, HeatPump
- Heating:Central, Electric, Heat Pump
- Central air:Yes
Structure and exterior
- Year built:1960
- Building area:980 sq. ft.
- Lot area:2 Acres
- Lot Features:Outside City Limits
- Architectural Style:One Story
- Construction Materials:VinylSiding
- Exterior Features:Fence
- Levels:1 Story
Schools
- High school:Carroll High School
- Middle school:D A Smith Middle School,
- Elementary school:Joseph W Lisenby Primary School
Finances and disclosures
- Price:$210,000
- Price per sq. ft.:$214.29
- Tax amount:$501
Features and amenities
- Appliances:Electric Range, Electric Water Heater, Range Hood, Refrigerator
- Laundry features:Dryer Hookup
- Amenities:Double Pane Windows, Electric Water Heater
Parking
- Parking description:Driveway
New listings near 2080 N Highway 231
- New
 $249,000Active3 beds 2 baths1,855 sq. ft.
445 Deer Path Farms Road, Ozark, AL 36360
MLS# 558686Listed by: LEISA JOHNSON'S HOMETOWN REALTY - New
 $110,000Active3 beds 2 baths1,268 sq. ft.
335 Megan Boulevard, Ozark, AL 36360
MLS# 558665Listed by: HERITAGE HOME REALTY - New
 $159,900Active3 beds 2 baths1,526 sq. ft.
120 Whittle Hudson Road, Ozark, AL 36360
MLS# 558668Listed by: HERITAGE HOME REALTY - New
 $130,000Active3 beds 2 baths2,024 sq. ft.
149 Glenwood Lane, Ozark, AL 36360
MLS# 558681Listed by: HERITAGE HOME REALTY - New

 $175,000Active4 beds 3 baths2,128 sq. ft.
555 County Road 239, Ozark, AL 36360
MLS# 558661Listed by: CENTURY 21 GATEWAY REALTY OF OZARK - New
 $249,900Active4 beds 2 baths2,050 sq. ft.
358 County Road 54, Ozark, AL 36360
MLS# 558600Listed by: POWERS REALTY GROUP, LLC - New
 $38,000Active1.83 Acres
TBD Newton Avenue, Ozark, AL 36360
MLS# 558619Listed by: LEISA JOHNSON'S HOMETOWN REALTY 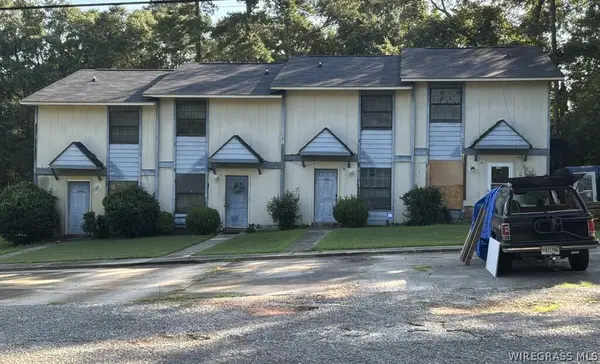 $225,000Active-- beds -- baths
1339 Harris Road, Ozark, AL 36360
MLS# 558560Listed by: FORREST & FIELDS CRE $225,000Active-- beds -- baths
1263 Harris Road, Ozark, AL 36360
MLS# 558561Listed by: FORREST & FIELDS CRE $300,000Active-- beds -- baths
1352 Harris Road, Ozark, AL 36360
MLS# 558559Listed by: FORREST & FIELDS CRE


Protect your home and budget from life's surprises with an Assurant Home Warranty, backed by a partner that supports you through every step of homeownership. Explore Plans.
©2026 Century 21 Real Estate LLC. All rights reserved. CENTURY 21®, the CENTURY 21 Logo and C21® are service marks owned by Century 21 Real Estate LLC. Century 21 Real Estate LLC fully supports the principles of the Fair Housing Act and the Equal Opportunity Act. Each office is independently owned and operated. Listing information is deemed reliable but not guaranteed accurate.