
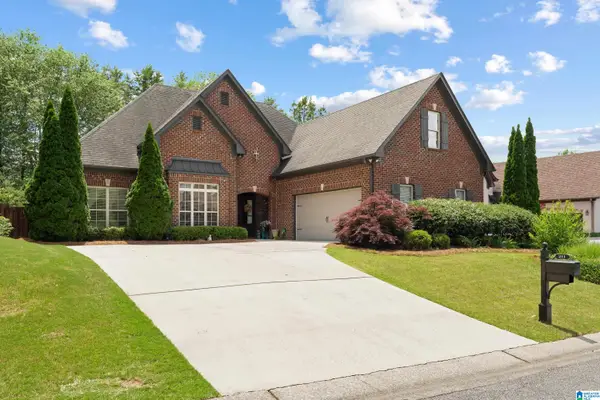
102 STRATFORD CIRCLE, Pelham, AL 35124
Local realty services provided by:CENTURY 21 Advantage
Listed by: sarah wentz
Office: lah sotheby's international realty mountain brook
MLS#:21453806
Source:AL_BAMLS
Price summary
- Price:$325,000
- Price per sq. ft.:$142.67
About this home

Welcome to 102 Stratford Circle. This beautiful home features a spacious, open floor plan with high ceilings and large windows that provide an abundance of natural light. The interior has been recently updated with fresh paint and new carpeting in the bedrooms. The home includes a large dining area perfect for entertaining, as well as a separate eat-in area. From there, you can access a charming courtyard, ideal for enjoying your morning coffee. The living room features a beautiful fireplace, and an additional sitting area leads to a fabulous fenced-in yard complete with a pergola and a stunning Japanese maple tree. Additional highlights include a half bath, a rare find in this neighborhood, a fantastic laundry room, and extra closet space within the large garage.
Contact an agent
Home facts
- Year built:1992
- Listing ID #:21453806
- Added:3 day(s) ago
- Updated:May 26, 2026 at 10:18 AM
Rooms and interior
- Bedrooms:3
- Total bathrooms:3
- Full bathrooms:2
- Half bathrooms:1
- Flooring:Carpet, Hardwood, Tile Floor
- Dining Description:Breakfast Room, Dining Room
- Bathrooms Description:Jetted Tub, Separate Shower
- Kitchen Description:Dishwasher Built-In, Eating Area, Oven-Electric, Pantry, Refrigerator, Stove-Electric, Tile Counter
- Living area:2,278 sq. ft.
Heating and cooling
- Cooling:Central, Electric
- Heating:Central
Structure and exterior
- Year built:1992
- Building area:2,278 sq. ft.
- Lot area:0.18 Acres
- Lot Features:Interior Lot
- Construction Materials:3 Sides Brick
- Exterior Features:Fenced Yard, Open Patio
- Foundation Description:Slab
- Levels:1 Story
Schools
- High school:PELHAM
- Middle school:PELHAM PARK
- Elementary school:PELHAM OAKS
Utilities
- Water:Public Water
- Sewer:Sewer Connected
Finances and disclosures
- Price:$325,000
- Price per sq. ft.:$142.67
Features and amenities
- Appliances:Dishwasher Built-In, Oven - Electric, Refrigerator, Stove - Electric
- Laundry features:Dryer-Electric, Laundry in Middle Level, Washer Hookup
- Amenities:Cathedral/Vaulted, Pull-Down Attic
Parking
- Parking description:Attached, Parking (MLVL)
- Garage spaces:2
New listings near 102 STRATFORD CIRCLE
- New
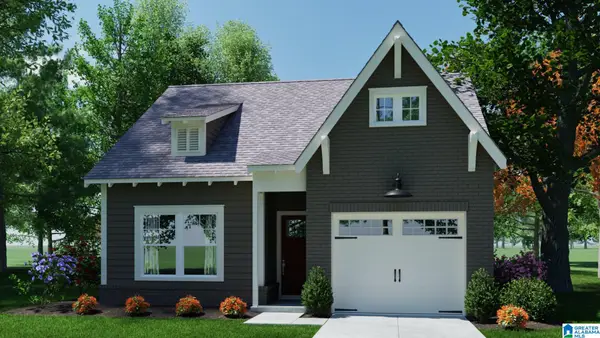 $305,400Active3 beds 2 baths1,275 sq. ft.
336 HUNTLEY RIDGE BEND, Pelham, AL 35124
MLS# 21453867Listed by: REALTYSOUTH-INVERNESS OFFICE - New
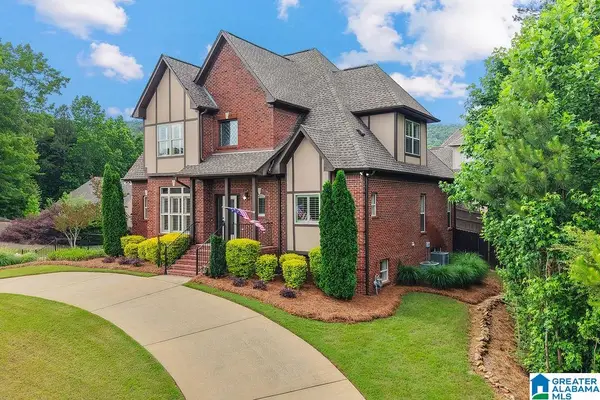 $525,000Active5 beds 5 baths3,114 sq. ft.
113 WILD TIMBER PARKWAY, Pelham, AL 35124
MLS# 21453845Listed by: KELLER WILLIAMS METRO SOUTH - New
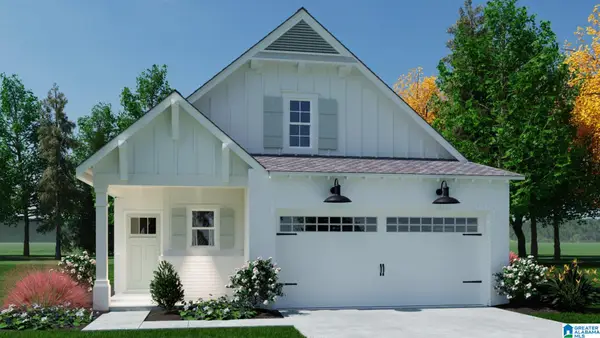 $340,400Active3 beds 2 baths1,371 sq. ft.
380 HUNTLEY RIDGE BEND, Pelham, AL 35124
MLS# 21453849Listed by: REALTYSOUTH-INVERNESS OFFICE - New
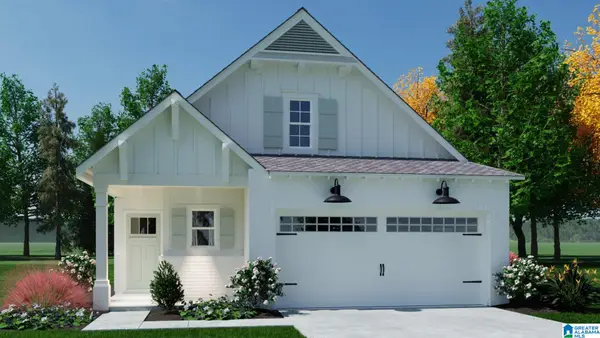 $340,400Active3 beds 2 baths1,371 sq. ft.
192 HUNTLEY RIDGE DRIVE, Pelham, AL 35124
MLS# 21453856Listed by: REALTYSOUTH-INVERNESS OFFICE - New
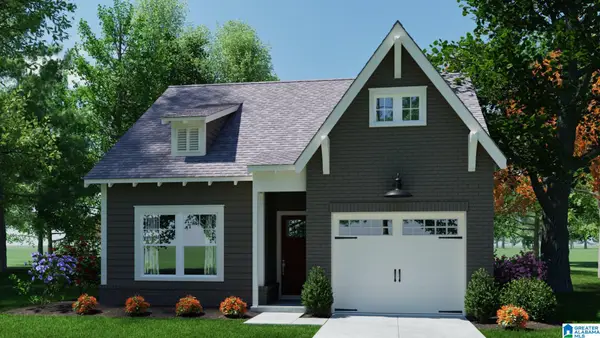 $305,400Active3 beds 2 baths1,275 sq. ft.
368 HUNTLEY RIDGE BEND, Pelham, AL 35124
MLS# 21453763Listed by: REALTYSOUTH-INVERNESS OFFICE - New
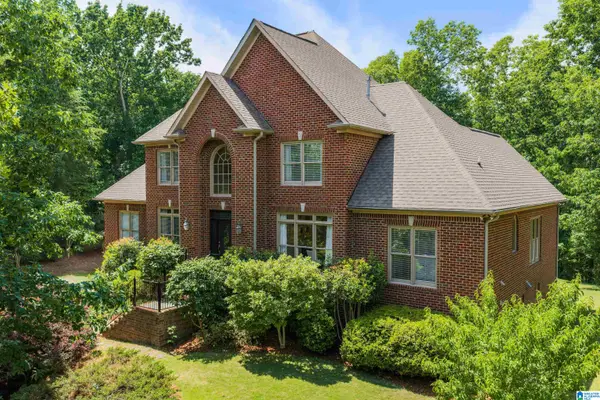 $925,000Active6 beds 5 baths4,850 sq. ft.
132 SPRING ROAD, Birmingham, AL 35242
MLS# 21453757Listed by: NEXTHOME HERITAGE - New
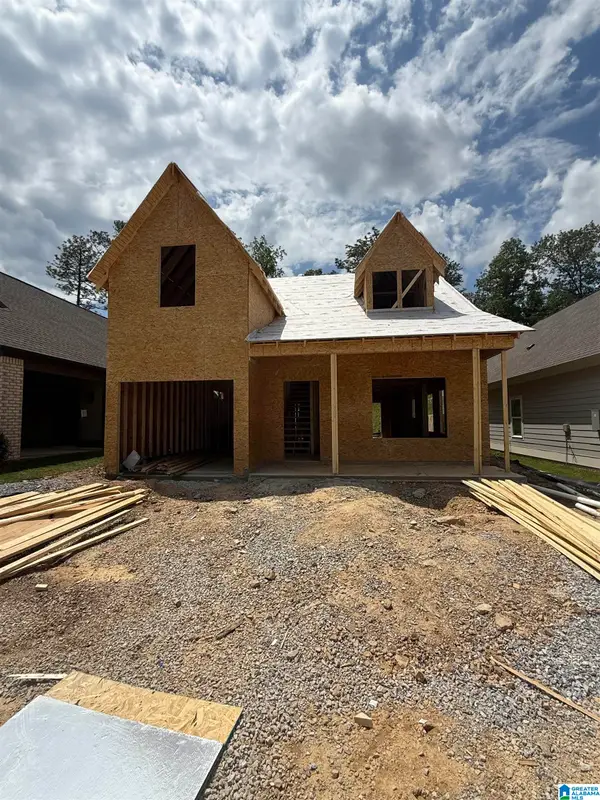 $362,400Active3 beds 3 baths1,748 sq. ft.
133 HUNTLEY RIDGE DRIVE, Pelham, AL 35124
MLS# 21453602Listed by: REALTYSOUTH-INVERNESS OFFICE - New
 $280,000Active3 beds 2 baths1,459 sq. ft.
621 CREEKVIEW DRIVE, Pelham, AL 35124
MLS# 21453552Listed by: ARC REALTY VESTAVIA 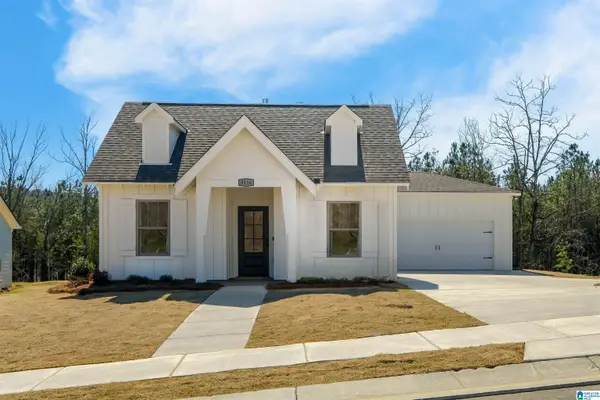 $372,580Pending3 beds 2 baths1,383 sq. ft.
5153 SIMMS RIDGE, Pelham, AL 35124
MLS# 21453488Listed by: HARRIS DOYLE HOMES- New
 $429,000Active4 beds 3 baths2,511 sq. ft.
211 KENNISTON DALE, Pelham, AL 35124
MLS# 21453502Listed by: KELLER WILLIAMS METRO SOUTH


Protect your home and budget from life's surprises with an Assurant Home Warranty, backed by a partner that supports you through every step of homeownership. Explore Plans.
©2026 Century 21 Real Estate LLC. All rights reserved. CENTURY 21®, the CENTURY 21 Logo and C21® are service marks owned by Century 21 Real Estate LLC. Century 21 Real Estate LLC fully supports the principles of the Fair Housing Act and the Equal Opportunity Act. Each office is independently owned and operated. Listing information is deemed reliable but not guaranteed accurate.