
106 HAMPTON LANE, Pelham, AL 35124
Local realty services provided by:CENTURY 21 Busch Realty Group
Listed by: anna calhoun
Office: a squared properties, llc.
MLS#:21468639
Source:AL_BAMLS
Price summary
- Price:$749,000
- Price per sq. ft.:$192.3
About this home
THIS ISN'T JUST A HOME. IT'S A LAKEFRONT LIFESTYLE! Where timeless elegance, incredible space, and waterfront living come together! Nestled in Pelham's beautiful High Hampton community, this stunning brick home is anything but ordinary! Designed for living BIG, it offers TWO additional bonus rooms with endless possibilities—think homeschool classroom, private movie theater, game room, or creative retreat! The HUGE back deck steals the show, offering the perfect backdrop for entertaining, morning coffee, or unwinding with peaceful lake views. A THREE-CAR GARAGE provides plenty of room for vehicles, hobbies, and storage. Imagine fishing, enjoying the water, or simply soaking up the serenity of your own waterfront escape! All this tranquility without giving up the convenience of nearby shopping, dining, and entertainment. GRAND CURB APPEAL. FLEXIBLE LIVING SPACES. BREATHTAKING WATERFRONT SETTING. This isn't just somewhere to live. It's somewhere to LOVE coming home to!
Contact an agent
Home facts
- Year built:2005
- Listing ID #:21468639
- Added:1 day(s) ago
- Updated:October 27, 2026 at 07:17 PM
Rooms and interior
- Bedrooms:6
- Total bathrooms:5
- Full bathrooms:4
- Half bathrooms:1
- Flooring:Carpet, Hardwood Laminate, Tile Floor
- Dining Description:Dining Room
- Bathrooms Description:Linen Closet, Separate Vanities
- Kitchen Description:Dishwasher Built-In, Microwave Built-In, Stone Counter, Stove-Electric
- Bedroom Description:Sitting Area in Master, Split Bedrooms, Walk-In Closets
- Basement Description:All Finished, Concrete Block, Daylight Basement, Full Basement
- Living area:3,895 sq. ft.
Heating and cooling
- Cooling:Central, Electric
- Heating:Central
Structure and exterior
- Year built:2005
- Building area:3,895 sq. ft.
- Lot area:1 Acres
- Construction Materials:4 Sides Brick
- Exterior Features:Lighting System, Open Deck, Open Patio
- Foundation Description:Basement
- Levels:1.5 Stories
Schools
- High school:PELHAM
- Middle school:PELHAM PARK
- Elementary school:PELHAM OAKS
Utilities
- Water:Public Water
- Sewer:Septic
Finances and disclosures
- Price:$749,000
- Price per sq. ft.:$192.3
Features and amenities
- Appliances:Dishwasher Built-In, Microwave Built-In, Stove - Electric
- Laundry features:Dryer-Electric, Laundry in Middle Level, Washer Hookup
- Amenities:Bay Window, Recess Lighting, Safe Room/Storm Cellar, Smooth Ceilings, Walk-In Attic
Parking
- Parking description:Attached, Driveway Parking
- Garage spaces:3
New listings near 106 HAMPTON LANE
- New
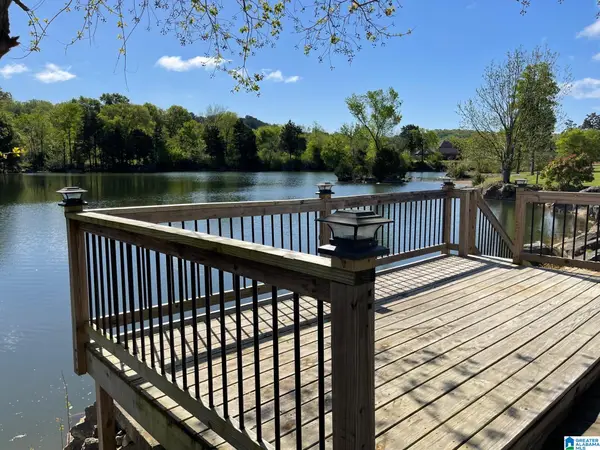 $349,000Active3 beds 2 baths1,818 sq. ft.
326 CREEKSIDE LANE, Pelham, AL 35124
MLS# 21468705Listed by: LAH SOTHEBY'S INTERNATIONAL REALTY HOOVER - New
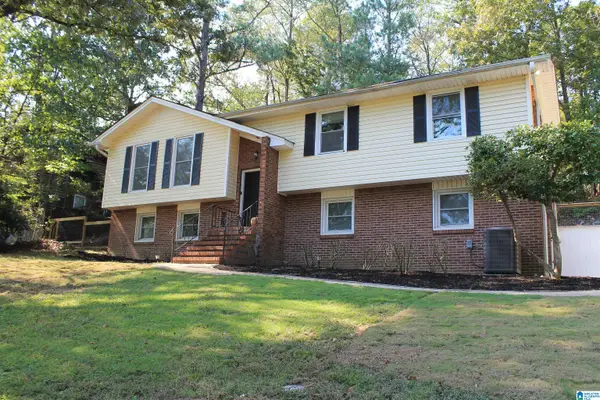 $375,000Active5 beds 3 baths2,272 sq. ft.
571 HIGHWAY 35, Pelham, AL 35124
MLS# 21468662Listed by: KELLER WILLIAMS REALTY HOOVER - New
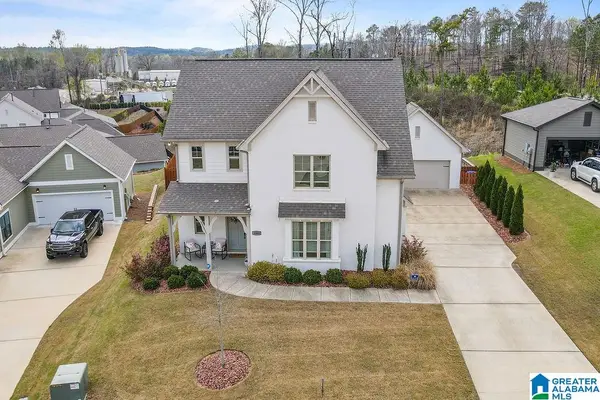 $539,900Active4 beds 3 baths2,870 sq. ft.
3008 SIMMS LANDING, Pelham, AL 35124
MLS# 21468640Listed by: CREED LAND COMPANY LLC - New
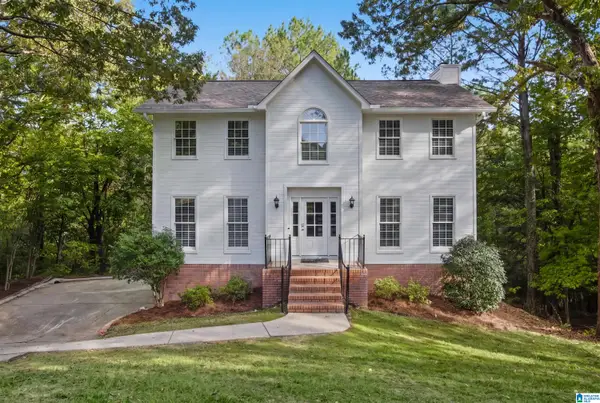 $345,900Active3 beds 4 baths2,074 sq. ft.
165 TEAL CIRCLE, Pelham, AL 35124
MLS# 21468556Listed by: KELLER WILLIAMS REALTY HOOVER - New
 $45,000Active0.92 Acres
104 RIDGELINE DRIVE, Chelsea, AL 35043
MLS# 21468458Listed by: EXP REALTY, LLC CENTRAL - New
 $199,900Active5.2 Acres
288 KINGS CREST LANE, Pelham, AL 35124
MLS# 21468306Listed by: KELLER WILLIAMS METRO SOUTH - New
 $479,000Active4 beds 3 baths2,832 sq. ft.
310 DUNROBIN CIRCLE, Pelham, AL 35124
MLS# 21468031Listed by: KELLER WILLIAMS HOMEWOOD 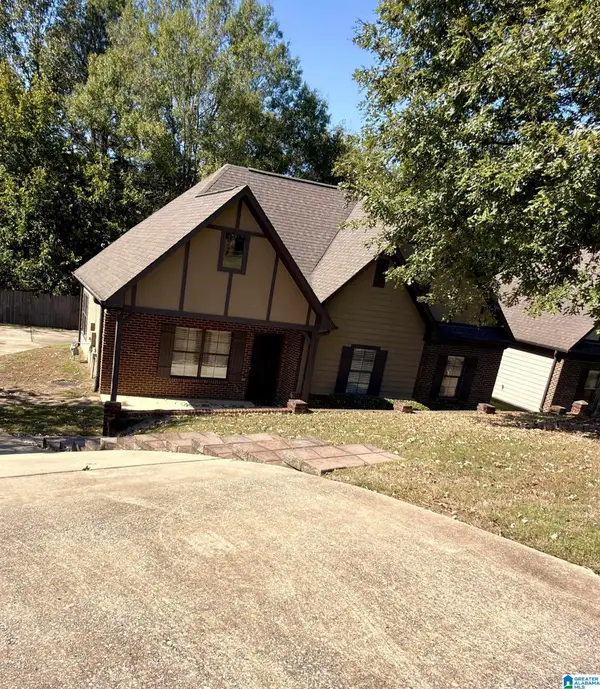 $295,000Active3 beds 2 baths1,321 sq. ft.
160 EAGLE COVE DRIVE, Pelham, AL 35124
MLS# 21467904Listed by: REALTYSOUTH-OTM-ACTON RD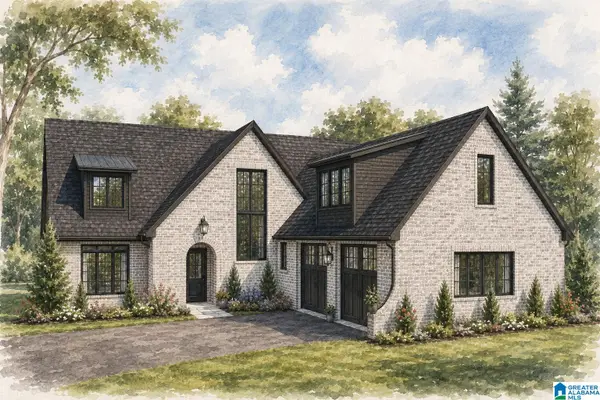 $719,900Active4 beds 3 baths2,820 sq. ft.
124 SINCLAIR GLEN, Pelham, AL 35124
MLS# 21467910Listed by: DAL PROPERTIES, LLC


Protect your home and budget from life's surprises with an Assurant Home Warranty, backed by a partner that supports you through every step of homeownership. Explore Plans.
©2026 Century 21 Real Estate LLC. All rights reserved. CENTURY 21®, the CENTURY 21 Logo and C21® are service marks owned by Century 21 Real Estate LLC. Century 21 Real Estate LLC fully supports the principles of the Fair Housing Act and the Equal Opportunity Act. Each office is independently owned and operated. Listing information is deemed reliable but not guaranteed accurate.