
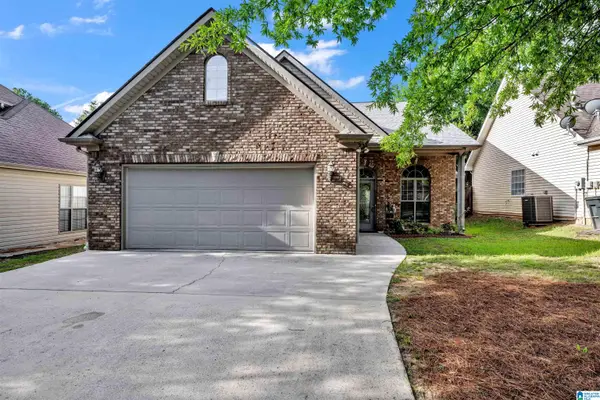
118 HAYESBURY LANE, Pelham, AL 35124
Local realty services provided by:CENTURY 21 Novus
Listed by: stephanie wright
Office: real broker llc.
MLS#:21460156
Source:AL_BAMLS
Price summary
- Price:$234,000
- Price per sq. ft.:$199.66
About this home
Charming, completely renovated townhome minutes from shopping, restaurants, and the interstate! Every living space is on one level, and this home has been freshly updated top to bottom—new flooring, fresh paint, new stone countertops, updated bathrooms, new appliances, and a new HVAC system. Just move in and enjoy! Step through the front door into a large kitchen and dining area featuring a vaulted ceiling, big windows, and gorgeous new stone counters. The guest bedroom also boasts a vaulted ceiling, while the spacious great room flows conveniently to the backyard patio—perfect for entertaining. The master suite impresses with a beautiful double-trey ceiling, and the spa-like master bath offers a large soaking tub, separate shower, double sinks, and a walk-in closet with room for your entire wardrobe. A study/office with elegant French doors adds rare versatility you won't find elsewhere. With a low-maintenance lifestyle and unbeatable location, this one won't last!
Contact an agent
Home facts
- Year built:2003
- Listing ID #:21460156
- Added:1 day(s) ago
- Updated:July 25, 2026 at 04:49 AM
Rooms and interior
- Bedrooms:2
- Total bathrooms:2
- Full bathrooms:2
- Flooring:Hardwood Laminate
- Dining Description:Breakfast Room
- Bathrooms Description:Garden Tub, Separate Shower, Tub/Shower Combo
- Kitchen Description:Dishwasher Built-In, Eating Area, Microwave Built-In, Oven-Electric, Pantry, Refrigerator, Stone Counter, Stove-Electric
- Bedroom Description:Walk-In Closets
- Living area:1,172 sq. ft.
Heating and cooling
- Cooling:Central, Electric
- Heating:Electric
Structure and exterior
- Year built:2003
- Building area:1,172 sq. ft.
- Lot area:0.06 Acres
- Construction Materials:2 Sides Brick
- Exterior Features:Covered Patio
- Foundation Description:Slab
- Levels:1 Story
Schools
- High school:PELHAM
- Middle school:PELHAM PARK
- Elementary school:PELHAM OAKS
Utilities
- Water:Public Water
- Sewer:Sewer Connected
Finances and disclosures
- Price:$234,000
- Price per sq. ft.:$199.66
Features and amenities
- Appliances:Dishwasher Built-In, Microwave Built-In, Oven - Electric, Refrigerator, Stove - Electric
- Laundry features:Dryer-Electric, Laundry in Middle Level, Washer Hookup
- Amenities:Cathedral/Vaulted, French Doors, Pull-Down Attic, Security System, Smooth Ceilings, Trey Ceilings
Parking
- Parking description:Driveway Parking, Parking (MLVL)
New listings near 118 HAYESBURY LANE
- New
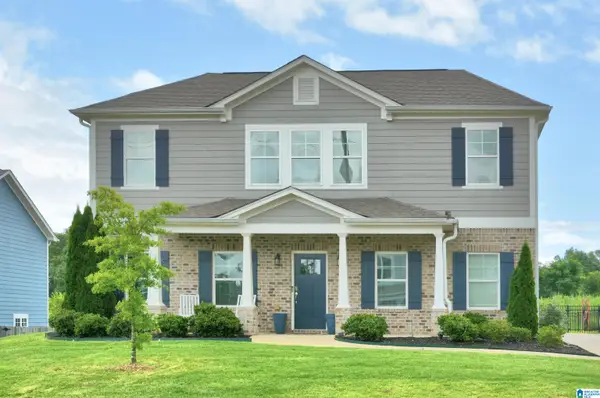 $479,000Active4 beds 4 baths3,064 sq. ft.
1038 CAMELLIA RIDGE DRIVE, Pelham, AL 35124
MLS# 21460198Listed by: REALTYSOUTH-OTM-ACTON RD - New
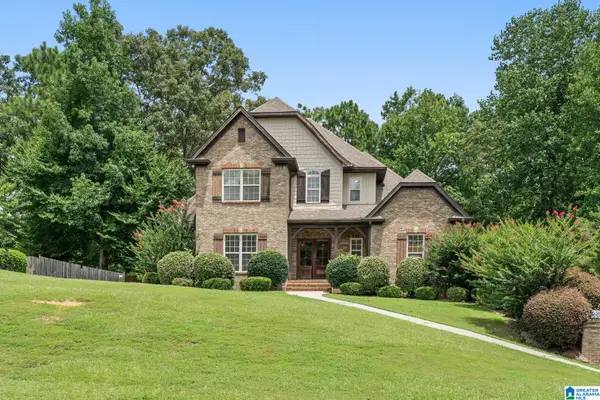 $505,000Active4 beds 5 baths2,540 sq. ft.
417 BENT CREEK TRACE, Chelsea, AL 35043
MLS# 21460168Listed by: KELLER WILLIAMS REALTY VESTAVIA - New
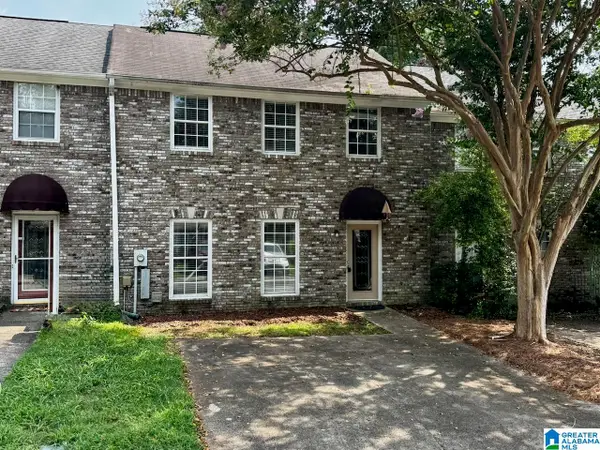 $199,900Active2 beds 3 baths1,352 sq. ft.
155 CHASE CREEK CIRCLE, Pelham, AL 35124
MLS# 21460171Listed by: RE/MAX PREFERRED - New
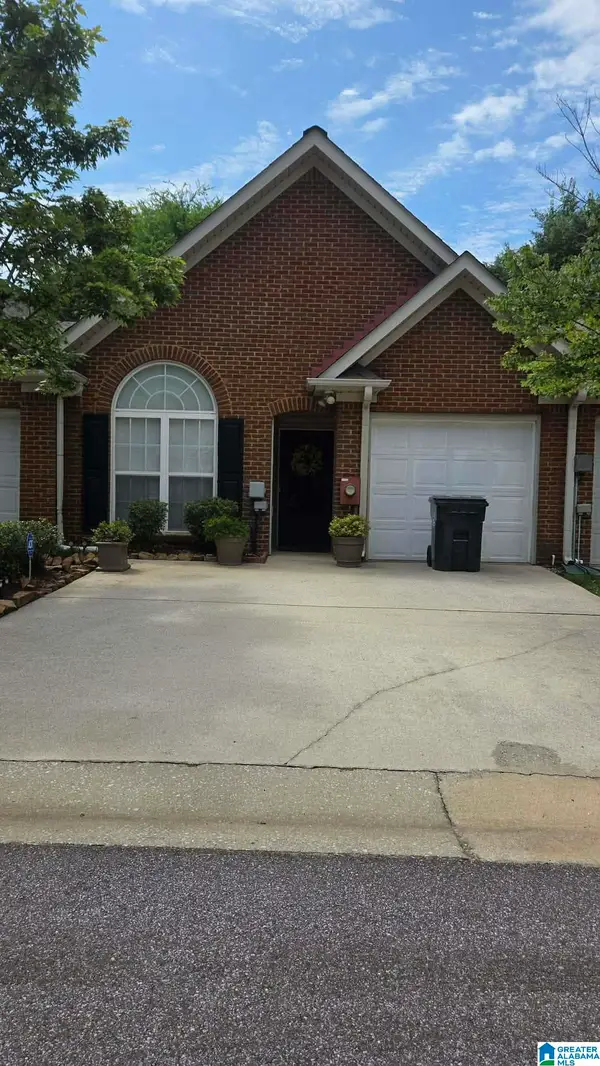 $229,000Active2 beds 2 baths1,144 sq. ft.
131 HAYESBURY LANE, Pelham, AL 35124
MLS# 21460016Listed by: AXEN REALTY, LLC - New
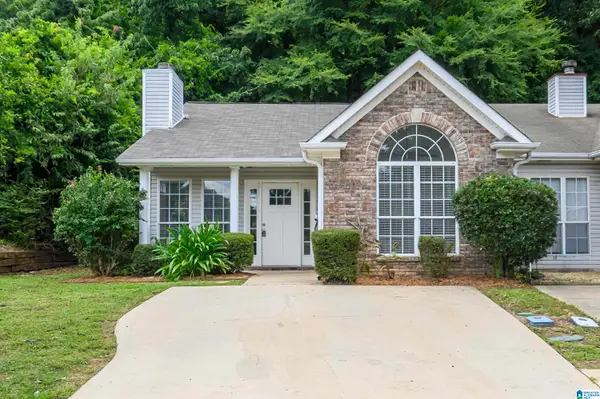 $239,900Active3 beds 2 baths2,472 sq. ft.
100 HIDDEN CREEK CIRCLE, Pelham, AL 35124
MLS# 21459943Listed by: KELLER WILLIAMS METRO NORTH - New
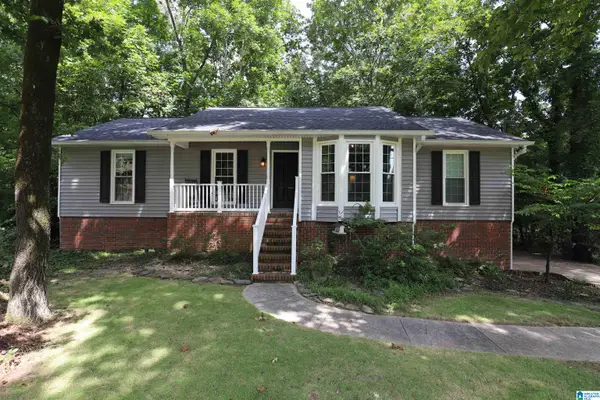 $374,900Active3 beds 3 baths2,408 sq. ft.
2109 CHANDABROOK DRIVE, Pelham, AL 35124
MLS# 21459934Listed by: ARC REALTY - HOOVER - Open Sun, 2 to 4pmNew
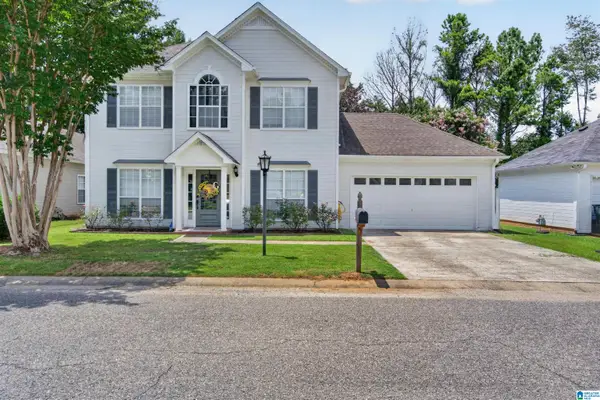 $324,900Active3 beds 3 baths1,632 sq. ft.
126 CRESTMONT LANE, Pelham, AL 35124
MLS# 21459812Listed by: EXIT REALTY CAHABA - New
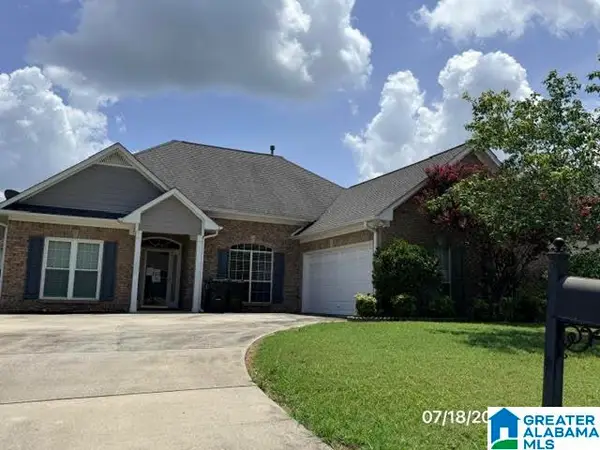 $247,000Active3 beds 2 baths1,542 sq. ft.
125 HEATHER LANE, Pelham, AL 35124
MLS# 21459777Listed by: ROMANO PROPERTIES LLC - Open Sun, 2 to 4pmNew
 $312,000Active4 beds 3 baths2,124 sq. ft.
521 CAHABA MANOR LANE, Pelham, AL 35124
MLS# 21459774Listed by: GOAL REALTY LLC


Protect your home and budget from life's surprises with an Assurant Home Warranty, backed by a partner that supports you through every step of homeownership. Explore Plans.
©2026 Century 21 Real Estate LLC. All rights reserved. CENTURY 21®, the CENTURY 21 Logo and C21® are service marks owned by Century 21 Real Estate LLC. Century 21 Real Estate LLC fully supports the principles of the Fair Housing Act and the Equal Opportunity Act. Each office is independently owned and operated. Listing information is deemed reliable but not guaranteed accurate.