
1289 HAVENVIEW DRIVE, Pelham, AL 35124
Local realty services provided by:CENTURY 21 Novus
Listed by: shirley hall
Office: exp realty, llc. central
MLS#:21467006
Source:AL_BAMLS
Price summary
- Price:$425,000
- Price per sq. ft.:$188.89
About this home
Freshly remodeled 4 bedroom, 3 bathroom home conveniently located in Pelham, just minutes away from I65 and Highway 31. This home has all new WINDOWS, floors, lighting, paint, countertops, appliances, etc and is ready for new owners. The open floorpan allows for easy entertaining with a huge living room, dining room, kitchen area. Both of the bathrooms on the main floor have been tastefully renovated with tiled shower, floors, and new vanities. In the basement you will a large bedroom with plenty of room for a living space/hangout space as well as a full bathroom and laundry room. HVAC 2017, Roof 2018, Water heater 2013, New concrete driveway 2024.
Contact an agent
Home facts
- Year built:1970
- Listing ID #:21467006
- Added:1 day(s) ago
- Updated:October 06, 2026 at 11:54 PM
Rooms and interior
- Bedrooms:4
- Total bathrooms:3
- Full bathrooms:3
- Flooring:Hardwood, Hardwood Laminate, Tile Floor
- Dining Description:Breakfast Room, Dining Room
- Bathrooms Description:Separate Shower
- Kitchen Description:Island, Oven-Electric, Some Stainless Appliances, Stone Counter
- Bedroom Description:Walk-In Closets
- Basement Description:Both finished and unfinished, Concrete Block, Daylight Basement, Full Basement
- Living area:2,250 sq. ft.
Heating and cooling
- Cooling:Central
- Heating:Central
Structure and exterior
- Year built:1970
- Building area:2,250 sq. ft.
- Lot area:0.77 Acres
- Construction Materials:4 Sides Brick
- Foundation Description:Basement
- Levels:1 Story
Schools
- High school:PELHAM
- Middle school:PELHAM PARK
- Elementary school:PELHAM OAKS
Utilities
- Water:Public Water
- Sewer:Septic
Finances and disclosures
- Price:$425,000
- Price per sq. ft.:$188.89
Features and amenities
- Appliances:Oven - Electric, Some Stainless Appliances
- Laundry features:Dryer-Electric, Laundry in Basement, Washer Hookup
- Amenities:Smooth Ceilings
Parking
- Parking description:Attached
- Garage spaces:2
New listings near 1289 HAVENVIEW DRIVE
- New
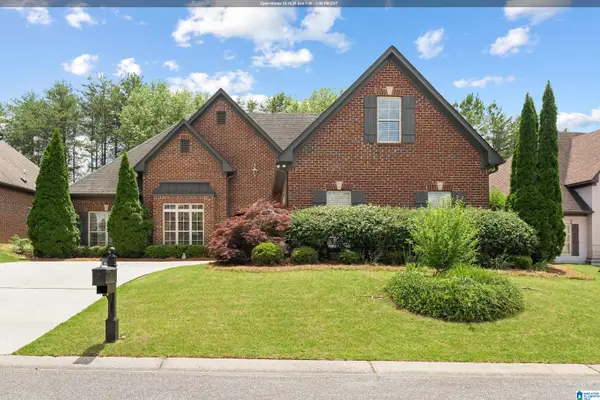 $419,000Active4 beds 3 baths2,511 sq. ft.
211 KENNISTON DALE, Pelham, AL 35124
MLS# 21466902Listed by: KELLER WILLIAMS METRO SOUTH - New
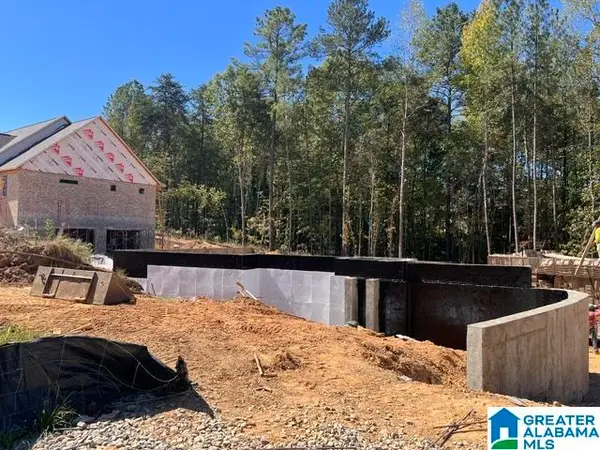 $634,900Active4 beds 3 baths3,026 sq. ft.
3012 GREY OAKS CRESCENT, Pelham, AL 35124
MLS# 21466461Listed by: OAK MOUNTAIN REALTY GROUP LLC - New
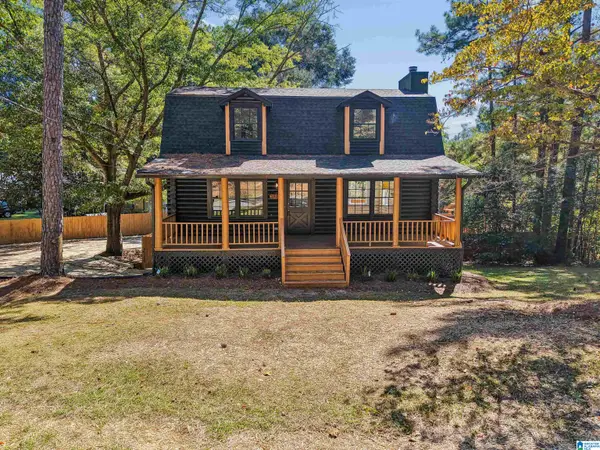 $325,000Active4 beds 4 baths2,366 sq. ft.
3834 HIGHWAY 11, Pelham, AL 35124
MLS# 21466452Listed by: KELLER WILLIAMS REALTY VESTAVIA - New
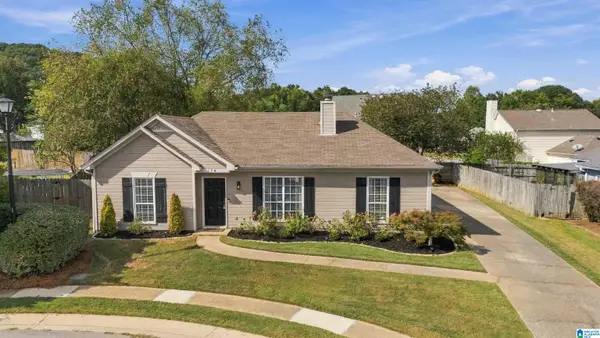 $299,000Active3 beds 2 baths1,743 sq. ft.
174 STONEBRIDGE CIRCLE, Pelham, AL 35124
MLS# 21466233Listed by: KELLER WILLIAMS REALTY HOOVER - New
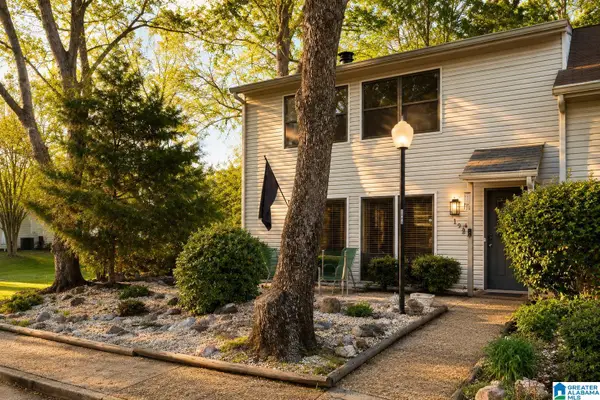 $215,000Active3 beds 3 baths1,820 sq. ft.
1925 CHANDALAR COURT, Pelham, AL 35124
MLS# 21466195Listed by: KELLER WILLIAMS METRO SOUTH - New
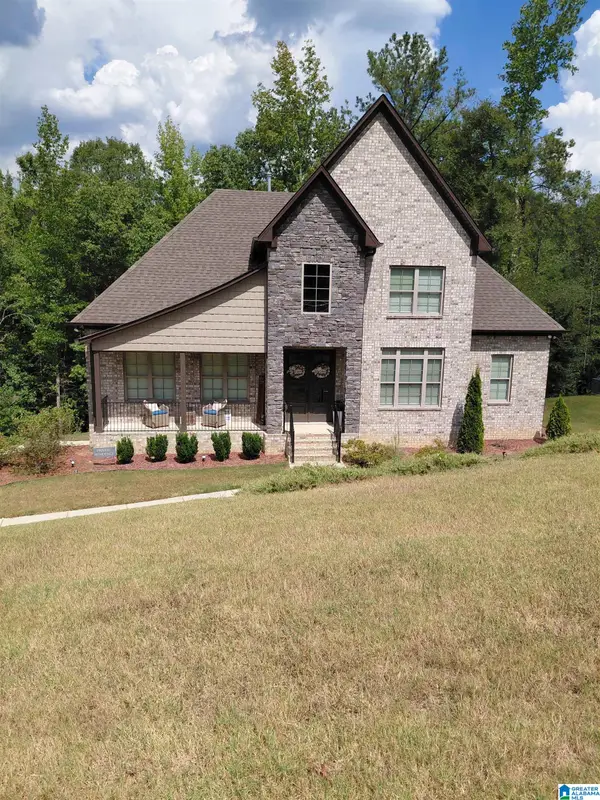 $579,900Active4 beds 4 baths2,422 sq. ft.
2017 GREY OAKS TERRACE, Pelham, AL 35124
MLS# 21466143Listed by: MILESTONE REALTY 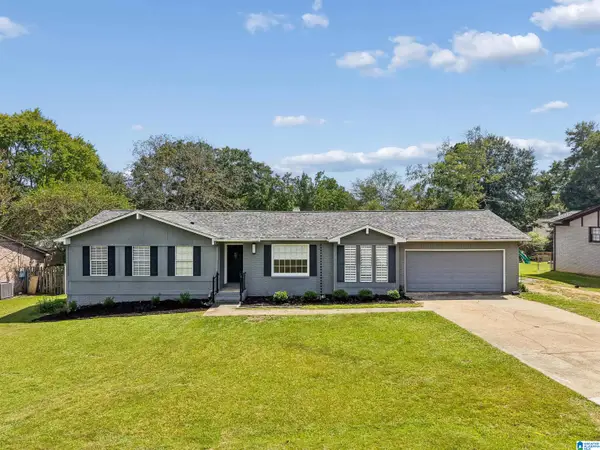 $319,000Active3 beds 2 baths1,539 sq. ft.
615 CROSSCREEK TRAIL, Pelham, AL 35124
MLS# 21466088Listed by: KELLER WILLIAMS REALTY VESTAVIA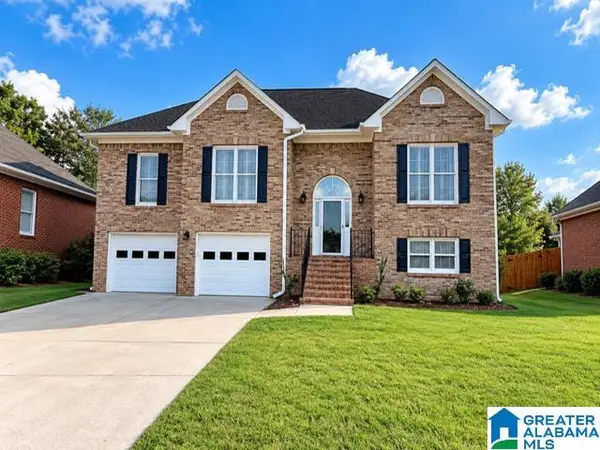 $365,000Active4 beds 3 baths2,417 sq. ft.
204 BEAVER TRAIL, Pelham, AL 35124
MLS# 21465987Listed by: ARC REALTY - HOOVER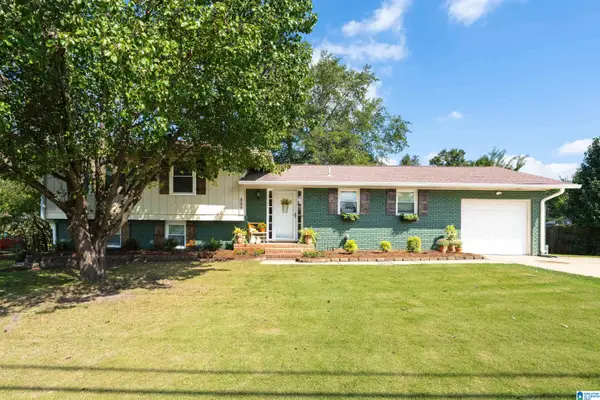 $280,000Active3 beds 2 baths2,446 sq. ft.
505 WILDERNESS ROAD, Pelham, AL 35124
MLS# 21465878Listed by: ARC REALTY VESTAVIA


Protect your home and budget from life's surprises with an Assurant Home Warranty, backed by a partner that supports you through every step of homeownership. Explore Plans.
©2026 Century 21 Real Estate LLC. All rights reserved. CENTURY 21®, the CENTURY 21 Logo and C21® are service marks owned by Century 21 Real Estate LLC. Century 21 Real Estate LLC fully supports the principles of the Fair Housing Act and the Equal Opportunity Act. Each office is independently owned and operated. Listing information is deemed reliable but not guaranteed accurate.