
129 WINDSOR LANE, Pelham, AL 35124
Local realty services provided by:CENTURY 21 Advantage
Listed by: hannah mccandless
Office: anderson realty company llc.
MLS#:21460781
Source:AL_BAMLS
Price summary
- Price:$739,900
- Price per sq. ft.:$191.98
About this home
Welcome to this beautifully maintained brick home on 2.54 private, landscaped acres in the desirable Olde Weatherly community. Offering the perfect blend of luxury, privacy, and convenience, this exceptional property is just minutes from shopping, dining, and everyday amenities. Enjoy your own backyard retreat featuring a natural gas-heated saltwater pool, expansive patio, and a charming orchard with mature apple, pear, and plum trees. Inside, you'll find spacious living areas, quality updates, and a luxurious primary suite with a spa-inspired renovated bathroom. A spacious garage, dedicated workshop, and safe room add functionality and peace of mind. Major updates include all-new energy-efficient windows with a transferable lifetime warranty, new gutters, eaves and fascia, updated HVAC systems, and a new water heater. This move-in-ready home offers functionality, luxury, exceptional outdoor living, and extensive improvements in one of the area's most sought-after neighborhood.
Contact an agent
Home facts
- Year built:1996
- Listing ID #:21460781
- Added:1 day(s) ago
- Updated:July 31, 2026 at 04:00 PM
Rooms and interior
- Bedrooms:5
- Total bathrooms:5
- Full bathrooms:4
- Half bathrooms:1
- Flooring:Carpet, Hardwood, Hardwood Laminate
- Kitchen Description:Stone Counter
- Basement Description:Both finished and unfinished, Concrete Block, Full Basement
- Living area:3,854 sq. ft.
Heating and cooling
- Cooling:Central
- Heating:Central
Structure and exterior
- Year built:1996
- Building area:3,854 sq. ft.
- Lot area:2.54 Acres
- Construction Materials:3 Sides Brick
- Exterior Features:Covered Patio, Fenced Yard, Open Deck
- Foundation Description:Basement
- Levels:2 Stories
Schools
- High school:PELHAM
- Middle school:PELHAM PARK
- Elementary school:PELHAM RIDGE
Utilities
- Water:Public Water
- Sewer:Septic
Finances and disclosures
- Price:$739,900
- Price per sq. ft.:$191.98
Features and amenities
- Laundry features:Dryer-Electric, Laundry in Middle Level, Washer Hookup
- Amenities:Cathedral/Vaulted, Pull-Down Attic, Recess Lighting, Smooth Ceilings
- Pool features:In-Ground, Personal Pool, Pool
Parking
- Parking description:Attached, Basement Parking, Driveway Parking
- Garage spaces:2
New listings near 129 WINDSOR LANE
- New
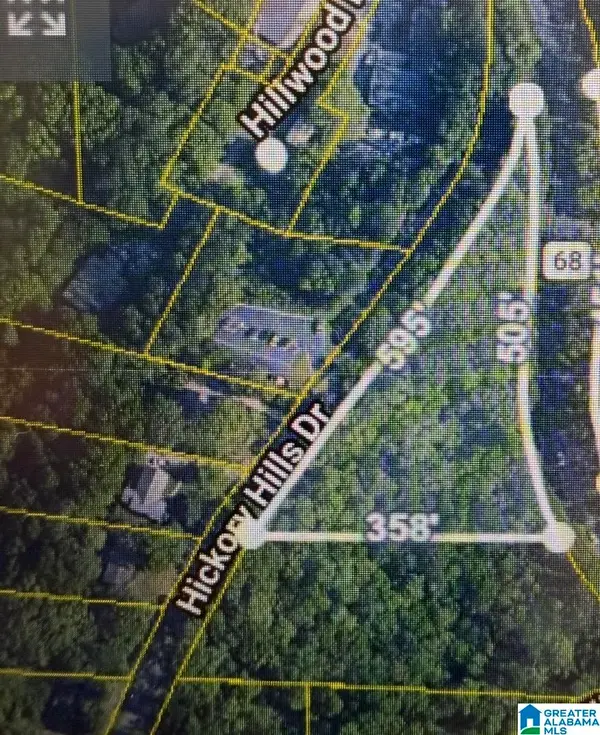 $64,000Active1.77 Acres
0002 HIGHWAY 68, Alabaster, AL 35124
MLS# 21460854Listed by: SWEET HOMELIFE REAL ESTATE - New
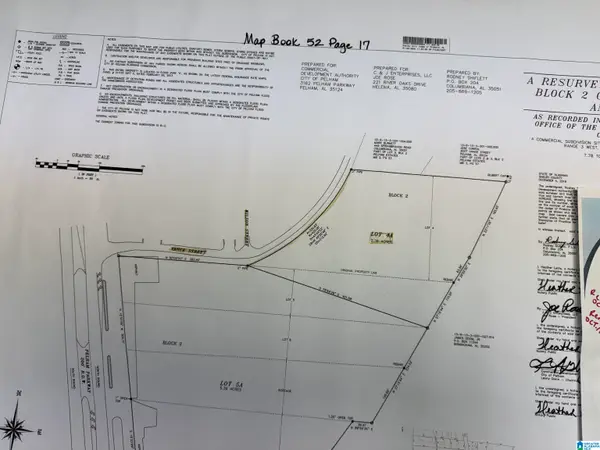 $250,000Active2.39 Acres
3037 VANCE STREET, Pelham, AL 35124
MLS# 21460837Listed by: MO DEEB REALTY GROUP - New
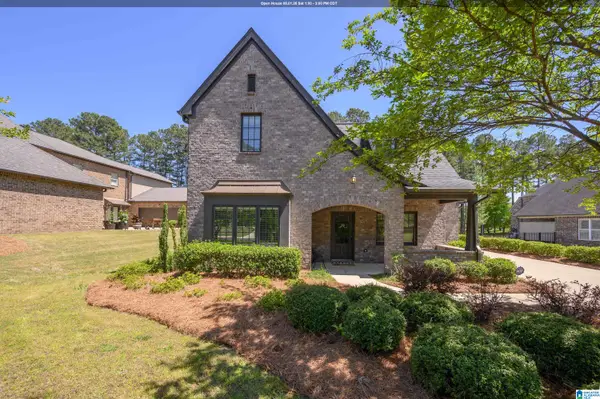 $565,000Active4 beds 3 baths2,706 sq. ft.
312 KILKERRAN LANE, Pelham, AL 35124
MLS# 21460793Listed by: KELLER WILLIAMS METRO SOUTH - New
 $399,900Active4 beds 3 baths2,151 sq. ft.
805 FRONTIER DRIVE, Pelham, AL 35124
MLS# 21460767Listed by: KELLER WILLIAMS REALTY VESTAVIA - New
 $280,000Active3 beds 2 baths1,642 sq. ft.
303 HIGH RIDGE COURT, Pelham, AL 35124
MLS# 21460740Listed by: EXP REALTY, LLC CENTRAL - New
 $402,900Active4 beds 3 baths2,039 sq. ft.
393 HUNTLEY RIDGE BEND, Pelham, AL 35124
MLS# 21460721Listed by: REALTYSOUTH-INVERNESS OFFICE - Open Sun, 1 to 3pmNew
 $365,000Active3 beds 2 baths2,136 sq. ft.
215 BEAVER CREST, Pelham, AL 35124
MLS# 21460677Listed by: TMI REAL ESTATE - New
 $559,900Active4 beds 3 baths2,922 sq. ft.
5124 SIMMS RIDGE, Pelham, AL 35124
MLS# 21460665Listed by: RE/MAX ADVANTAGE - New
 $352,900Active3 beds 2 baths1,371 sq. ft.
325 HUNTLEY RIDGE BEND, Pelham, AL 35124
MLS# 21460670Listed by: REALTYSOUTH-INVERNESS OFFICE


Protect your home and budget from life's surprises with an Assurant Home Warranty, backed by a partner that supports you through every step of homeownership. Explore Plans.
©2026 Century 21 Real Estate LLC. All rights reserved. CENTURY 21®, the CENTURY 21 Logo and C21® are service marks owned by Century 21 Real Estate LLC. Century 21 Real Estate LLC fully supports the principles of the Fair Housing Act and the Equal Opportunity Act. Each office is independently owned and operated. Listing information is deemed reliable but not guaranteed accurate.