
10 SEDDON POINT, Pell City, AL 35128
Local realty services provided by:CENTURY 21 Advantage
Listed by: laurie burgess
Office: webb & company realty
MLS#:21469086
Source:AL_BAMLS
Price summary
- Price:$590,000
- Price per sq. ft.:$251.17
About this home
Great LAKE Location!!! Nice LEVEL Lot on a quiet Cul De Sac Street ~ FULL Brick One Level with a Finished Basement ~ Spacious Great Room with Wood Burning Fireplace & Gas Starter ~ Large SUN ROOM off Great Room ~ Separate Dining Room ~ Nice Primary Suite on Lake Side ~ SCREENED PORCH ~ TWO Car MAIN Level Garage ~ Carport on Rear as well ~ Downstairs Features Full Bath + 2 Additional Rooms ~ Flex Space/4th Bedroom/Den/Play Room/Home Office ~ Roof replaced in 2025 and Windows Approx. 5 years Old ~ If you're looking for a quiet neighborhood and a convenient location on Logan Martin, you've arrived!
Contact an agent
Home facts
- Year built:1984
- Listing ID #:21469086
- Added:1 day(s) ago
- Updated:November 01, 2026 at 04:14 AM
Rooms and interior
- Bedrooms:4
- Total bathrooms:3
- Full bathrooms:3
- Flooring:Carpet, Hardwood, Tile Floor
- Dining Description:Dining Room
- Bathrooms Description:Linen Closet, Separate Shower, Tub/Shower Combo
- Kitchen Description:Dishwasher Built-In, Double Oven, Laminate Counter, Microwave Built-In, Oven-Electric, Refrigerator, Some Stainless Appliances
- Basement Description:Both finished and unfinished, Concrete Block, Daylight Basement, Full Basement
- Living area:2,349 sq. ft.
Heating and cooling
- Cooling:Central, Electric
- Heating:Central, Electric, Heat Pump
Structure and exterior
- Year built:1984
- Building area:2,349 sq. ft.
- Lot area:0.79 Acres
- Lot Features:Cul-de-sac, Some Trees
- Construction Materials:4 Sides Brick
- Exterior Features:Covered Patio, Porch Screened, Screened Deck, Sprinkler System
- Foundation Description:Basement
- Levels:1 Story
Schools
- High school:PELL CITY
- Middle school:WILLIAMS
- Elementary school:KENNEDY W M
Utilities
- Water:Public Water
- Sewer:Septic
Finances and disclosures
- Price:$590,000
- Price per sq. ft.:$251.17
Features and amenities
- Appliances:Dishwasher Built-In, Double Oven, Microwave Built-In, Oven - Electric, Refrigerator, Some Stainless Appliances
- Laundry features:Dryer-Electric, Laundry in Middle Level, Washer Hookup
- Amenities:Bay Window, Crown Molding, French Doors, Pull-Down Attic, Recess Lighting, Sprinkler System
Parking
- Parking description:Attached, Carport 1 Car, Parking (MLVL)
- Garage spaces:2
- Carport spaces:1
New listings near 10 SEDDON POINT
- New
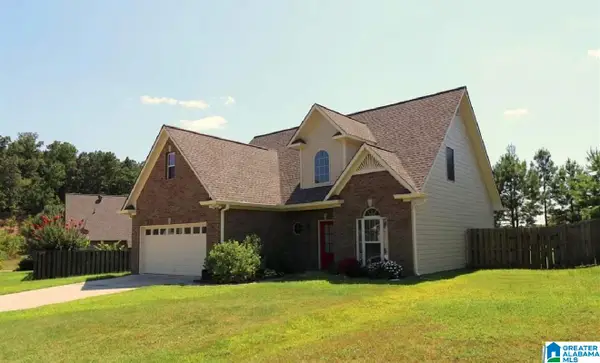 $299,000Active3 beds 3 baths1,631 sq. ft.
230 OAK LEAF CIRCLE, Pell city, AL 35125
MLS# 21468978Listed by: FIRST CLASS REALTY SERVICES, L - New
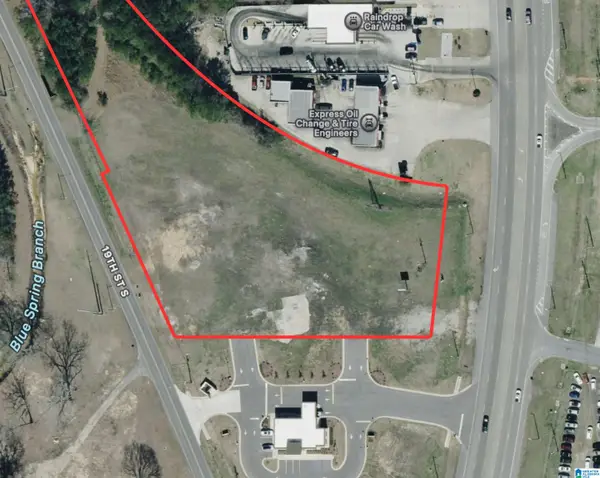 $1,520,000Active3.2 Acres
2211 MARTIN STREET S, Pell city, AL 35128
MLS# 21468864Listed by: LAH SOTHEBY'S INTERNATIONAL REALTY MOUNTAIN BROOK - New
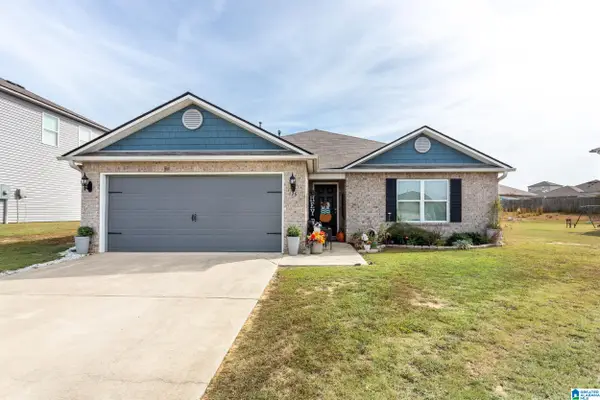 $259,900Active3 beds 2 baths1,480 sq. ft.
475 WOODLAND CREST ROAD, Pell city, AL 35125
MLS# 21468799Listed by: KELLER WILLIAMS PELL CITY - New
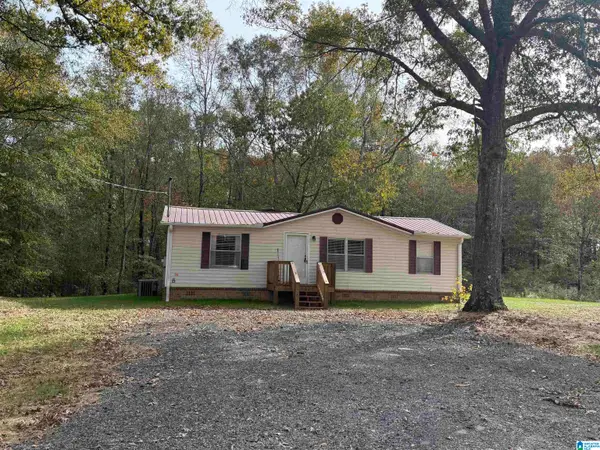 $199,900Active3 beds 2 baths1,300 sq. ft.
2442 FLORIDA ROAD, Pell city, AL 35125
MLS# 21468772Listed by: FIELDS GOSSETT REALTY - New
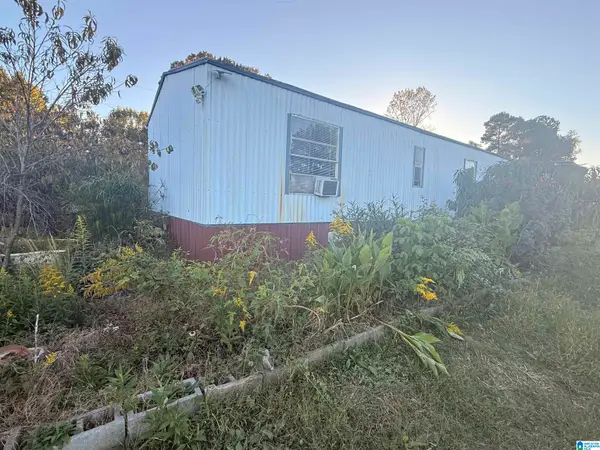 $99,900Active3 beds 2 baths1,325 sq. ft.
229 GRAHAM ROAD, Pell city, AL 35125
MLS# 21468710Listed by: FIELDS GOSSETT REALTY - New
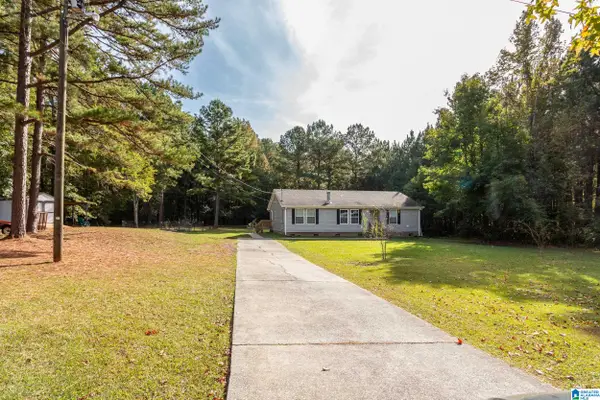 $179,900Active3 beds 2 baths1,509 sq. ft.
4415 BLUE CUTT ROAD, Pell city, AL 35128
MLS# 21468699Listed by: KELLER WILLIAMS - New
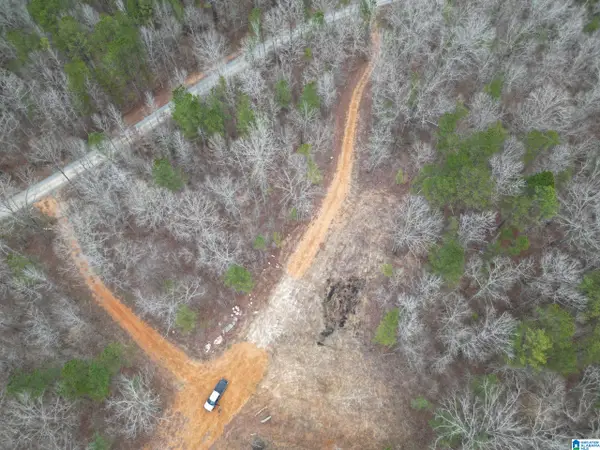 $155,000Active9.8 Acres
245 BROWNS VALLEY ROAD, Pell city, AL 35128
MLS# 21468588Listed by: SAVVY AVENUE, LLC - New
 $664,000Active5 beds 3 baths44,143 sq. ft.
460 HODGENS DRIVE, Pell city, AL 35125
MLS# 21468467Listed by: BEYCOME BROKERAGE REALTY  $365,000Pending5 beds 4 baths6,093 sq. ft.
1533 MINERAL SPRINGS ROAD, Pell city, AL 35125
MLS# 21468403Listed by: FREEDOM REALTY, LLC


Protect your home and budget from life's surprises with an Assurant Home Warranty, backed by a partner that supports you through every step of homeownership. Explore Plans.
©2026 Century 21 Real Estate LLC. All rights reserved. CENTURY 21®, the CENTURY 21 Logo and C21® are service marks owned by Century 21 Real Estate LLC. Century 21 Real Estate LLC fully supports the principles of the Fair Housing Act and the Equal Opportunity Act. Each office is independently owned and operated. Listing information is deemed reliable but not guaranteed accurate.