
119 ESTATES CLUB DRIVE, Pell City, AL 35128
Local realty services provided by:CENTURY 21 Clement Realty, Inc.
Listed by: michelle greene, patrick jones
Office: exit coosa river realty llc.
MLS#:21464682
Source:AL_BAMLS
Price summary
- Price:$699,000
- Price per sq. ft.:$245.44
About this home
Luxury meets effortless living in this beautifully designed 4-bedroom, 3.5-bath home where sophisticated style and thoughtful details shine throughout. Soaring ceilings, abundant natural light, and an impressive open-concept design create a stunning backdrop for both everyday living and entertaining. The chef-inspired kitchen features crisp cabinetry, quartz countertops, an oversized island, and designer finishes, flowing seamlessly into the spacious great room with a statement fireplace. The private primary suite offers a relaxing retreat, while generously sized secondary bedrooms and a large bonus room provide exceptional flexibility. Enjoy an oversized garage with room for vehicles, lake toys, and storage. Best of all, this property includes a boat slip, offering the perfect opportunity to embrace the lake lifestyle. A remarkable combination of luxury, space, style, and recreation.
Contact an agent
Home facts
- Year built:2026
- Listing ID #:21464682
- Added:1 day(s) ago
- Updated:September 12, 2026 at 03:55 AM
Rooms and interior
- Bedrooms:4
- Total bathrooms:4
- Full bathrooms:3
- Half bathrooms:1
- Flooring:Carpet, Tile Floor, Vinyl
- Dining Description:Dining Room
- Bathrooms Description:Garden Tub, Linen Closet, Separate Shower, Separate Vanities, Tub/Shower Combo
- Kitchen Description:Breakfast Bar, Dishwasher Built-In, Island, Microwave Built-In, Oven-Gas, Pantry, Stone Counter
- Bedroom Description:Walk-In Closets
- Living area:2,848 sq. ft.
Heating and cooling
- Cooling:Central
- Heating:Central
Structure and exterior
- Year built:2026
- Building area:2,848 sq. ft.
- Lot area:1.18 Acres
- Lot Features:Some Trees, Subdivision
- Construction Materials:Brick Over Foundation, Siding-Hardiplank
- Exterior Features:Covered Patio, Dock Private, Lighting System
- Foundation Description:Slab
- Levels:1.5 Stories
Schools
- High school:PELL CITY
- Middle school:WILLIAMS
- Elementary school:COOSA VALLEY
Utilities
- Water:Public Water
- Sewer:Septic
Finances and disclosures
- Price:$699,000
- Price per sq. ft.:$245.44
Features and amenities
- Appliances:Dishwasher Built-In, Microwave Built-In, Oven - Gas
- Laundry features:Dryer-Electric, Laundry in Middle Level, Utility Sink, Washer Hookup
- Amenities:Boat Launch, Boat Slip, Cathedral/Vaulted, Recess Lighting, Walk-In Attic
Parking
- Parking description:Off Street Parking, Parking (MLVL)
- Garage spaces:4
New listings near 119 ESTATES CLUB DRIVE
- New
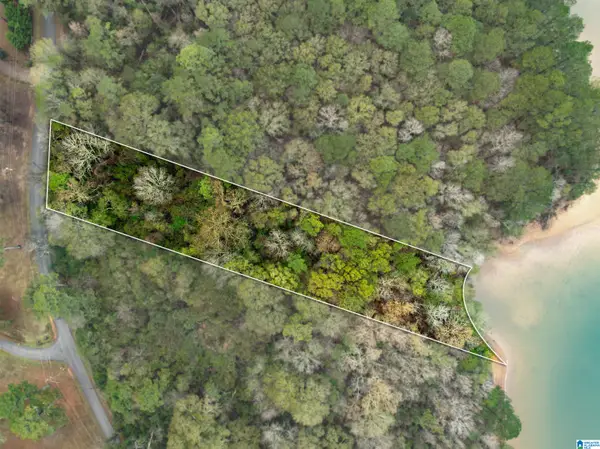 $300,000Active1.38 Acres
0 ANNESLEY DRIVE, Pell city, AL 35128
MLS# 21464730Listed by: EXP REALTY, LLC CENTRAL - New
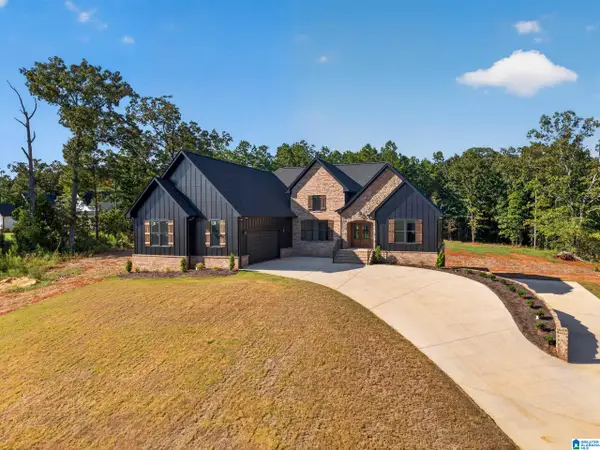 $649,900Active3 beds 3 baths2,600 sq. ft.
231 BLUE RIDGE ROAD, Pell city, AL 35128
MLS# 21464694Listed by: EXIT COOSA RIVER REALTY LLC - New
 $710,000Active4 beds 4 baths4,662 sq. ft.
5705 MAYS BEND ROAD, Pell city, AL 35128
MLS# 21464646Listed by: VULCAN REALTY, LLC - New
 $719,000Active4 beds 3 baths2,771 sq. ft.
5404 SMITH ROAD, Pell city, AL 35128
MLS# 21464626Listed by: BEYCOME BROKERAGE REALTY - New
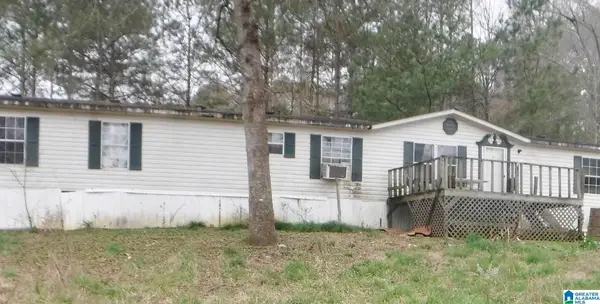 $44,900Active4 beds 2 baths2,323 sq. ft.
170 CROSS CREEK ROAD, Pell city, AL 35125
MLS# 21464591Listed by: AMERICAN REAL ESTATE - Open Sun, 2 to 4pmNew
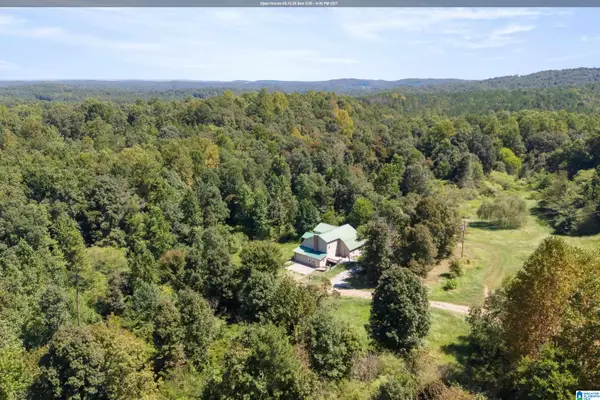 $325,000Active3 beds 3 baths3,024 sq. ft.
235 GRAHAM ROAD, Pell city, AL 35125
MLS# 21464608Listed by: EXP REALTY, LLC CENTRAL - New
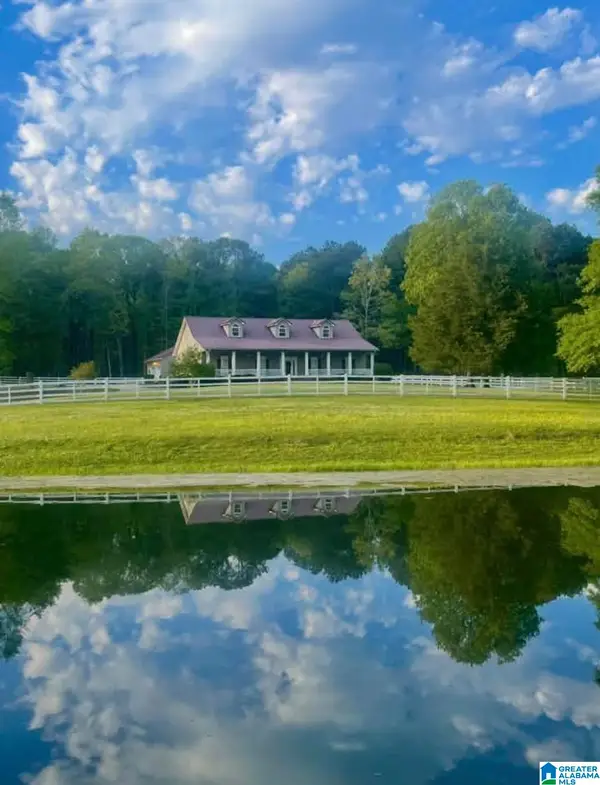 $699,900Active3 beds 3 baths3,469 sq. ft.
5115 MAYS BEND ROAD, Pell city, AL 35128
MLS# 21464567Listed by: ERA KING REAL ESTATE - PELL CITY - New
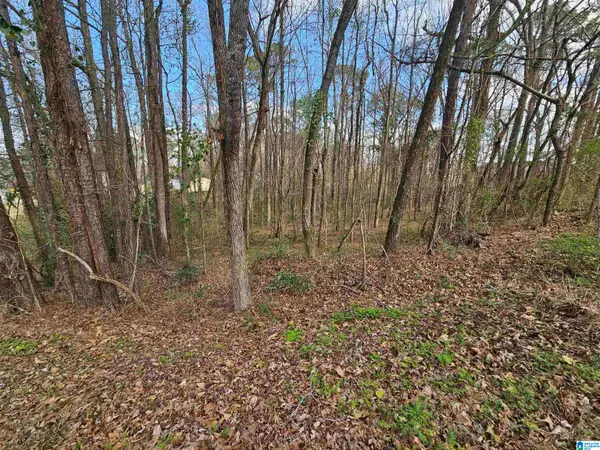 $32,000Active1.31 Acres
0 MOSS HILL LANE, Pell city, AL 35128
MLS# 21464542Listed by: EXIT COOSA RIVER REALTY LLC - New
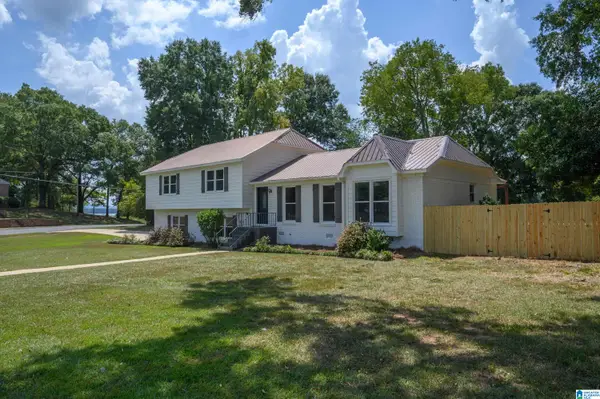 $499,900Active4 beds 3 baths2,233 sq. ft.
111 DOGWOOD TRAIL, Pell city, AL 35128
MLS# 21464520Listed by: FIELDS GOSSETT REALTY


Protect your home and budget from life's surprises with an Assurant Home Warranty, backed by a partner that supports you through every step of homeownership. Explore Plans.
©2026 Century 21 Real Estate LLC. All rights reserved. CENTURY 21®, the CENTURY 21 Logo and C21® are service marks owned by Century 21 Real Estate LLC. Century 21 Real Estate LLC fully supports the principles of the Fair Housing Act and the Equal Opportunity Act. Each office is independently owned and operated. Listing information is deemed reliable but not guaranteed accurate.