
231 WOODLAND TRAIL, Pell City, AL 35125
Local realty services provided by:CENTURY 21 Advantage
Listed by: thinh huynh, kevin nguyen
Office: keller williams
MLS#:21463288
Source:AL_BAMLS
Price summary
- Price:$365,000
- Price per sq. ft.:$161.72
About this home
Welcome to 231 Woodland Trail in the desirable Fox Hollow community of Pell City! This spacious 4-bedroom, 4-bath home offers 2,257 sq. ft. with a flexible floor plan perfect for everyday living, entertaining, working from home, or hosting guests. Features you’ll love: • New flooring downstairs • Granite countertops in the kitchen & all bathrooms • Screened-in patio for relaxing outdoors • Fenced backyard • Custom firepit area • Storage shed • Cozy fireplace & bright, natural living spaces • Community pool Conveniently located minutes from Pell City shopping, dining, TJ Maxx, Hobby Lobby, Starbucks & more! 231 Woodland Trail, Pell City, AL 35125 Schedule your private showing today and come see why this one deserves a closer look! Select photos have been virtually staged; no structural features were altered. Buyer to verify schools, utilities, HOA, square footage & property details. Information deemed reliable but not guaranteed.
Contact an agent
Home facts
- Year built:2015
- Listing ID #:21463288
- Added:14 day(s) ago
- Updated:September 10, 2026 at 07:40 PM
Rooms and interior
- Bedrooms:4
- Total bathrooms:4
- Full bathrooms:3
- Half bathrooms:1
- Flooring:Carpet, Hardwood, Tile Floor
- Bathrooms Description:Garden Tub, Separate Shower
- Kitchen Description:Convection Oven, Cooktop-Gas, Dishwasher Built-In, Oven-Gas, Refrigerator, Tile Counter
- Bedroom Description:Walk-In Closets
- Living area:2,257 sq. ft.
Heating and cooling
- Cooling:Central
- Heating:Central
Structure and exterior
- Year built:2015
- Building area:2,257 sq. ft.
- Lot area:0.2 Acres
- Construction Materials:Siding-Vinyl
- Exterior Features:Fenced Yard, Porch, Screen Patio
- Foundation Description:Slab
- Levels:2 Stories
Schools
- High school:PELL CITY
- Middle school:DURAN
- Elementary school:IOLA ROBERTS
Utilities
- Water:Public Water
- Sewer:Sewer Connected
Finances and disclosures
- Price:$365,000
- Price per sq. ft.:$161.72
Features and amenities
- Appliances:Cooktop - Gas, Dishwasher Built-In, Oven - Gas, Refrigerator
- Laundry features:Dryer-Electric, Laundry in Middle Level, Washer Hookup
- Amenities:Smooth Ceilings, Walk-In Attic
Parking
- Parking description:Attached
- Garage spaces:2
New listings near 231 WOODLAND TRAIL
- New
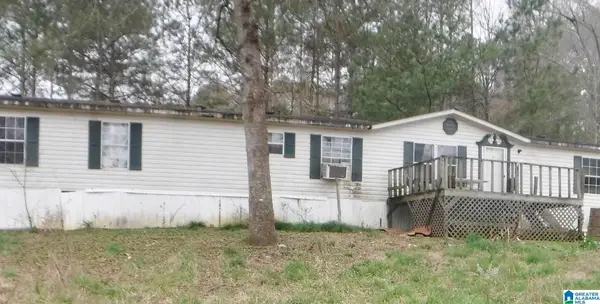 $44,900Active4 beds 2 baths2,323 sq. ft.
170 CROSS CREEK ROAD, Pell city, AL 35125
MLS# 21464591Listed by: AMERICAN REAL ESTATE - New
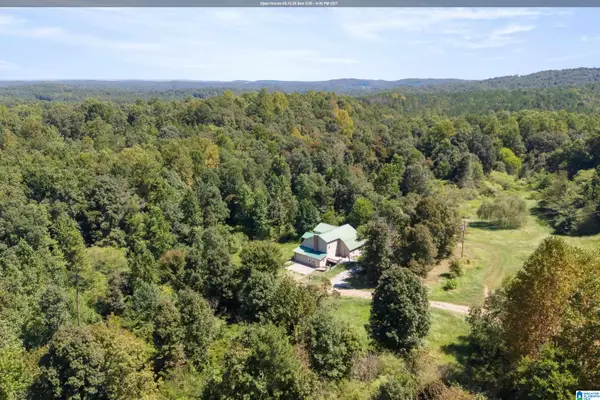 $325,000Active3 beds 3 baths3,024 sq. ft.
235 GRAHAM ROAD, Pell city, AL 35125
MLS# 21464608Listed by: EXP REALTY, LLC CENTRAL - New
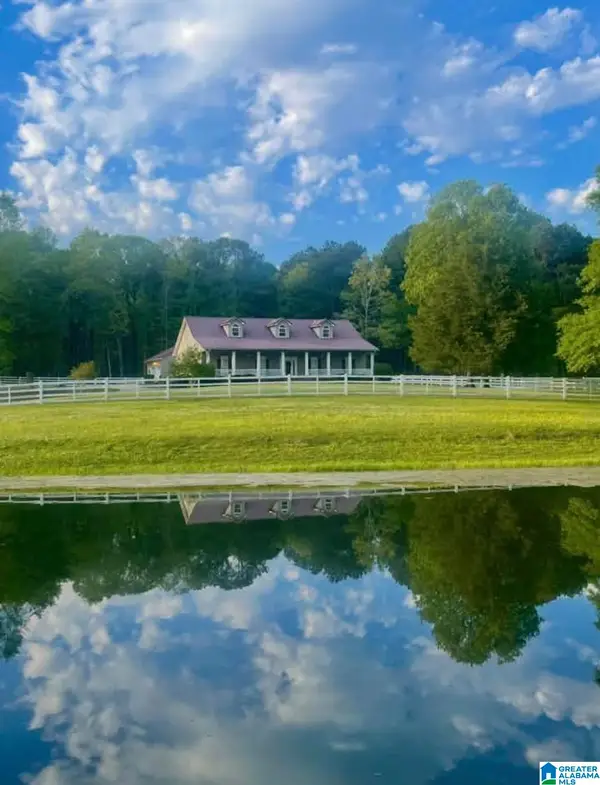 $699,900Active3 beds 3 baths3,469 sq. ft.
5115 MAYS BEND ROAD, Pell city, AL 35128
MLS# 21464567Listed by: ERA KING REAL ESTATE - PELL CITY - New
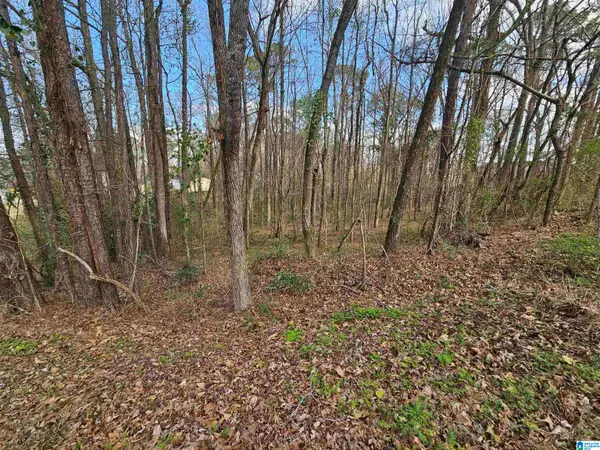 $32,000Active1.31 Acres
0 MOSS HILL LANE, Pell city, AL 35128
MLS# 21464542Listed by: EXIT COOSA RIVER REALTY LLC - New
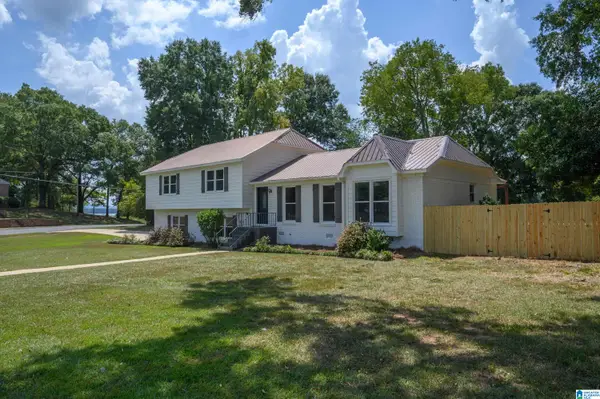 $499,900Active4 beds 3 baths2,233 sq. ft.
111 DOGWOOD TRAIL, Pell city, AL 35128
MLS# 21464520Listed by: FIELDS GOSSETT REALTY - New
 $69,900Active1 beds 1 baths360 sq. ft.
42 MOCKINGBIRD LANE, Pell city, AL 35128
MLS# 21464451Listed by: SIGNATURE REALTY - New
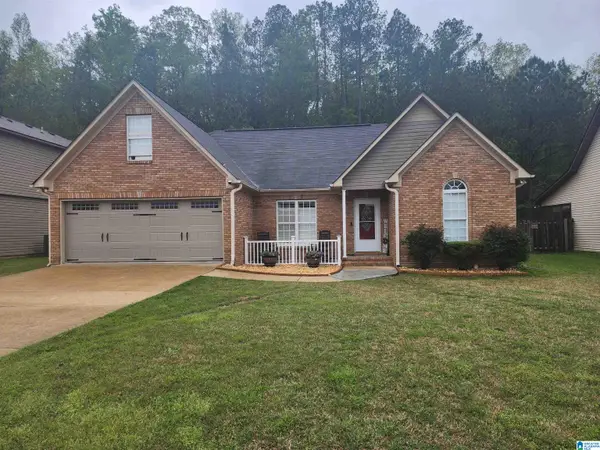 $290,000Active4 beds 2 baths1,778 sq. ft.
305 OAK LEAF CIRCLE, Pell city, AL 35125
MLS# 21464452Listed by: RE/MAX HOMETOWN PROPERTIES - New
 $215,000Active3 beds 2 baths1,121 sq. ft.
100 CAMELLIA LANE, Pell city, AL 35128
MLS# 21464357Listed by: EXP REALTY, LLC CENTRAL - New
 $599,900Active4 beds 3 baths3,360 sq. ft.
7046 WOLF CREEK ROAD, Pell city, AL 35125
MLS# 21464327Listed by: SIGNATURE REALTY - New
 $349,900Active3 beds 3 baths2,020 sq. ft.
6239 RAINBOW ROW, Pell city, AL 35128
MLS# 21464189Listed by: EXIT COOSA RIVER REALTY LLC


Protect your home and budget from life's surprises with an Assurant Home Warranty, backed by a partner that supports you through every step of homeownership. Explore Plans.
©2026 Century 21 Real Estate LLC. All rights reserved. CENTURY 21®, the CENTURY 21 Logo and C21® are service marks owned by Century 21 Real Estate LLC. Century 21 Real Estate LLC fully supports the principles of the Fair Housing Act and the Equal Opportunity Act. Each office is independently owned and operated. Listing information is deemed reliable but not guaranteed accurate.