
4659 COOK SPRINGS ROAD, Pell City, AL 35125
Local realty services provided by:CENTURY 21 Novus
Listed by: michelle greene
Office: exit coosa river realty llc.
MLS#:21460573
Source:AL_BAMLS
Price summary
- Price:$479,500
- Price per sq. ft.:$191.8
About this home
Escape to the peace and privacy of country living with this unrestricted 19± acre property offering endless possibilities! This spacious home is nestled among mature trees and features multiple outbuildings, including a large shop, smaller workshop, and additional storage building—perfect for hobbies, equipment, or a home-based business. A single-wide mobile home is also located on the property, providing additional living space, rental potential, or guest accommodations. Looking for a family compound? A second homesite is already equipped with water and septic, making expansion even easier. Enjoy the beauty of a year-round creek along the back of the property while taking advantage of the open land for gardening, livestock, recreation, or simply enjoying the outdoors. Whether you're looking for a homestead, mini farm, investment opportunity, or room to grow, this one checks all the boxes!
Contact an agent
Home facts
- Year built:1998
- Listing ID #:21460573
- Added:33 day(s) ago
- Updated:September 01, 2026 at 02:41 PM
Rooms and interior
- Bedrooms:3
- Total bathrooms:3
- Full bathrooms:3
- Flooring:Carpet, Tile Floor
- Dining Description:Dining Room
- Bathrooms Description:Garden Tub, Linen Closet, Separate Shower, Tub/Shower Combo
- Kitchen Description:Laminate Counter, Refrigerator, Stove-Electric
- Bedroom Description:Sitting Area in Master, Walk-In Closets
- Living area:2,500 sq. ft.
Heating and cooling
- Cooling:Central
- Heating:Central
Structure and exterior
- Year built:1998
- Building area:2,500 sq. ft.
- Lot area:19.1 Acres
- Construction Materials:Siding-Vinyl
- Exterior Features:Lighting System, Open Deck, Storage Building, Workshop
- Foundation Description:Crawl Space
- Levels:1 Story
Schools
- High school:PELL CITY
- Middle school:WILLIAMS
- Elementary school:EDEN
Utilities
- Water:Public Water
- Sewer:Septic
Finances and disclosures
- Price:$479,500
- Price per sq. ft.:$191.8
Features and amenities
- Appliances:Refrigerator, Stove - Electric
- Laundry features:Dryer-Electric, Laundry in Middle Level, Washer Hookup
- Amenities:Storage Building, Workshop
Parking
- Parking description:Driveway Parking, Parking (MLVL)
New listings near 4659 COOK SPRINGS ROAD
- New
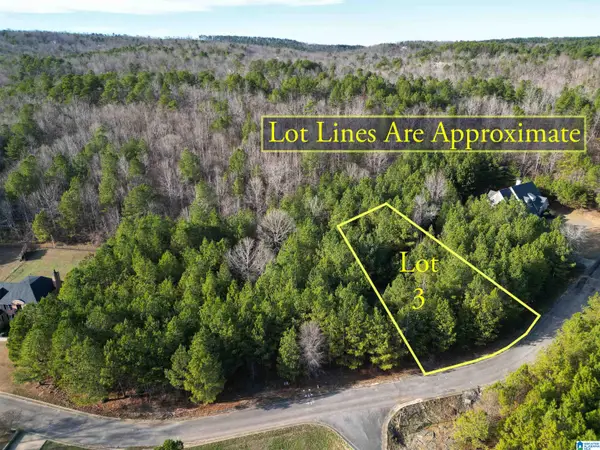 $30,000Active0.39 Acres
0 CLEVELAND FARMS PARKWAY, Pell city, AL 35125
MLS# 21463694Listed by: RE/MAX ADVANTAGE - New
 $330,000Active3 beds 2 baths1,948 sq. ft.
100 MORNING GLORY DRIVE, Pell city, AL 35128
MLS# 21463702Listed by: MAISON NOBLET' REALTY LLC - New
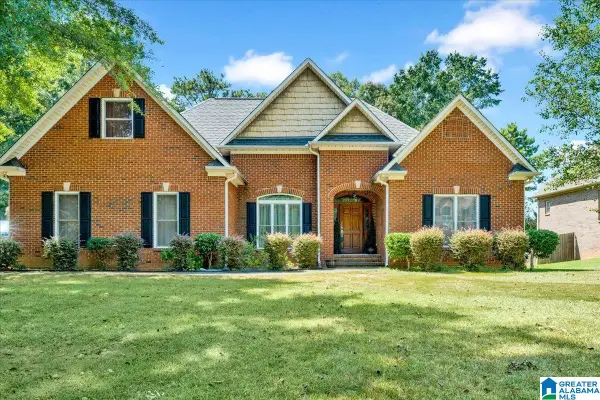 $453,250Active3 beds 3 baths3,107 sq. ft.
195 NOTTINGHAM DRIVE, Pell city, AL 35128
MLS# 21463575Listed by: JGRIFFIN PROPERTIES - New
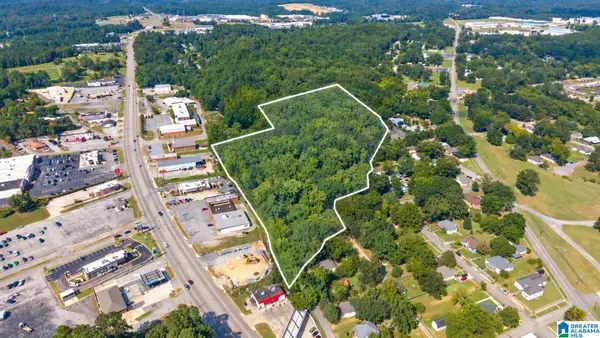 $125,000Active6.5 Acres
7TH AVENUE N, Pell city, AL 35125
MLS# 21463437Listed by: LAKE HOMES REALTY OF WEST ALABAMA - New
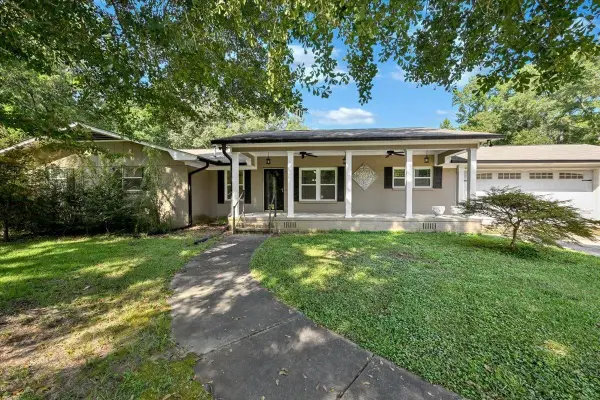 $279,900Active3 beds 3 baths1,950 sq. ft.
1601 Pleasant Valley Dr, Pell City, AL 35125
MLS# 530902Listed by: HAPPY HOMES REAL ESTATE - New
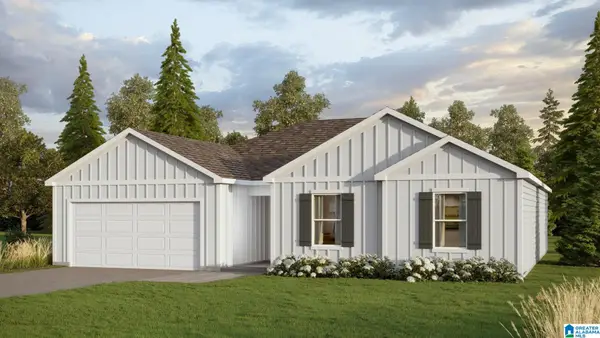 $312,400Active3 beds 2 baths1,734 sq. ft.
2220 OGLETREE PLACE, Pell city, AL 35125
MLS# 21463345Listed by: DHI REALTY OF ALABAMA - New
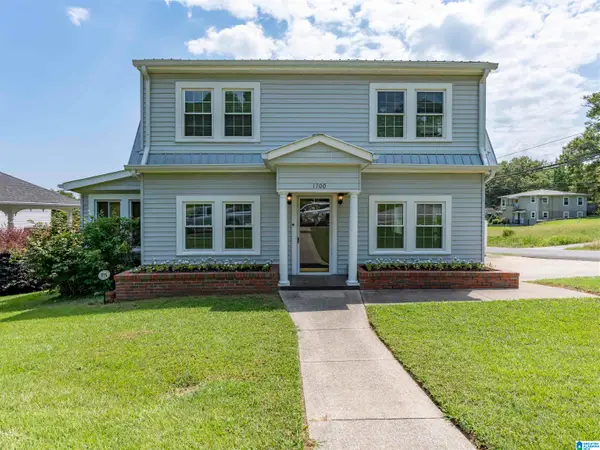 $269,900Active4 beds 3 baths2,128 sq. ft.
1700 3RD AVENUE N, Pell city, AL 35125
MLS# 21463301Listed by: REALTYSOUTH-TRUSSVILLE OFFICE - New
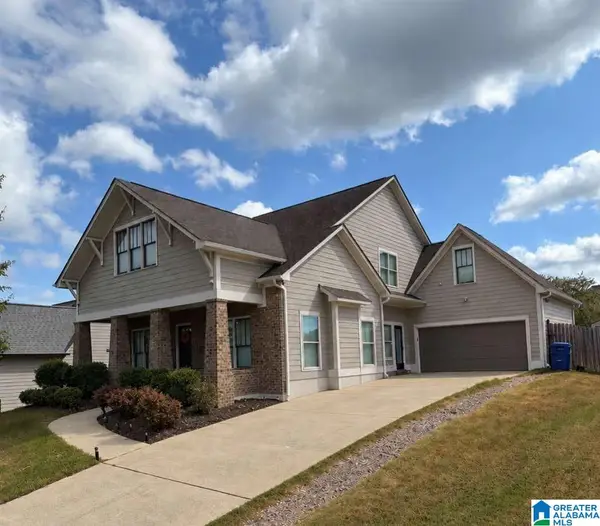 $365,000Active4 beds 4 baths2,257 sq. ft.
231 WOODLAND TRAIL, Pell city, AL 35125
MLS# 21463288Listed by: KELLER WILLIAMS - New
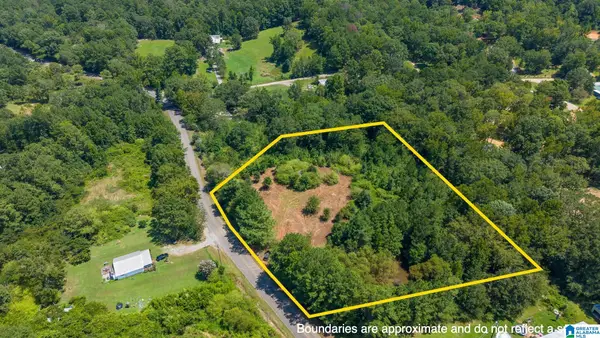 $75,000Active3 Acres
2750 DRY CREEK ROAD, Pell city, AL 35125
MLS# 21463124Listed by: FIELDS GOSSETT REALTY - New
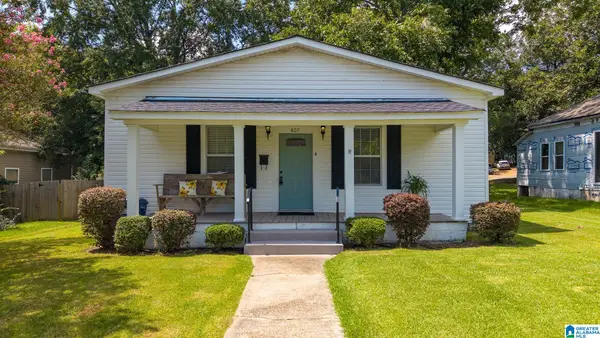 $169,900Active2 beds 2 baths1,568 sq. ft.
407 26TH STREET N, Pell city, AL 35125
MLS# 21463107Listed by: LAKE HOMES REALTY OF WEST ALABAMA


Protect your home and budget from life's surprises with an Assurant Home Warranty, backed by a partner that supports you through every step of homeownership. Explore Plans.
©2026 Century 21 Real Estate LLC. All rights reserved. CENTURY 21®, the CENTURY 21 Logo and C21® are service marks owned by Century 21 Real Estate LLC. Century 21 Real Estate LLC fully supports the principles of the Fair Housing Act and the Equal Opportunity Act. Each office is independently owned and operated. Listing information is deemed reliable but not guaranteed accurate.