
475 OAK LEAF CIRCLE, Pell City, AL 35125
Local realty services provided by:CENTURY 21 Clement Realty, Inc.
Listed by: brian bentley
Office: realtysouth-inverness office
MLS#:21454008
Source:AL_BAMLS
Price summary
- Price:$269,900
- Price per sq. ft.:$146.45
About this home
Welcome home to this beautiful 3 bedroom, 2 bath home located in one of Pell City’s most desirable sidewalk communities! This spacious home features an additional office space plus a large upstairs den with its own separate AC unit — perfect for a media room, playroom, guest retreat, or extra living space. Enjoy the convenience of a 2-car garage, a large flat backyard ideal for entertaining, kids, or pets, and all the charm of neighborhood living with sidewalks throughout the community. Residents also enjoy access to a huge community pool perfect for relaxing all summer long. Conveniently located near shopping, restaurants, schools, and easy interstate access. Priced to sell — don’t miss this opportunity to own a beautiful home in Pell City!
Contact an agent
Home facts
- Year built:2005
- Listing ID #:21454008
- Added:1 day(s) ago
- Updated:May 25, 2026 at 03:42 AM
Rooms and interior
- Bedrooms:3
- Total bathrooms:2
- Full bathrooms:2
- Flooring:Carpet, Hardwood, Tile Floor
- Dining Description:Breakfast Room
- Bathrooms Description:Separate Shower
- Kitchen Description:Dishwasher Built-In, Refrigerator, Stove-Electric, Tile Counter
- Living area:1,843 sq. ft.
Heating and cooling
- Cooling:Central
- Heating:Central
Structure and exterior
- Year built:2005
- Building area:1,843 sq. ft.
- Lot area:0.2 Acres
- Construction Materials:1 Side Brick, Siding-Vinyl
- Exterior Features:Covered Patio, Fireplace
- Foundation Description:Slab
- Levels:1.5 Stories
Schools
- High school:PELL CITY
- Middle school:DURAN
- Elementary school:IOLA ROBERTS
Utilities
- Water:Public Water
- Sewer:Sewer Connected
Finances and disclosures
- Price:$269,900
- Price per sq. ft.:$146.45
Features and amenities
- Appliances:Dishwasher Built-In, Refrigerator, Stove - Electric
- Laundry features:Dryer-Electric, Laundry in Middle Level, Washer Hookup
- Amenities:Cathedral/Vaulted, Walk-In Attic
- Pool features:Community, In-Ground, Pool
Parking
- Parking description:Off Street Parking
- Garage spaces:2
New listings near 475 OAK LEAF CIRCLE
- New
 $229,900Active3 beds 2 baths1,674 sq. ft.
513 FOX RUN LANE, Pell city, AL 35125
MLS# 21453901Listed by: RE/MAX REALTY BROKERS - New
 $99,900Active7.87 Acres
2850 N 11TH AVENUE, Pell city, AL 35125
MLS# 21453865Listed by: FIELDS GOSSETT REALTY - New
 $239,000Active3 beds 2 baths1,362 sq. ft.
80 CYPRESS COURT, Pell city, AL 35125
MLS# 21453764Listed by: KELLER WILLIAMS PELL CITY - New
 $1,080,000Active5 beds 5 baths3,579 sq. ft.
2914 HAMILTON ROAD, Pell city, AL 35128
MLS# 21453643Listed by: KELLER WILLIAMS REALTY VESTAVIA - New
 $189,900Active3 beds 2 baths1,515 sq. ft.
242 DEERFIELD ROAD, Pell city, AL 35125
MLS# 21453461Listed by: FIELDS GOSSETT REALTY - New
 $974,900Active4 beds 3 baths2,957 sq. ft.
401 ALLEN ROAD, Pell city, AL 35128
MLS# 21453259Listed by: SIGNATURE REALTY - New
 $779,900Active3 beds 2 baths2,150 sq. ft.
4412 MASTERS ROAD, Pell city, AL 35128
MLS# 21453231Listed by: KELLER WILLIAMS PELL CITY 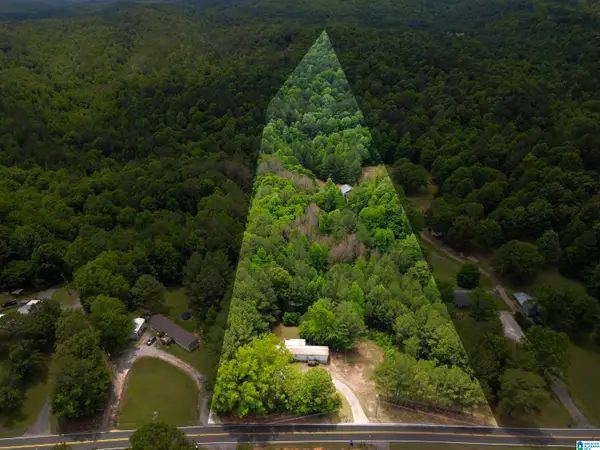 $199,000Active2 beds 2 baths1,000 sq. ft.
4561 COOK SPRINGS ROAD, Pell city, AL 35125
MLS# 21452879Listed by: EXIT COOSA RIVER REALTY LLC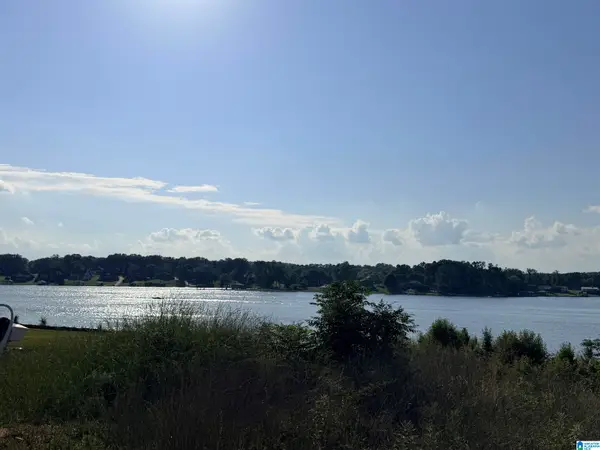 $130,000Active0.35 Acres
9160 MEETING STREET, Pell city, AL 35128
MLS# 21452868Listed by: ARC REALTY VESTAVIA


Protect your home and budget from life's surprises with an Assurant Home Warranty, backed by a partner that supports you through every step of homeownership. Explore Plans.
©2026 Century 21 Real Estate LLC. All rights reserved. CENTURY 21®, the CENTURY 21 Logo and C21® are service marks owned by Century 21 Real Estate LLC. Century 21 Real Estate LLC fully supports the principles of the Fair Housing Act and the Equal Opportunity Act. Each office is independently owned and operated. Listing information is deemed reliable but not guaranteed accurate.