
515 AVONDALE LANE, Pell City, AL 35128
Local realty services provided by:CENTURY 21 Advantage
515 AVONDALE LANE,Pell City, AL 35128
$330,000
- 3 Beds
- 2 Baths
- 1,680 sq. ft.
- Single family
- Active
Listed by: kay mckinney
Office: exp realty, llc. central
MLS#:21463840
Source:AL_BAMLS
Price summary
- Price:$330,000
- Price per sq. ft.:$196.43
About this home
Welcome to Avondale! If you're looking for the place that has it all this is it! WITH TONS OF EXTRAS! This beautiful 3/2 Tudor style home with an open floor plan gives you the come on in and kick off your shoes. Oversized primary bedroom offers an area of relaxation and comfort with large walk-in closet. Your peace of mind is in this Primary. Enjoy the double vanity after relaxing in the free standing soaking tub or step right into stand alone shower. Great split floor plan offers the two other guest rooms with a full bathroom for sharing. Spend hours of sipping coffee on your private back patio. With just enough yard to put up a little raised garden bed or two. The neighborhood is perfect for walking and enjoying neighbors. Stop in with your Fav Realtor and take a look.
Contact an agent
Home facts
- Year built:2022
- Listing ID #:21463840
- Added:6 day(s) ago
- Updated:September 08, 2026 at 10:41 PM
Rooms and interior
- Bedrooms:3
- Total bathrooms:2
- Full bathrooms:2
- Flooring:Carpet, Hardwood Laminate, Vinyl
- Bathrooms Description:Separate Shower, Separate Vanities, Tub/Shower Combo
- Kitchen Description:Island, Some Stainless Appliances, Stove-Gas, Tile Counter
- Bedroom Description:Split Bedrooms, Walk-In Closets
- Living area:1,680 sq. ft.
Heating and cooling
- Cooling:Central
- Heating:Electric
Structure and exterior
- Year built:2022
- Building area:1,680 sq. ft.
- Lot area:0.25 Acres
- Construction Materials:1 Side Brick, Siding-Hardiplank
- Exterior Features:Covered Patio, Lighting System, Porch, Sprinkler System
- Foundation Description:Slab
- Levels:1 Story
Schools
- High school:PELL CITY
- Middle school:WILLIAMS
- Elementary school:IOLA ROBERTS
Utilities
- Water:Public Water
- Sewer:Sewer Connected
Finances and disclosures
- Price:$330,000
- Price per sq. ft.:$196.43
Features and amenities
- Appliances:Some Stainless Appliances, Stove - Gas
- Laundry features:Dryer-Electric, Laundry in Middle Level, Washer Hookup
- Amenities:Pull-Down Attic, Smooth Ceilings, Sprinkler System
Parking
- Parking description:Driveway Parking, Parking (MLVL)
- Garage spaces:2
New listings near 515 AVONDALE LANE
- New
 $215,000Active3 beds 2 baths1,121 sq. ft.
100 CAMELLIA LANE, Pell city, AL 35128
MLS# 21464357Listed by: EXP REALTY, LLC CENTRAL - New
 $599,900Active4 beds 3 baths3,360 sq. ft.
7046 WOLF CREEK ROAD, Pell city, AL 35125
MLS# 21464327Listed by: SIGNATURE REALTY - New
 $349,900Active3 beds 3 baths2,020 sq. ft.
6239 RAINBOW ROW, Pell city, AL 35128
MLS# 21464189Listed by: EXIT COOSA RIVER REALTY LLC - New
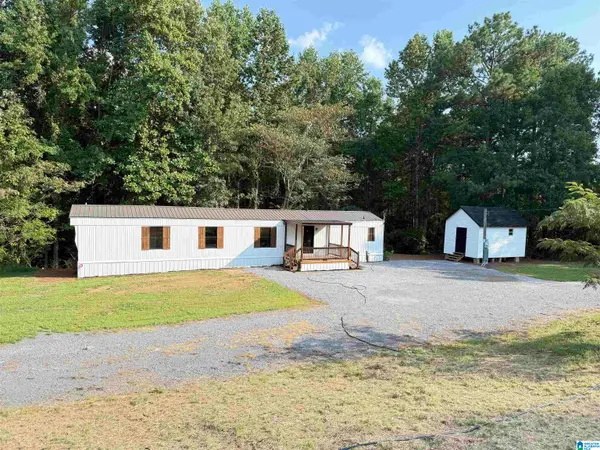 $139,900Active2 beds 2 baths980 sq. ft.
305 MILLER DRIVE, Pell city, AL 35125
MLS# 21464169Listed by: LOVEJOY REALTY INC - New
 $565,000Active4 beds 3 baths2,556 sq. ft.
134 HICKORY LANE, Pell city, AL 35128
MLS# 21464129Listed by: LAKE HOMES REALTY OF WEST ALABAMA - New
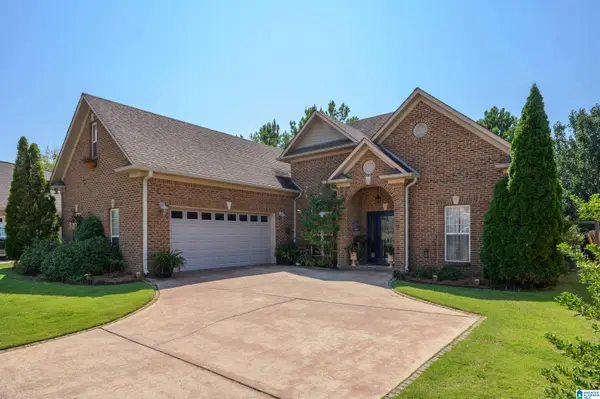 $314,900Active3 beds 2 baths1,791 sq. ft.
160 OAK LEAF COURT, Pell city, AL 35125
MLS# 21464094Listed by: WEBB & COMPANY REALTY 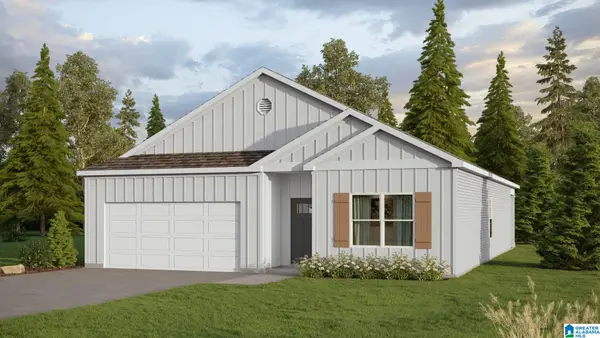 $305,650Pending4 beds 2 baths1,774 sq. ft.
2290 OGLETREE PLACE, Pell city, AL 35125
MLS# 21464021Listed by: DHI REALTY OF ALABAMA- New
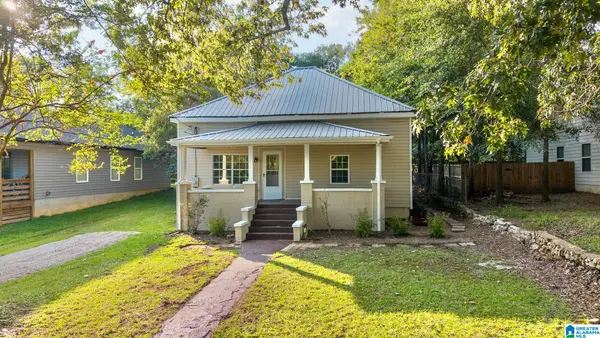 $199,900Active2 beds 2 baths1,348 sq. ft.
3110 6TH AVENUE N, Pell city, AL 35125
MLS# 21463948Listed by: FIELDS GOSSETT REALTY - New
 $439,000Active4 beds 4 baths2,563 sq. ft.
443 AVONDALE LANE, Pell city, AL 35128
MLS# 21463894Listed by: KELLER WILLIAMS PELL CITY - New
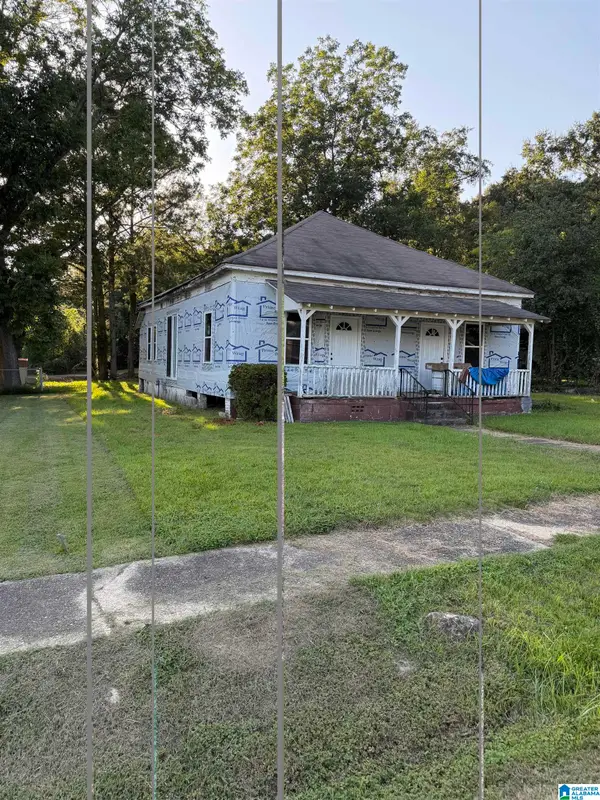 $89,000Active3 beds 2 baths1,568 sq. ft.
409 26TH STREET N, Pell city, AL 35125
MLS# 21463862Listed by: KELLER WILLIAMS


Protect your home and budget from life's surprises with an Assurant Home Warranty, backed by a partner that supports you through every step of homeownership. Explore Plans.
©2026 Century 21 Real Estate LLC. All rights reserved. CENTURY 21®, the CENTURY 21 Logo and C21® are service marks owned by Century 21 Real Estate LLC. Century 21 Real Estate LLC fully supports the principles of the Fair Housing Act and the Equal Opportunity Act. Each office is independently owned and operated. Listing information is deemed reliable but not guaranteed accurate.